-
-
 GIF
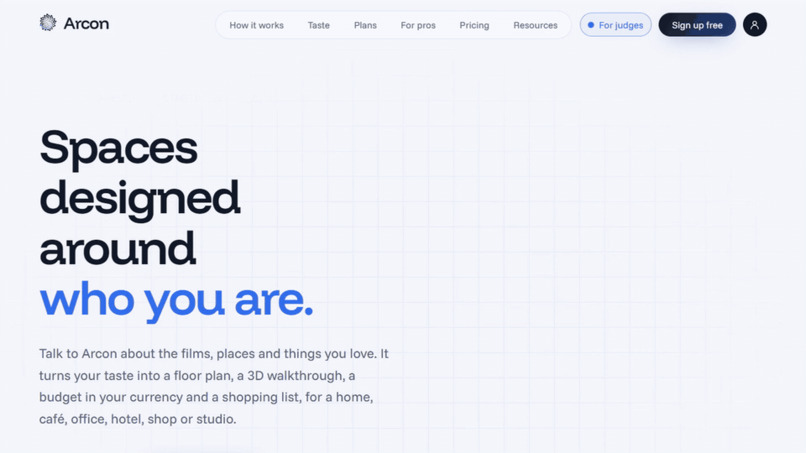
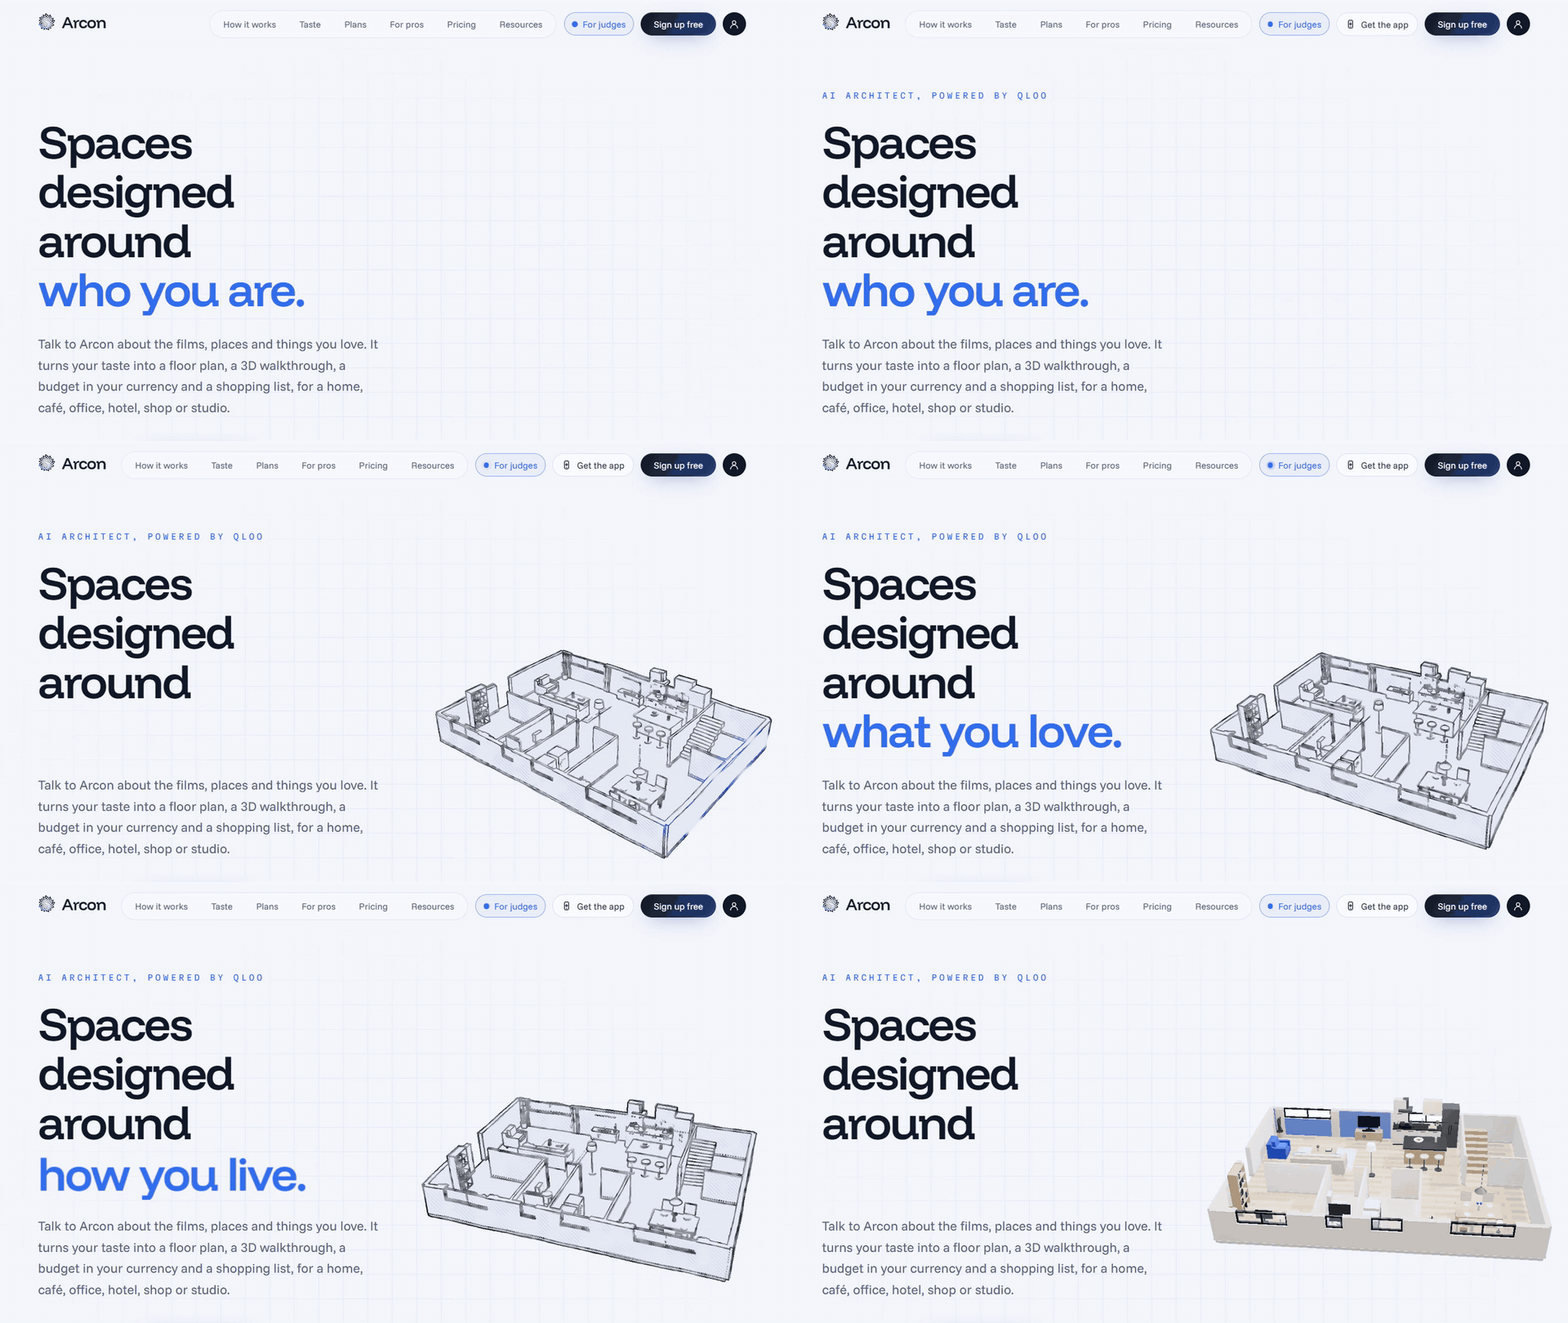
Live on the landing page: a home drawn as a sketch, then built in 3D, in the browser.
-
 GIF
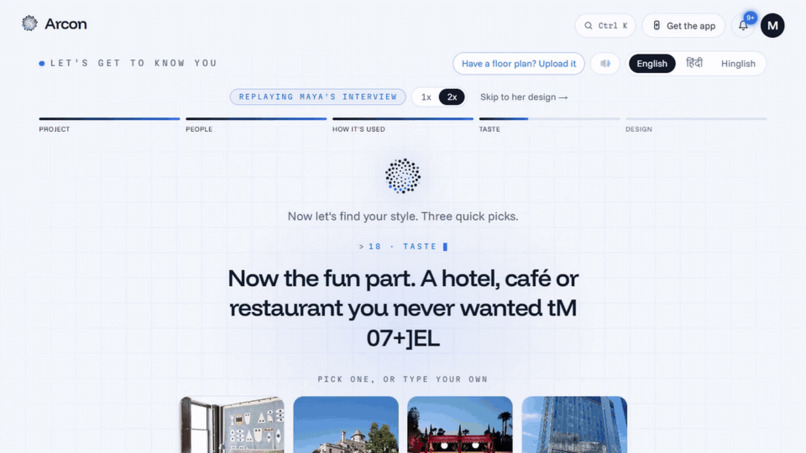
Qloo reads her taste as she taps: a hotel, brands she loves, then her style, Classic.
-
 GIF
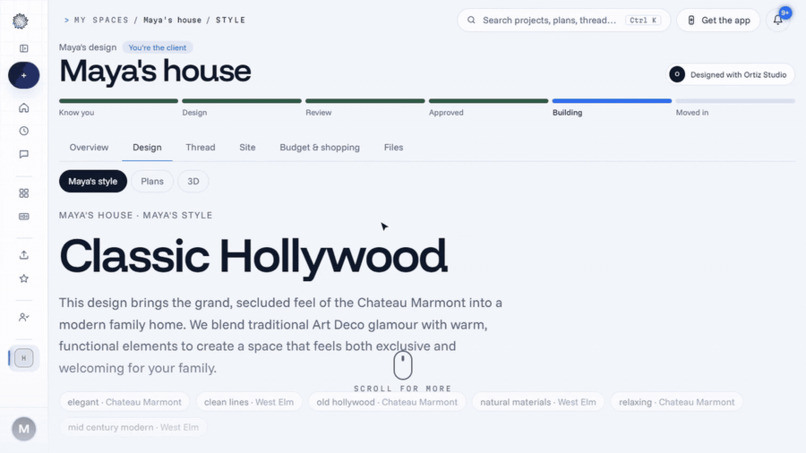
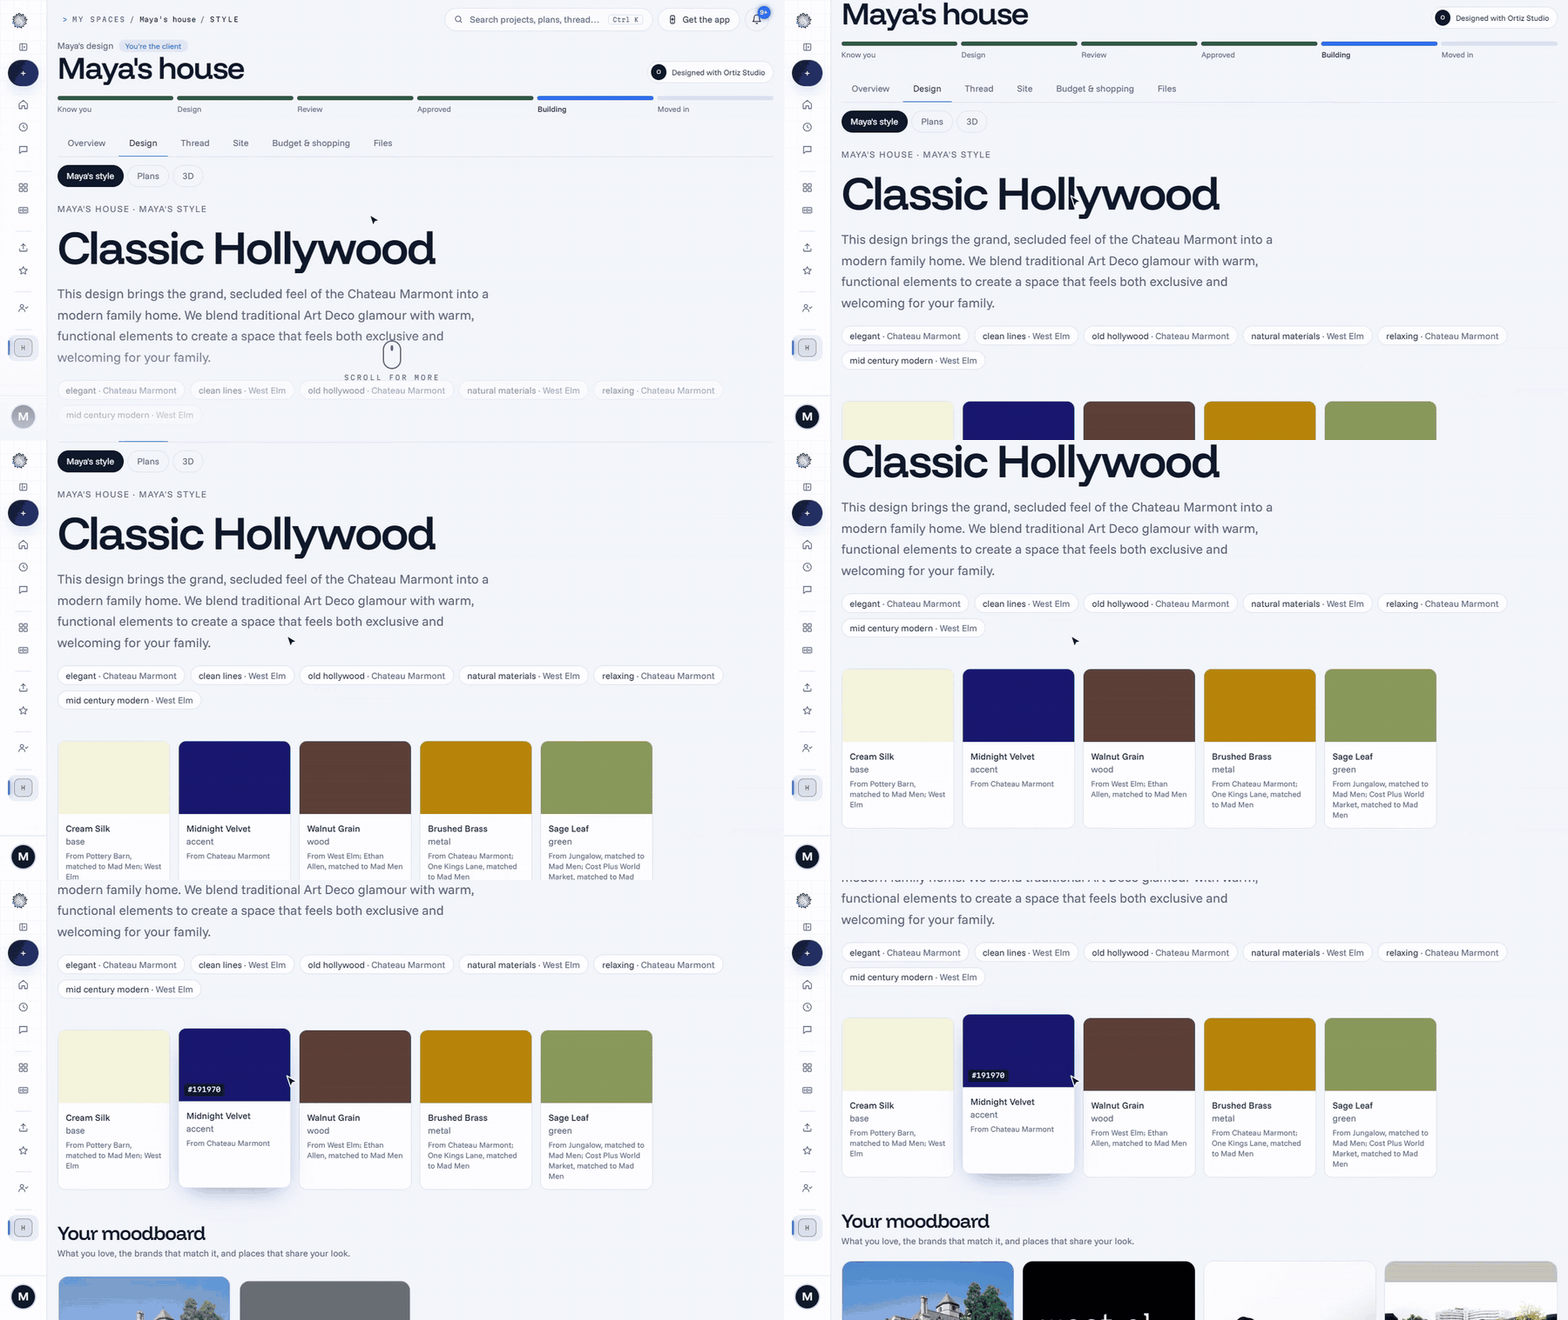
Her style from Qloo: every word, colour and material names the place or brand it came from.
-
 GIF
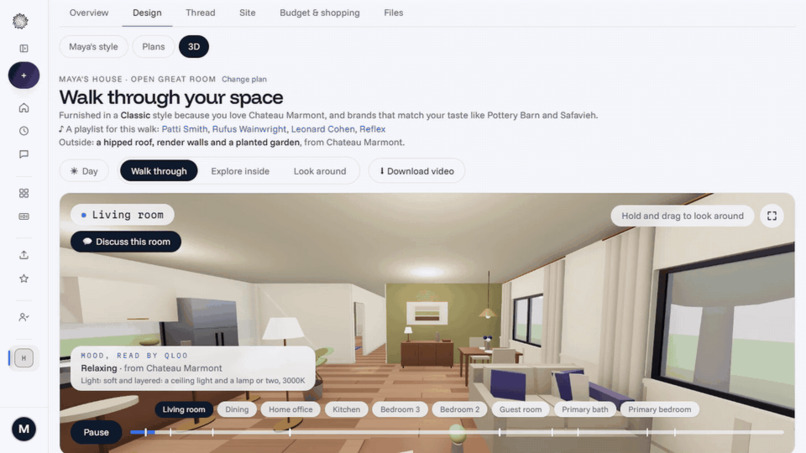
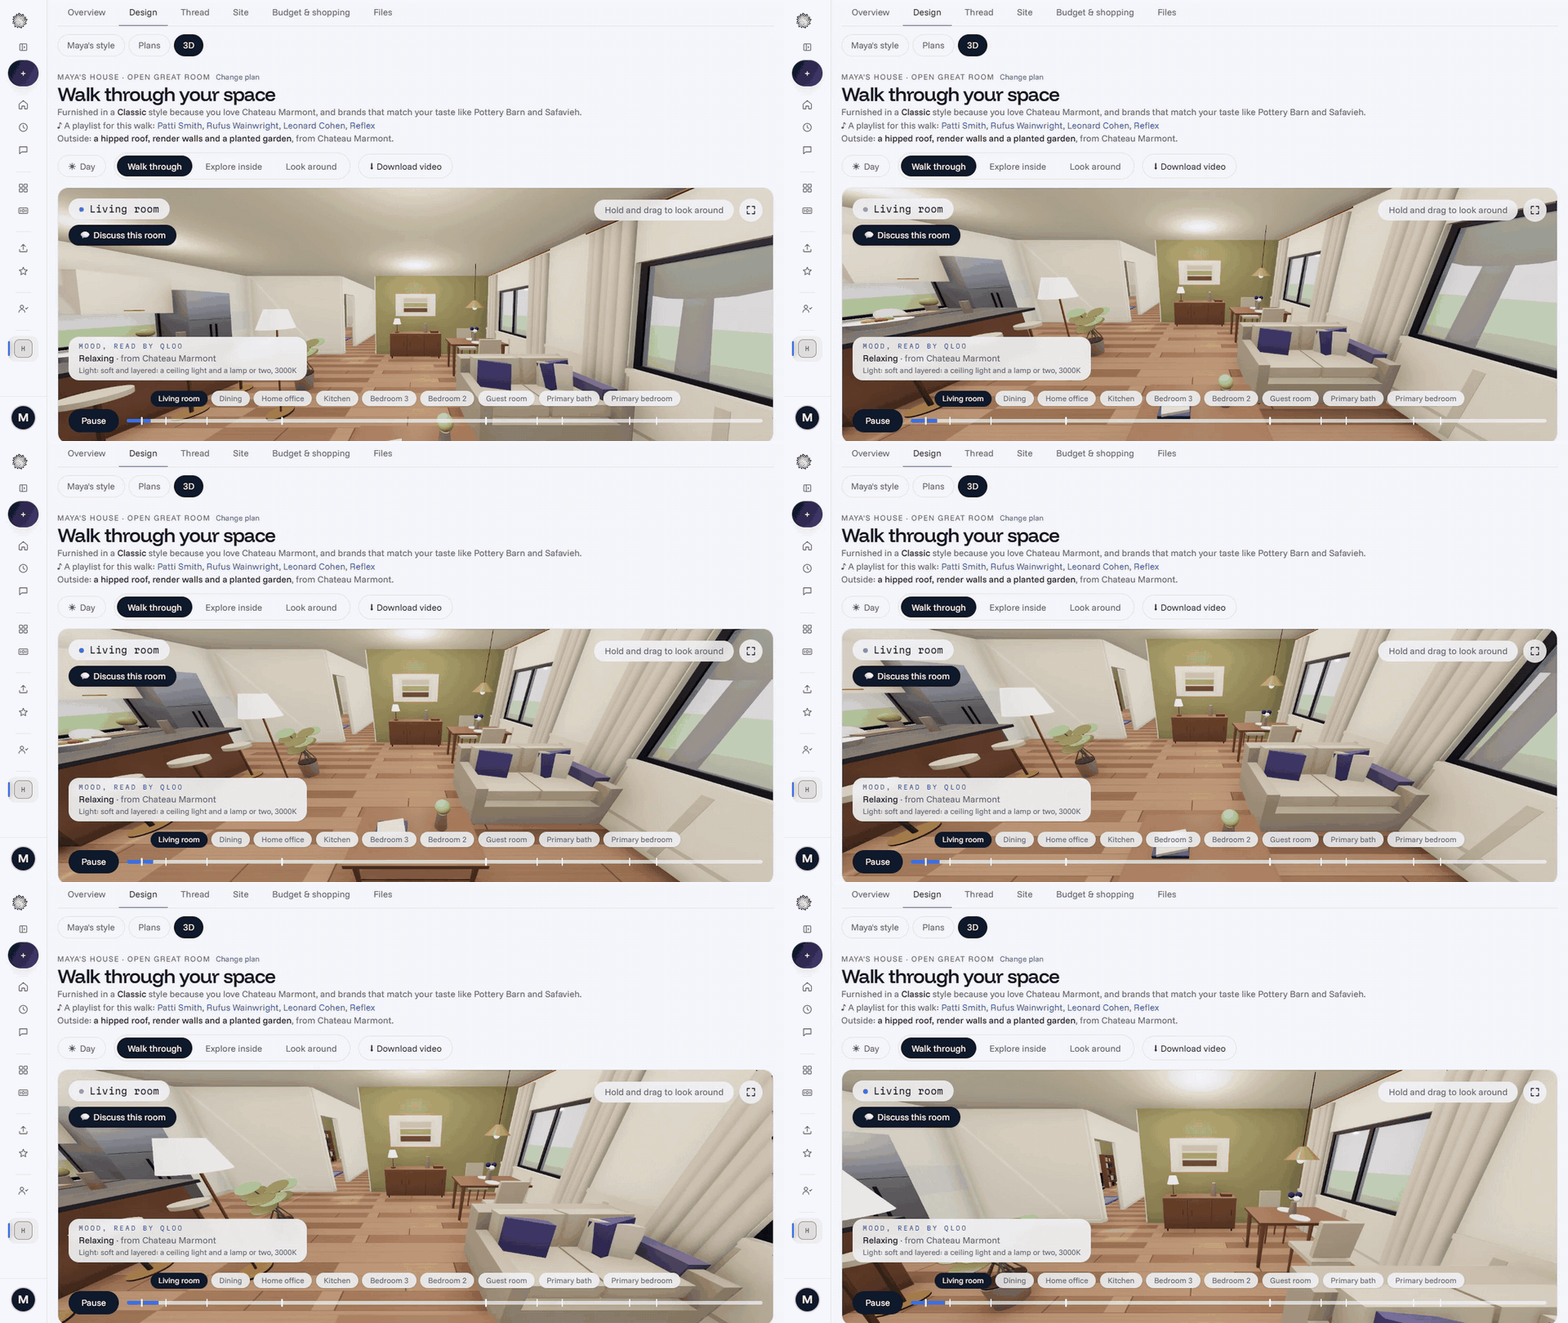
Walk through it in 3D, room by room, each room's mood and light read by Qloo.
-
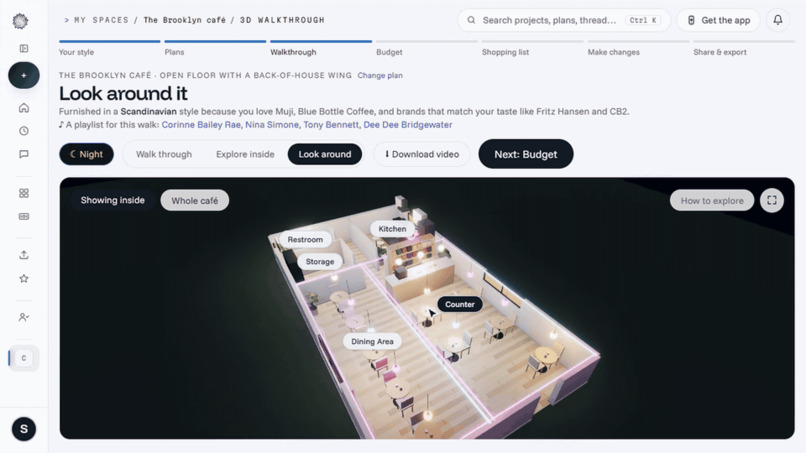 GIF
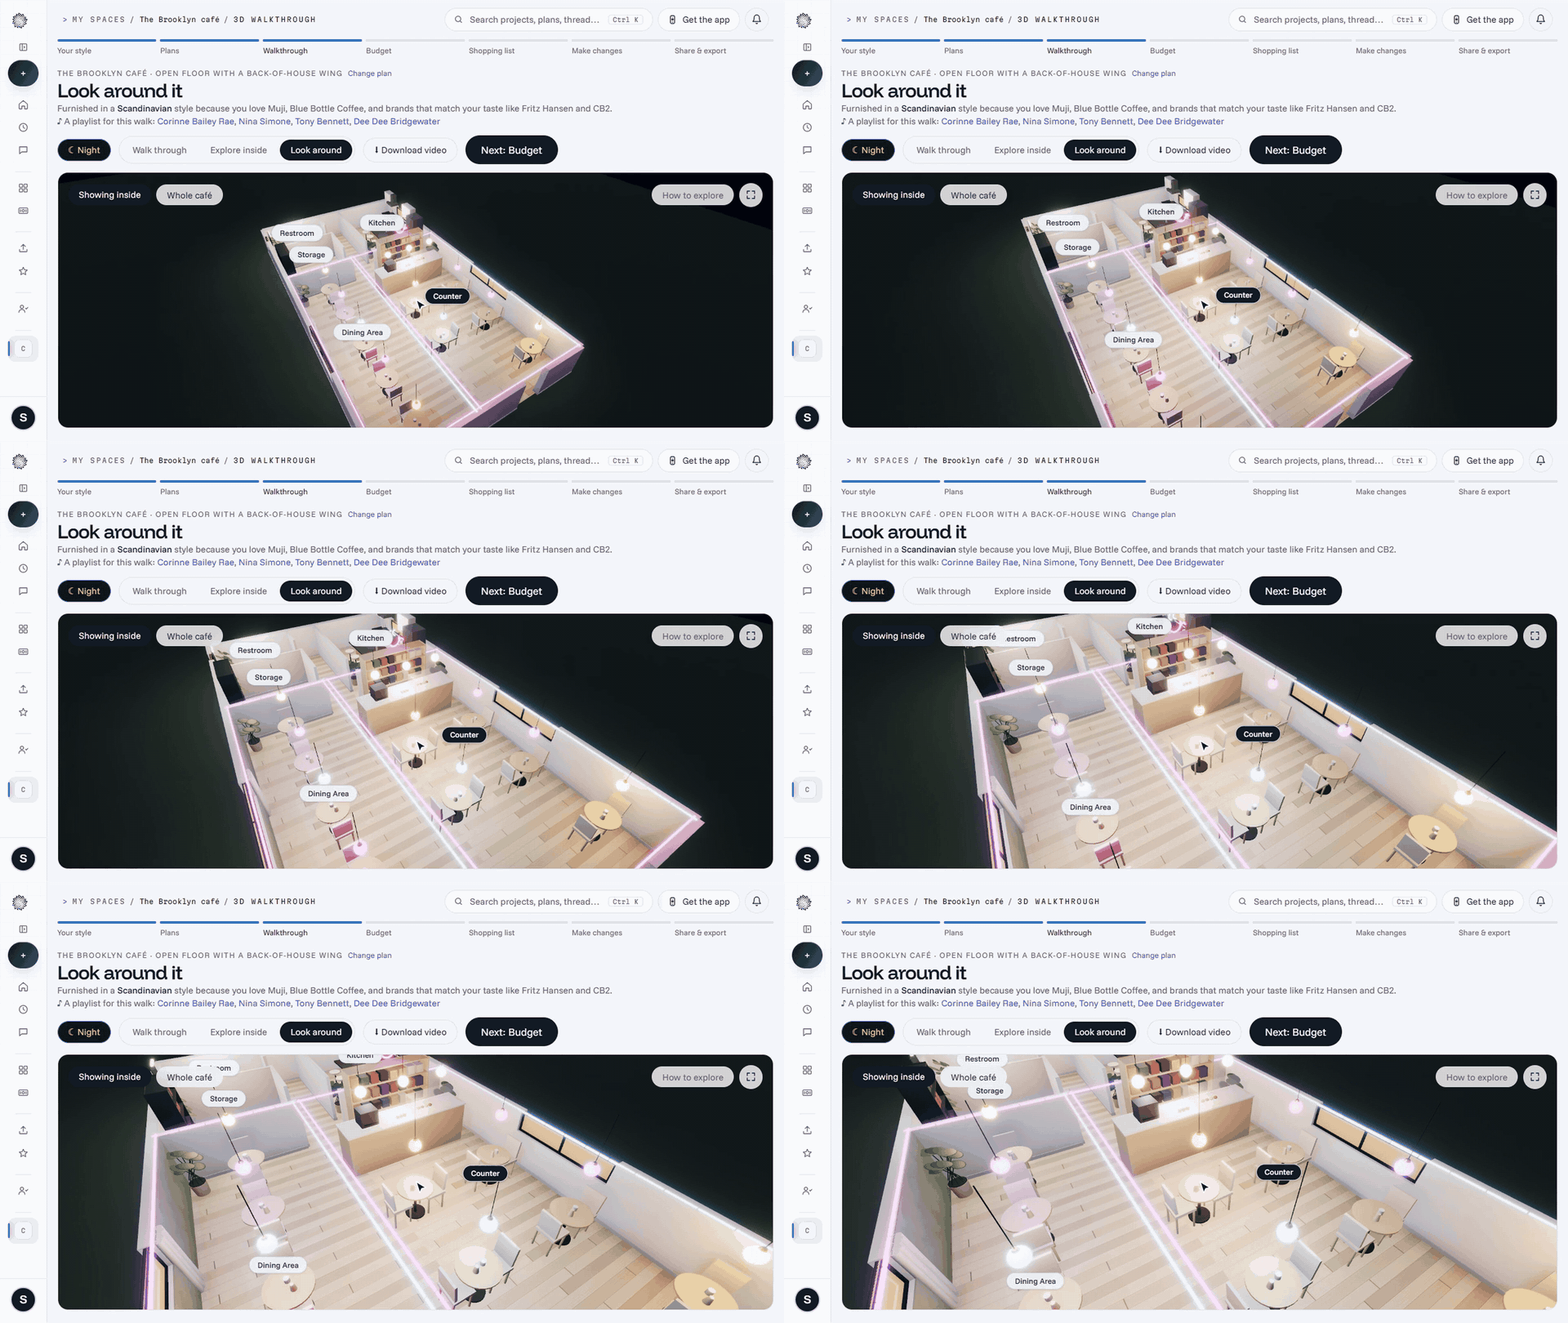
Sam's café by night: look around, then open it to see lighting designed from its taste.
-
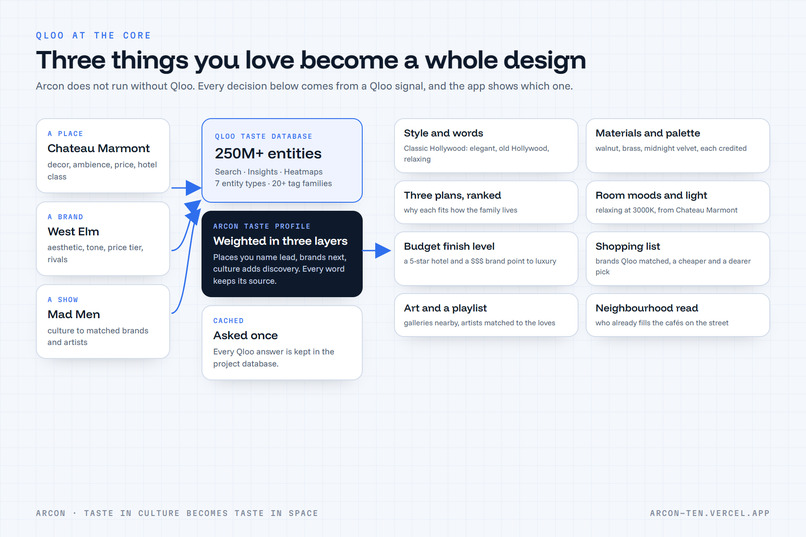
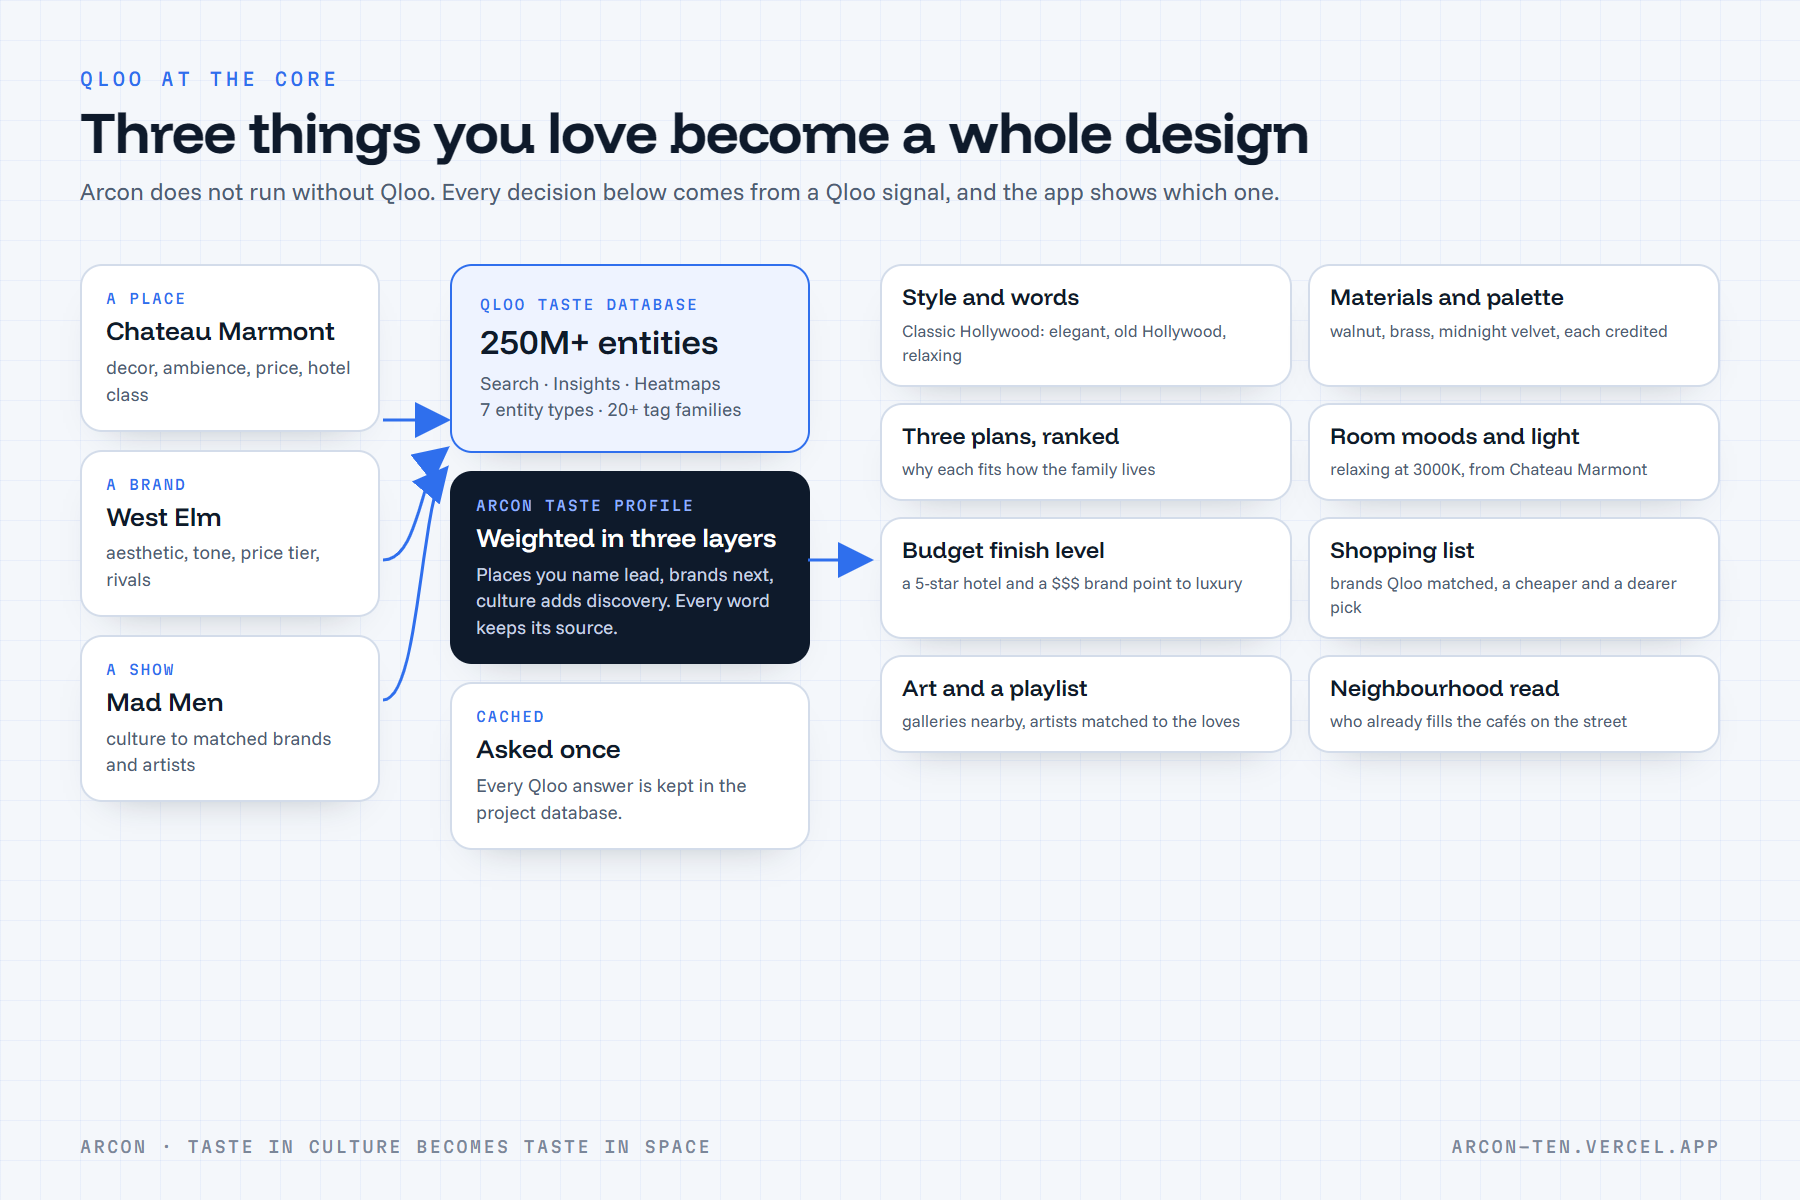
Qloo at the core: three things you love become a whole design.
-
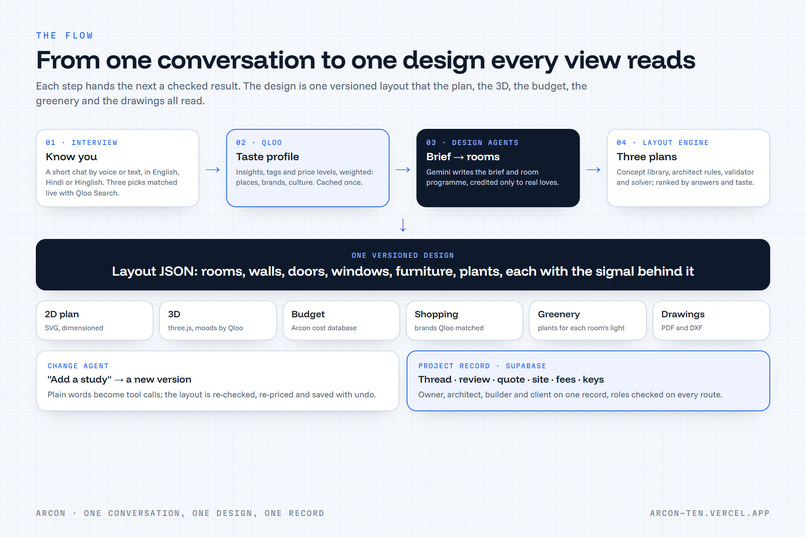
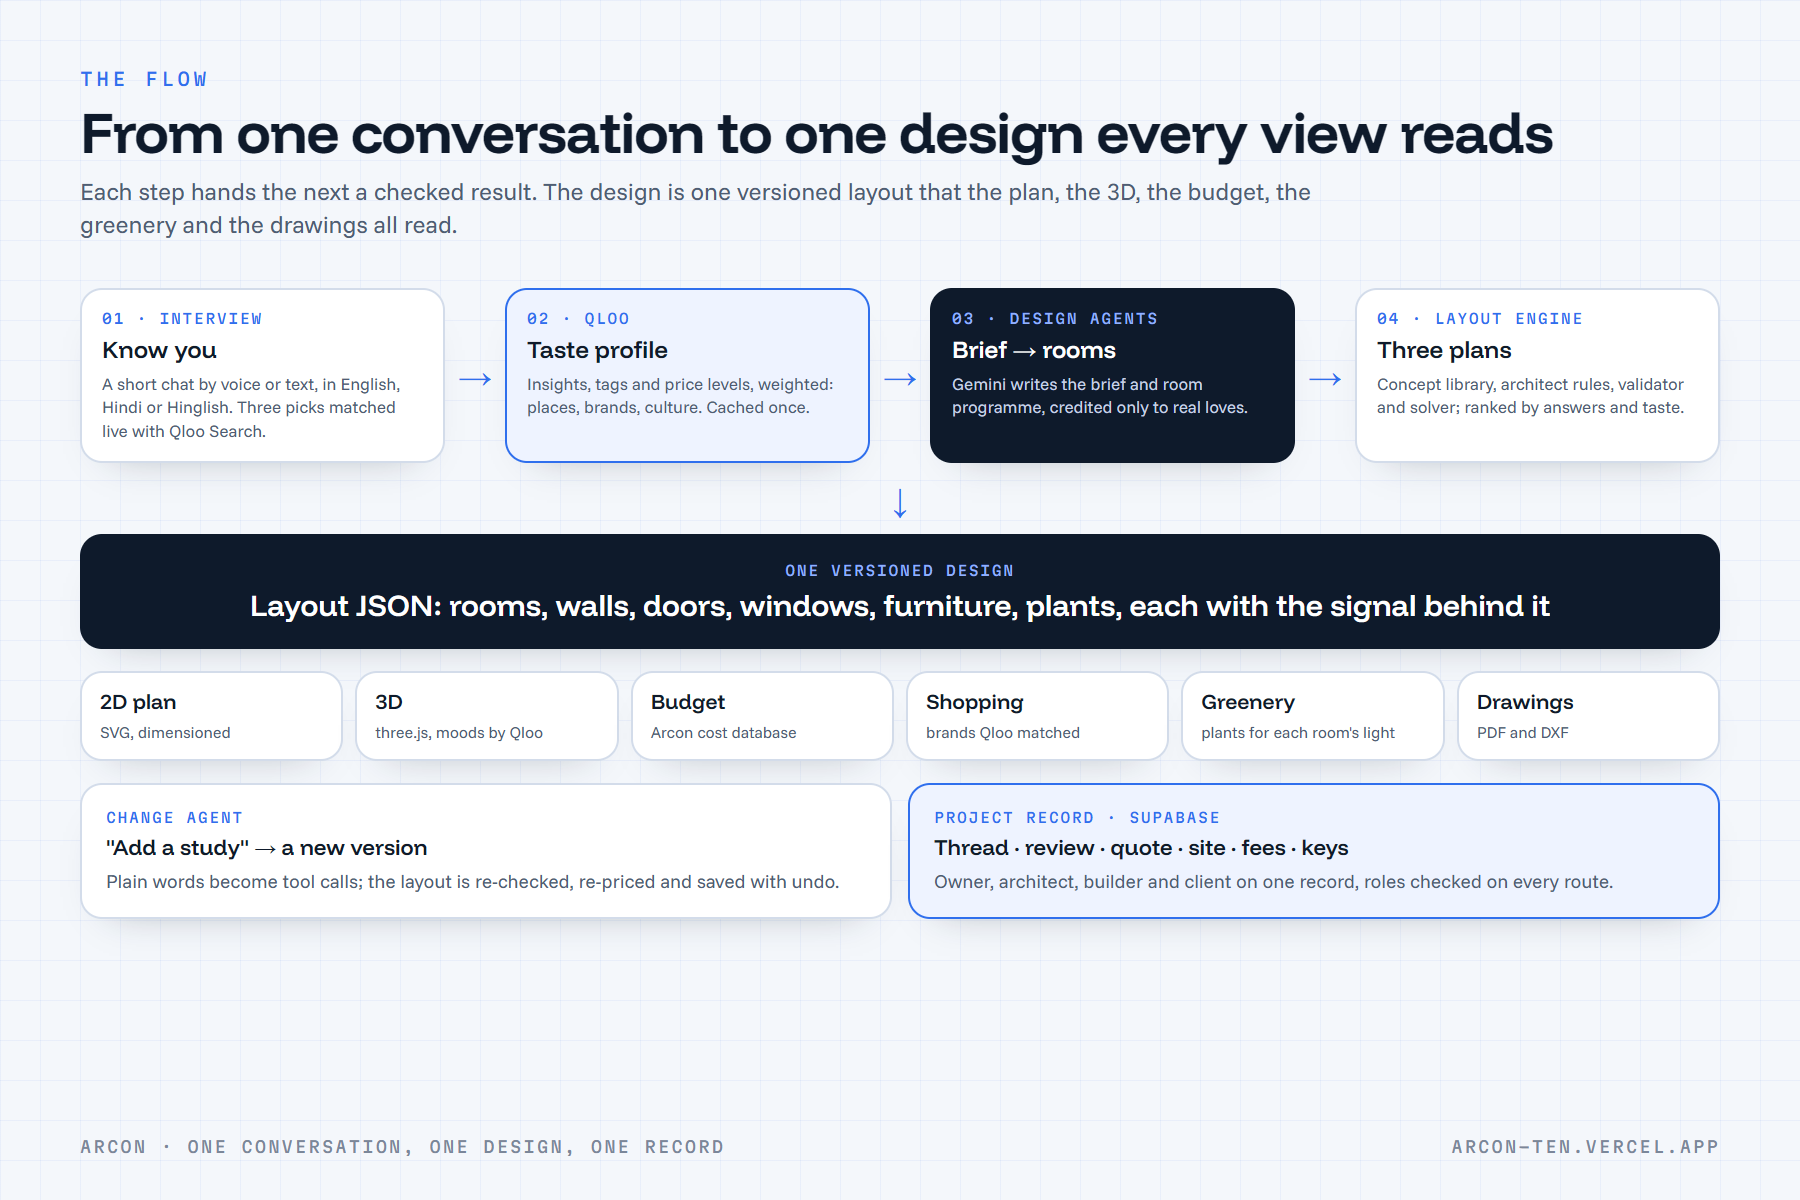
The flow: one conversation, one versioned design every view reads.
-
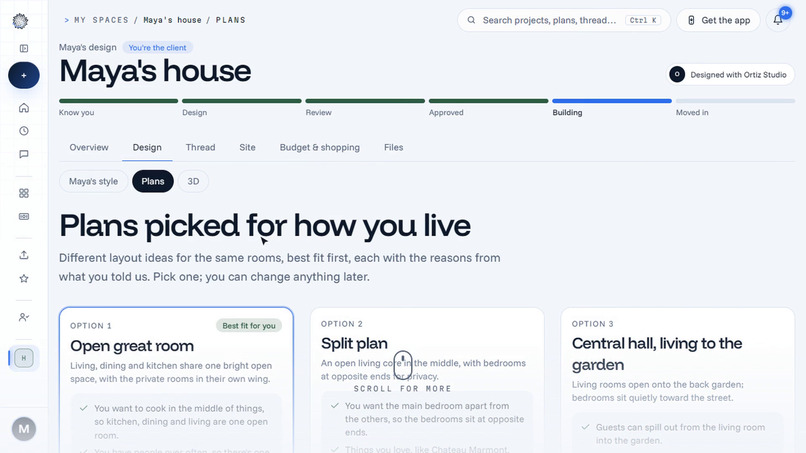
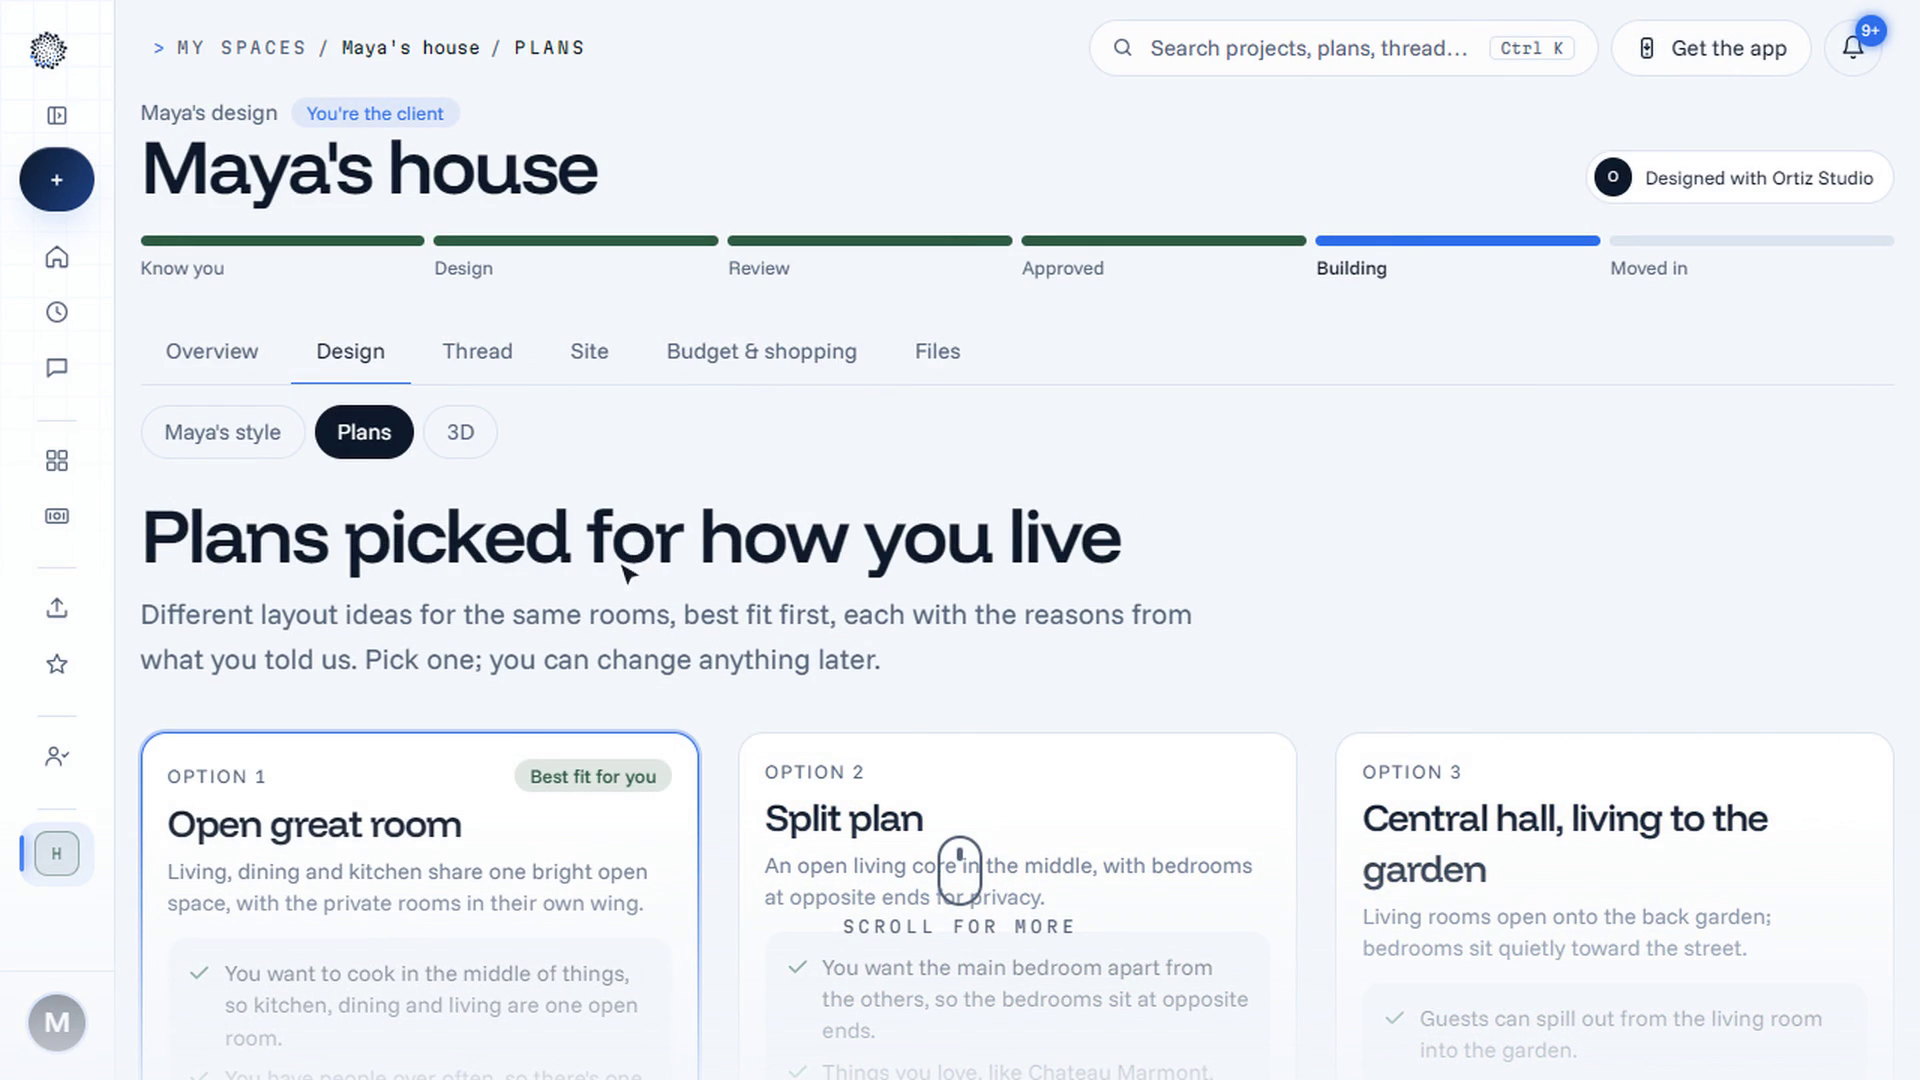
Three plans picked for how the family lives, each with its reasons.
-
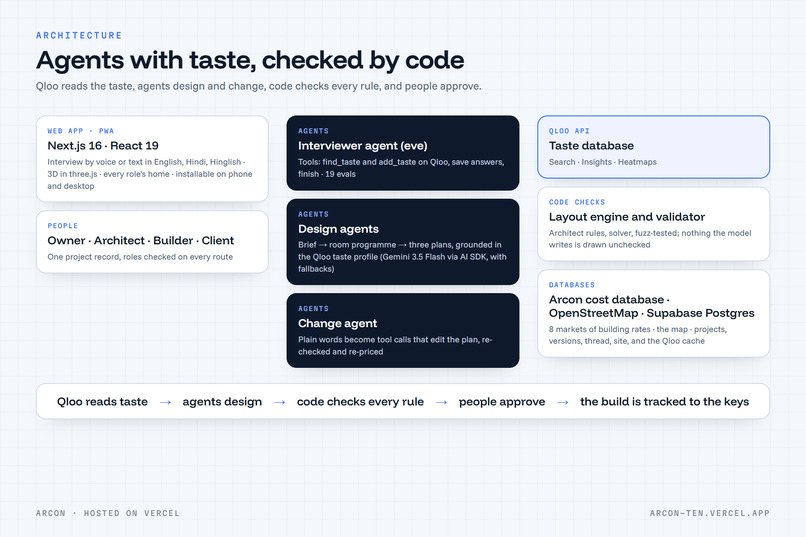
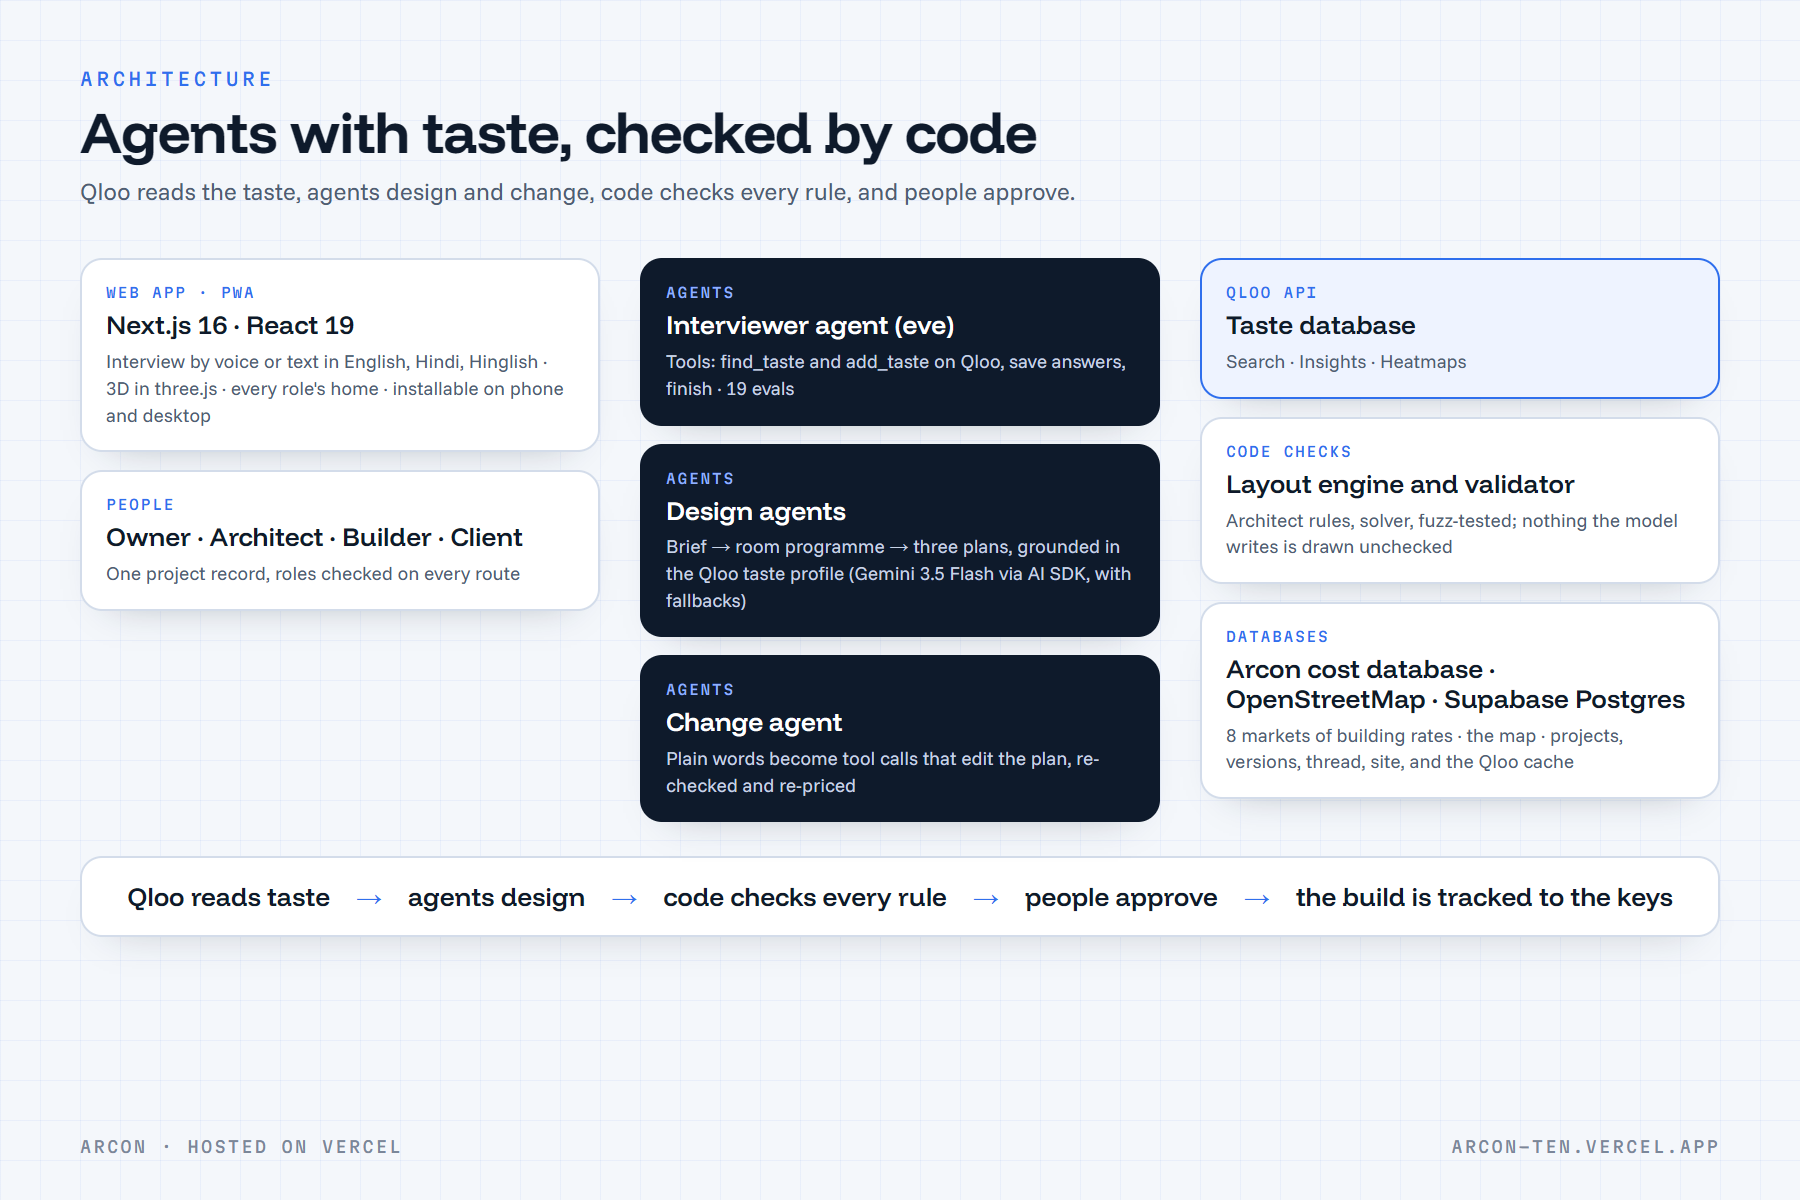
Agents with taste, checked by code.
-
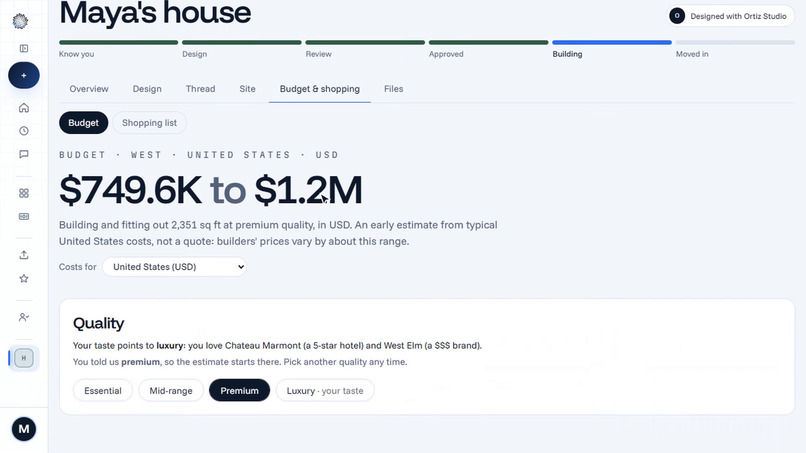
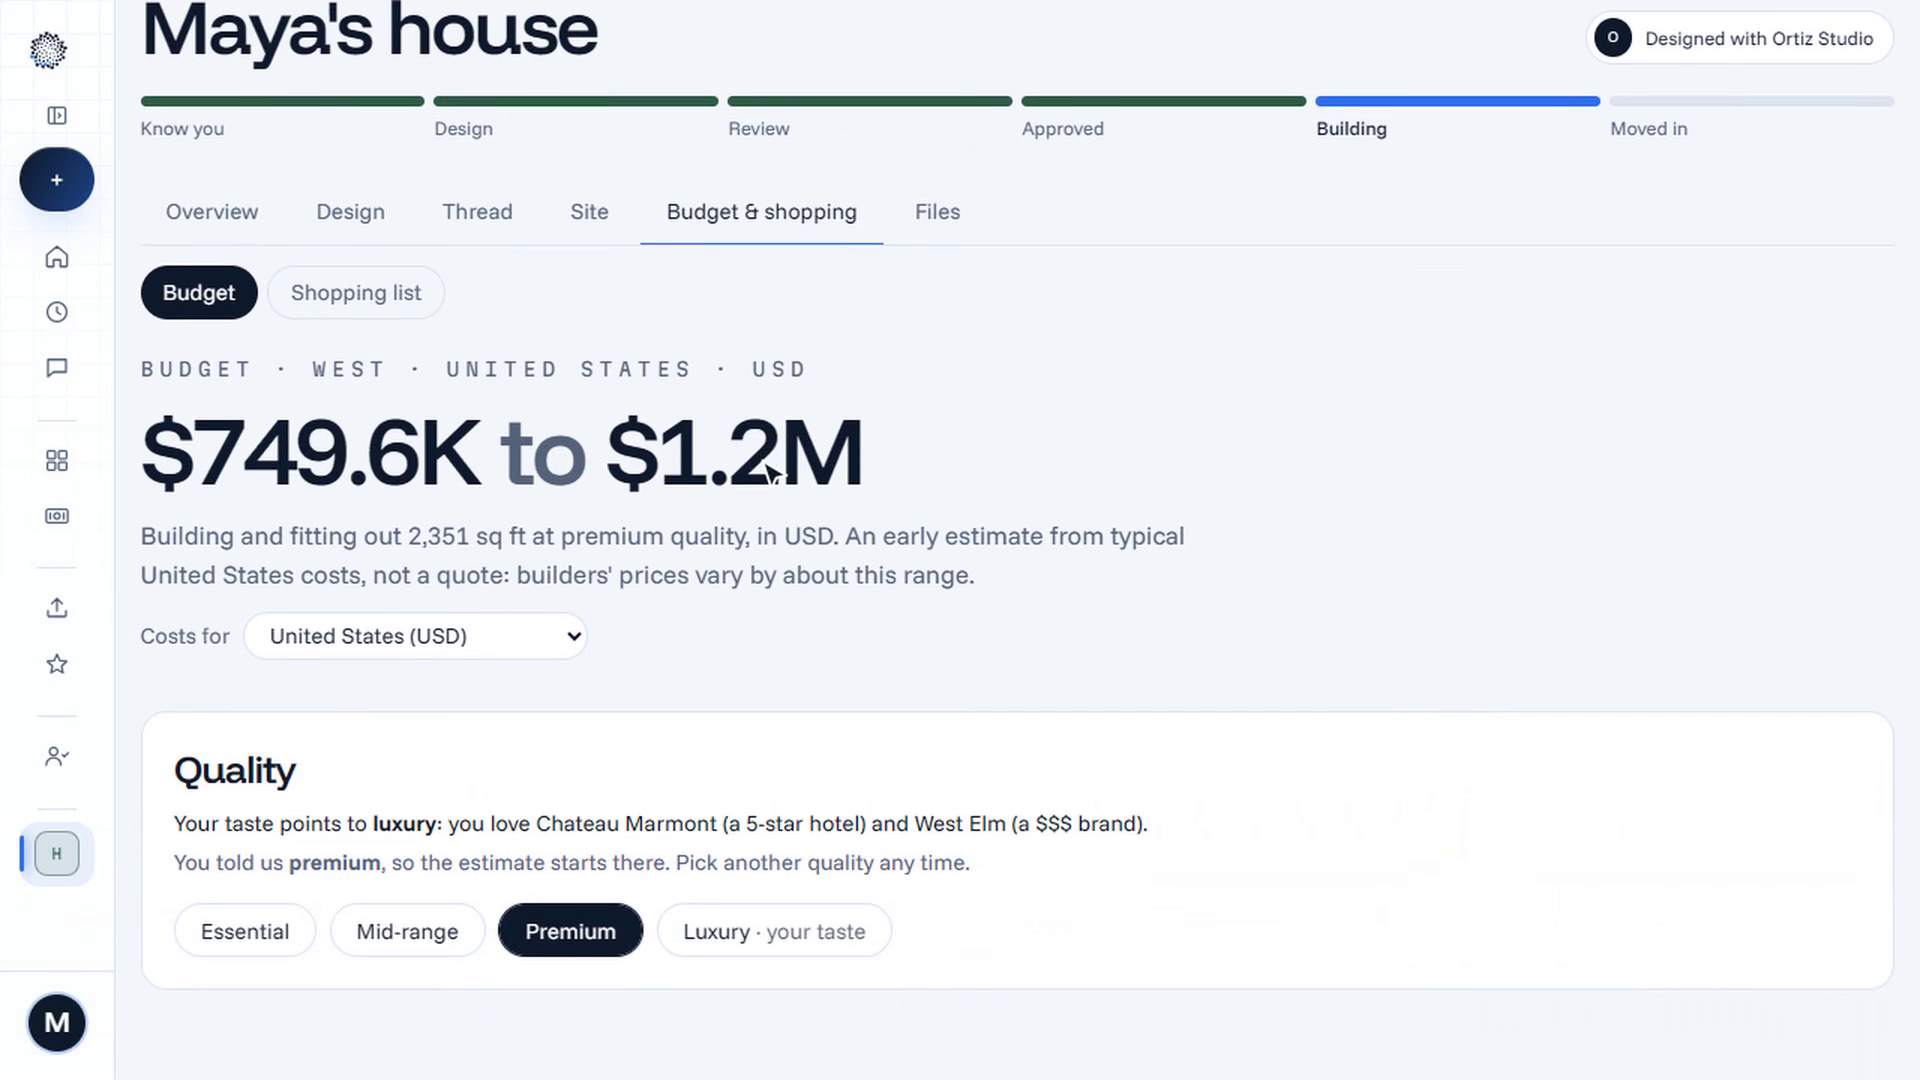
A budget from Arcon's cost database; the finish level starts from her taste.
-
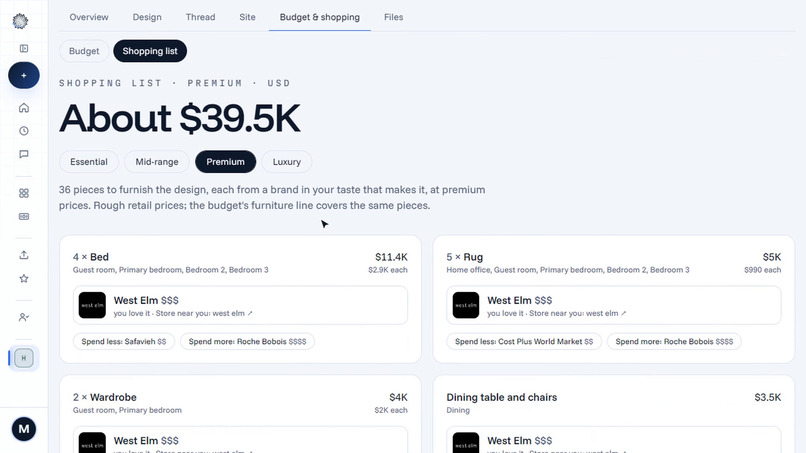
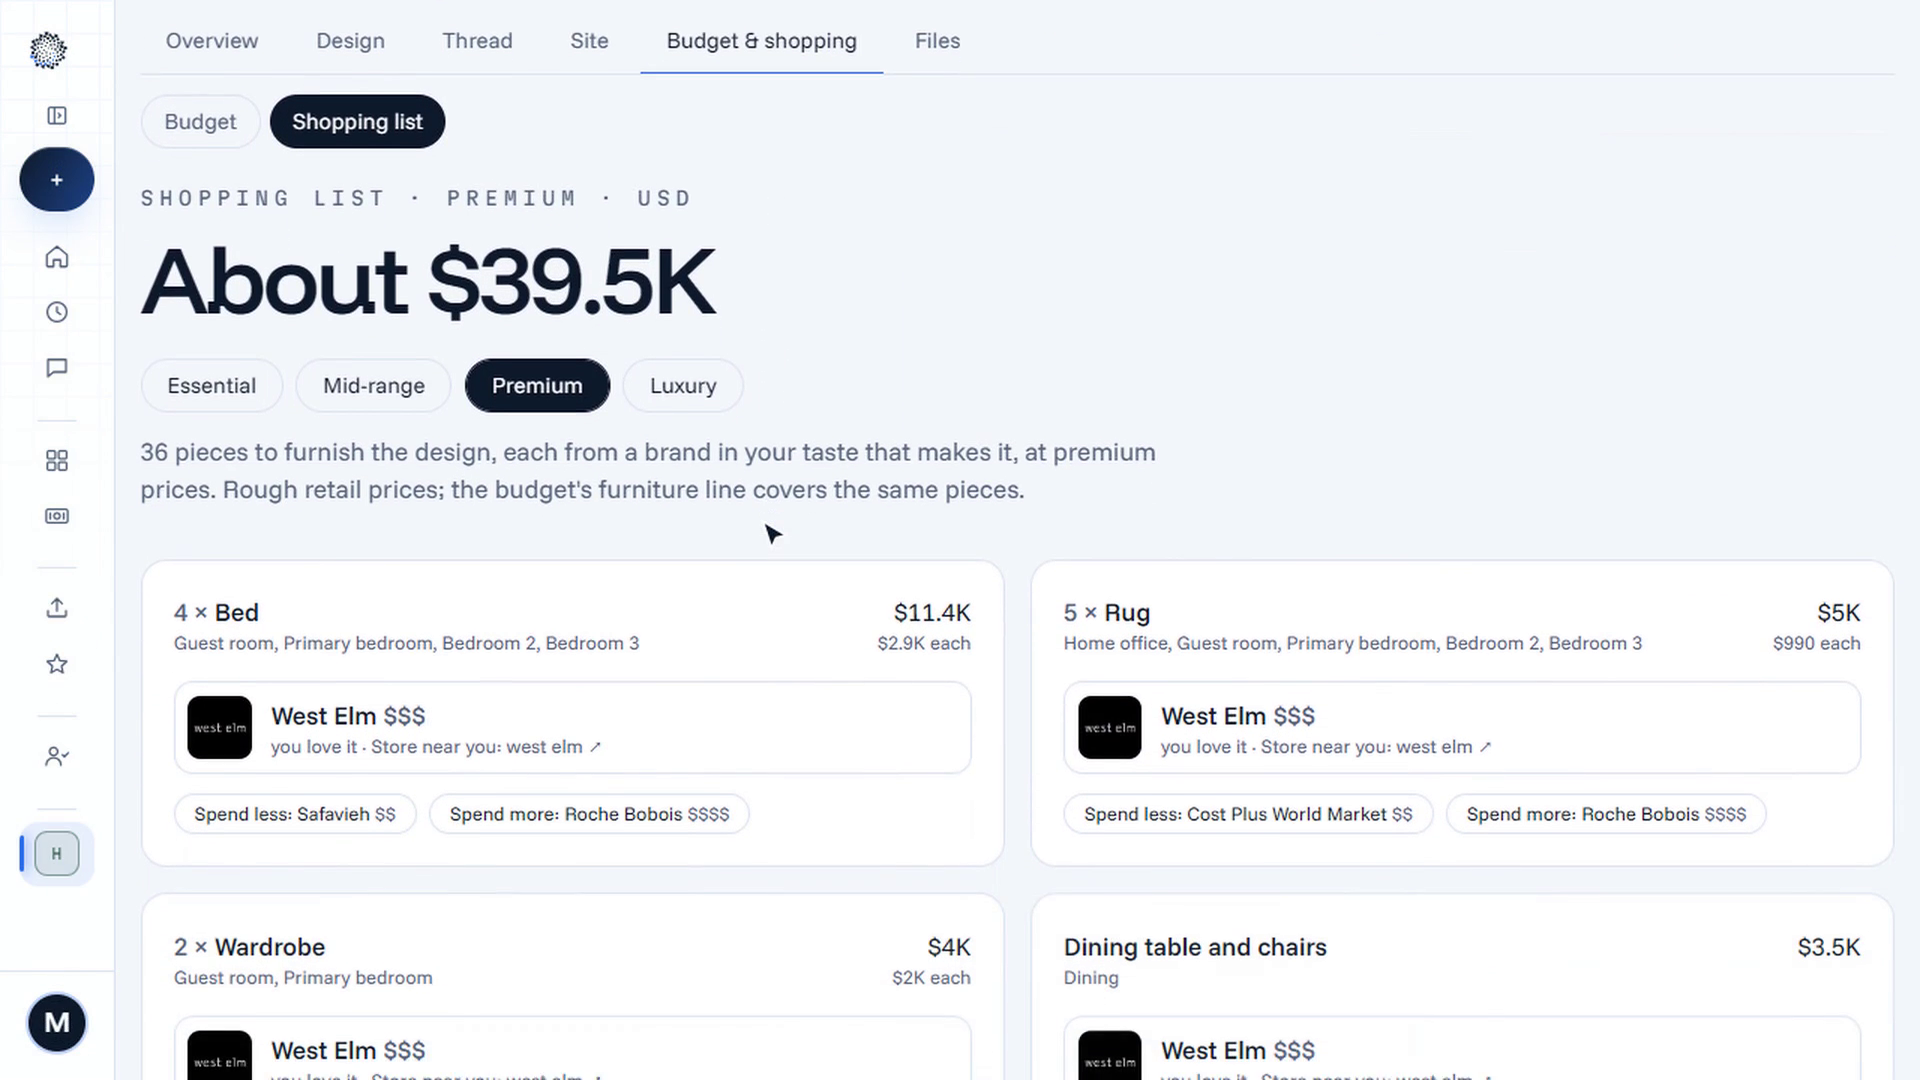
A shopping list from brands Qloo matched, with a cheaper and a dearer pick.
-
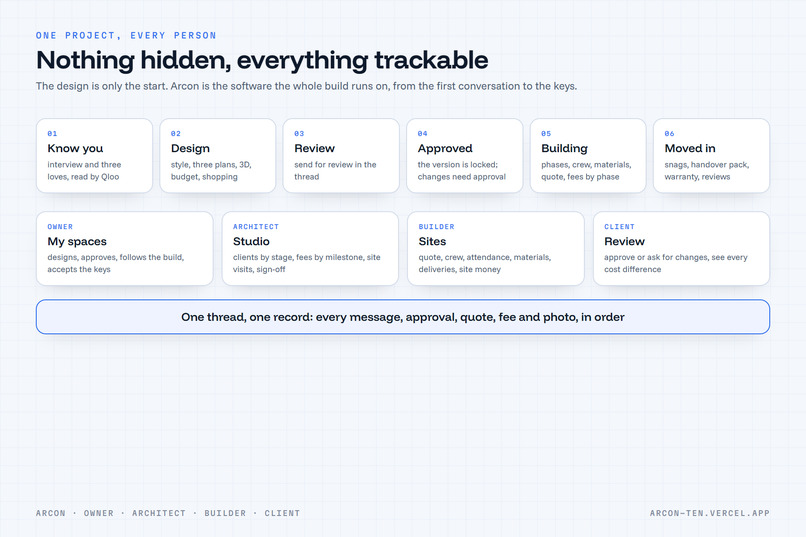
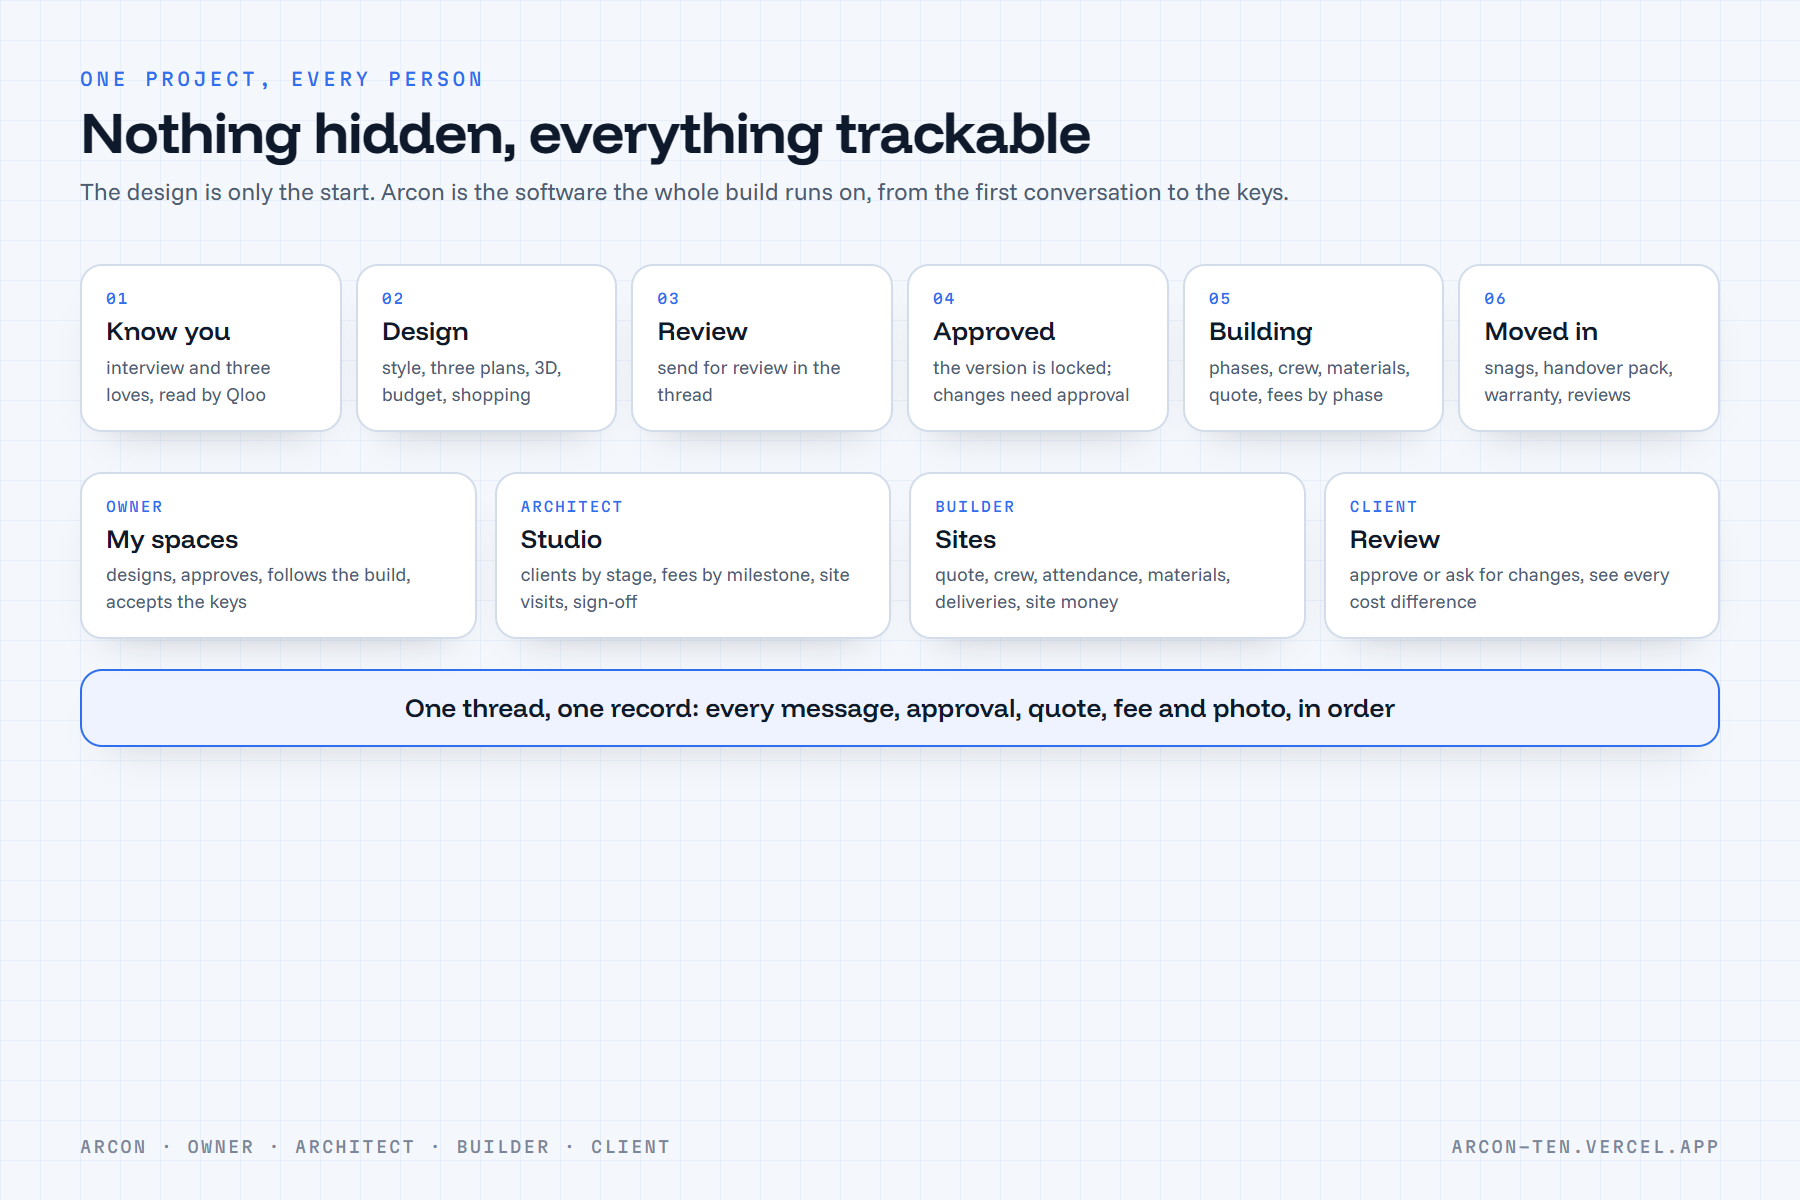
One project, every person: nothing hidden, everything trackable.
-
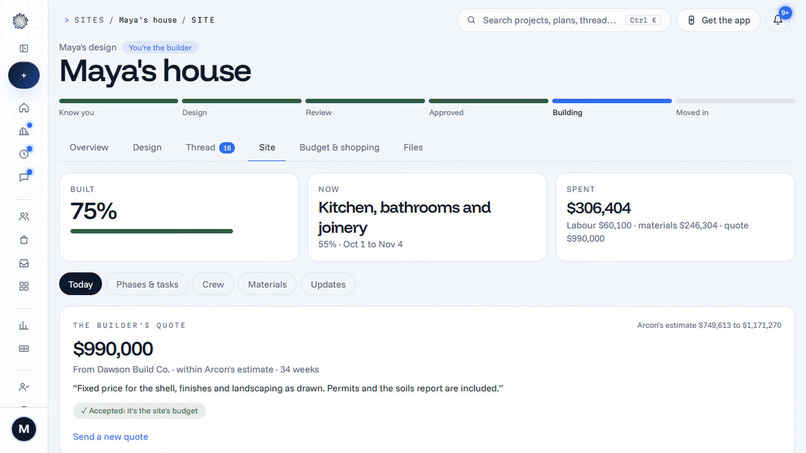
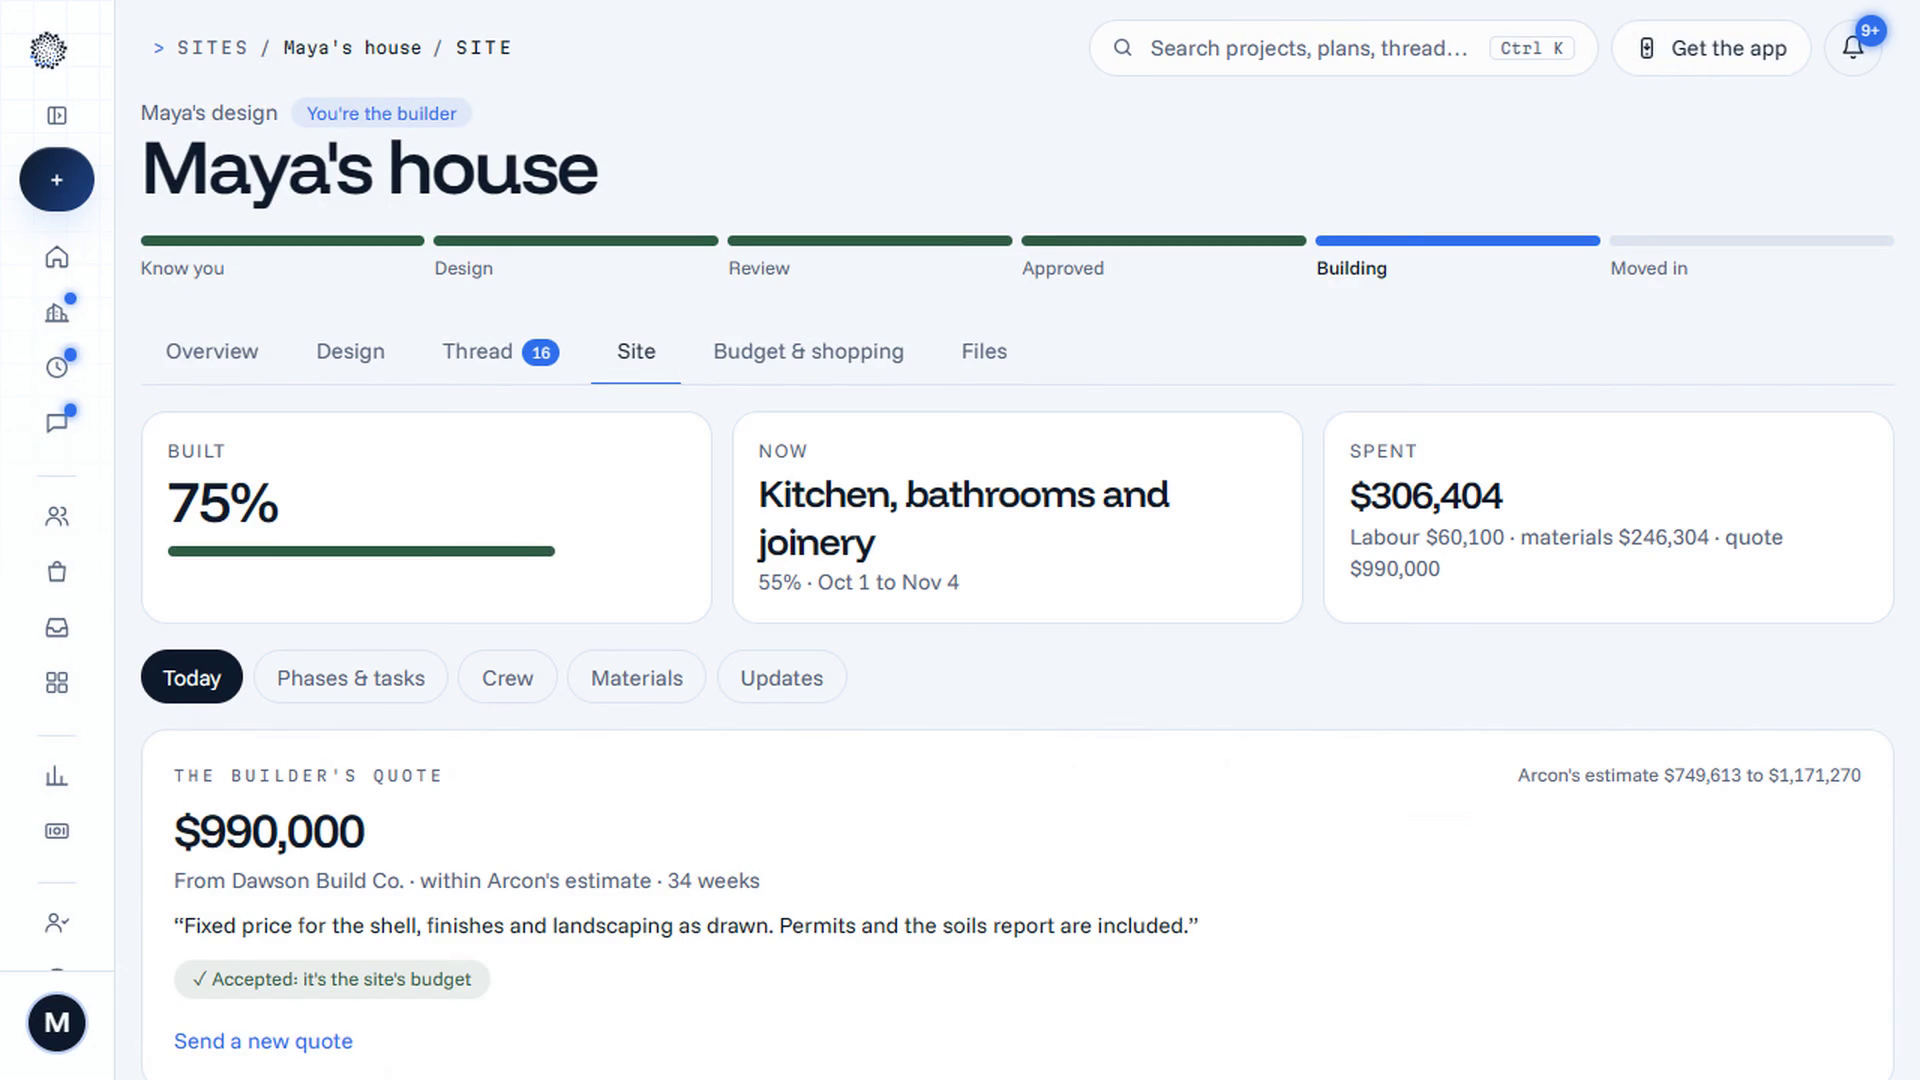
The builder's site: progress, spend and the accepted $990K quote.
-
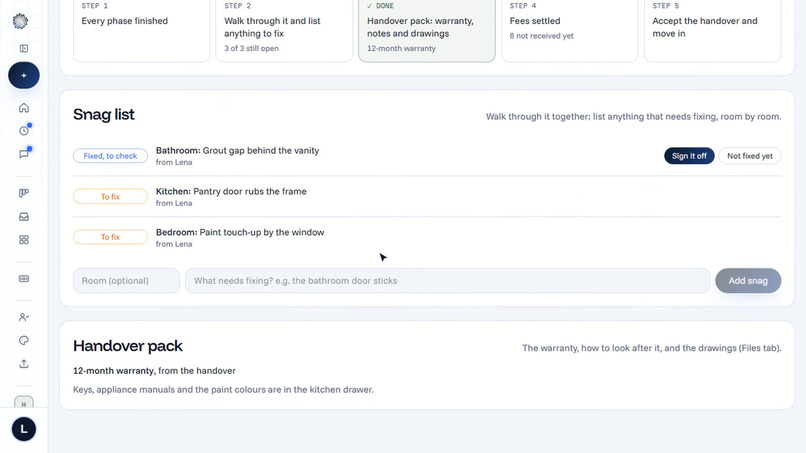
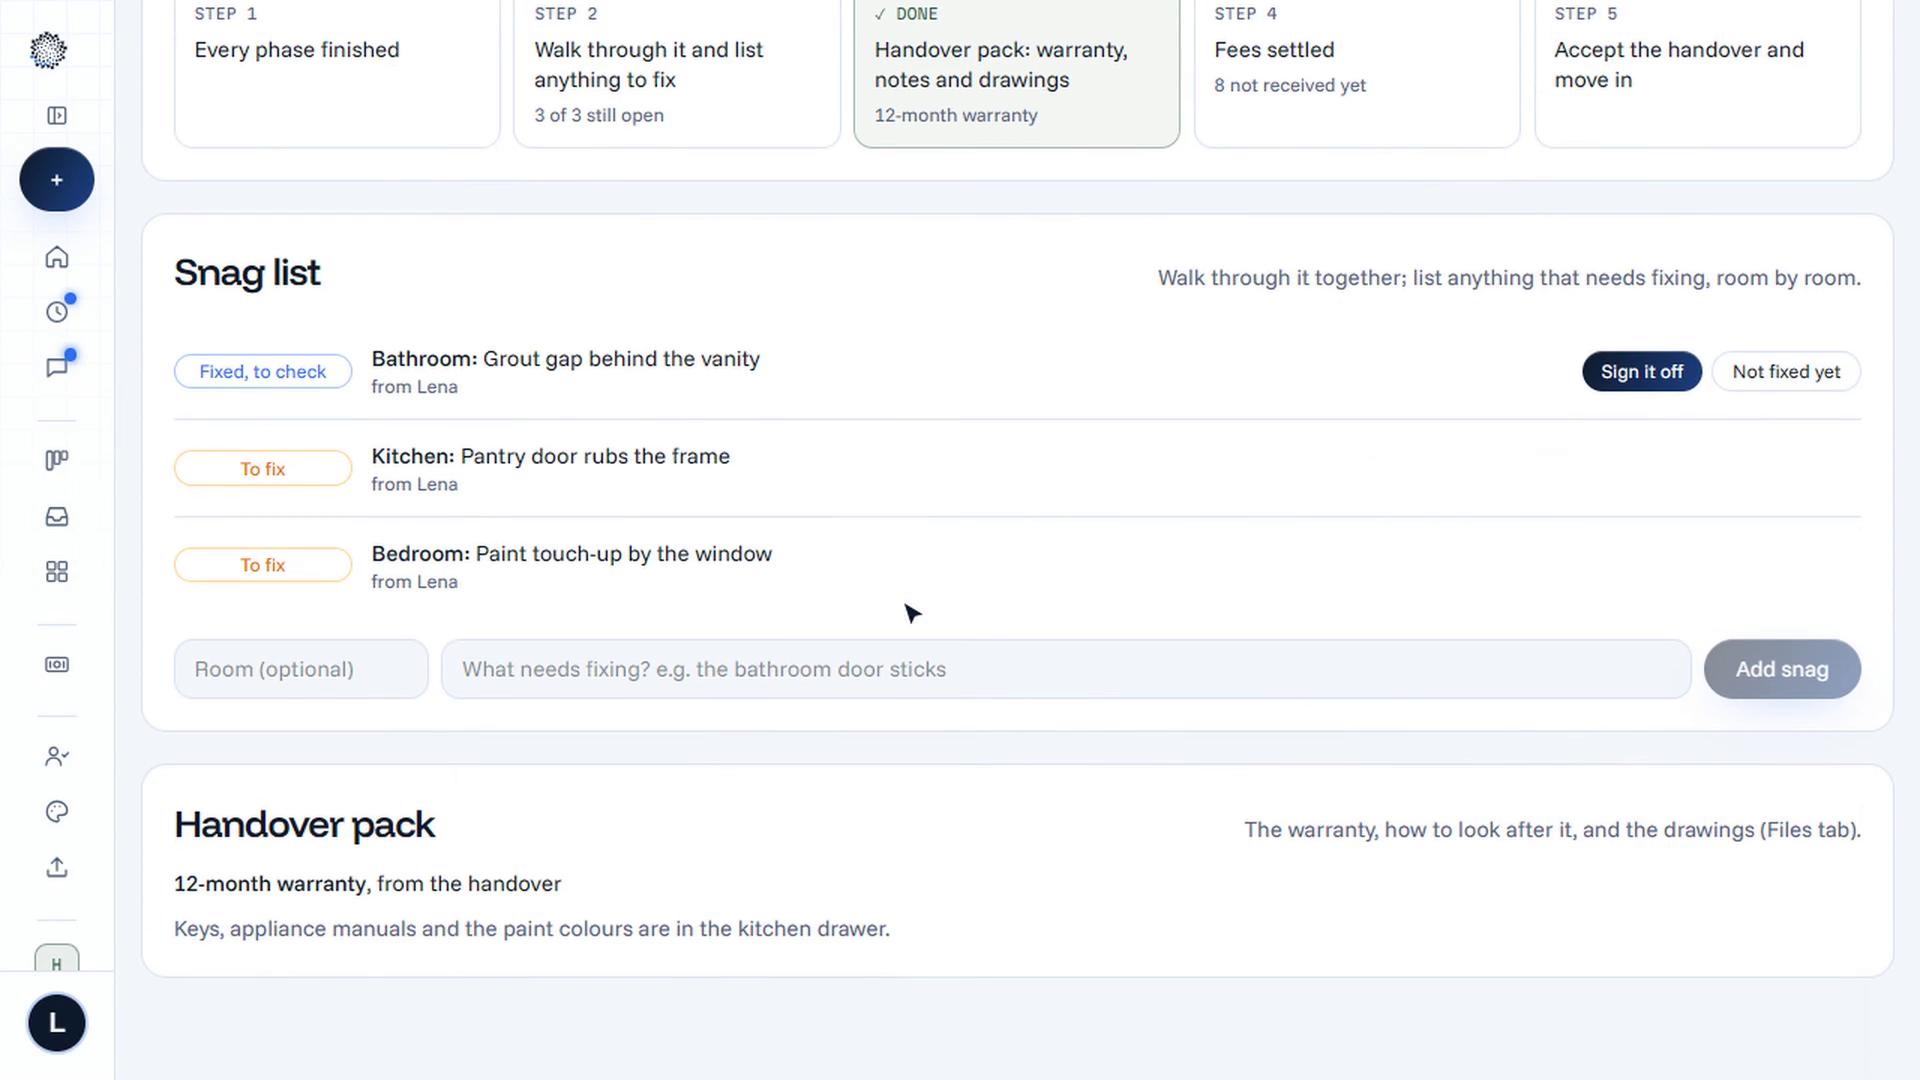
The last week: snag list, handover pack, warranty, the keys.
-
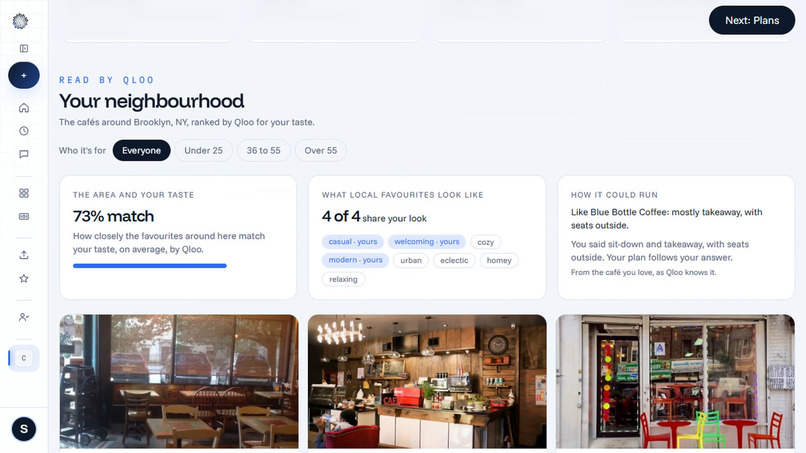
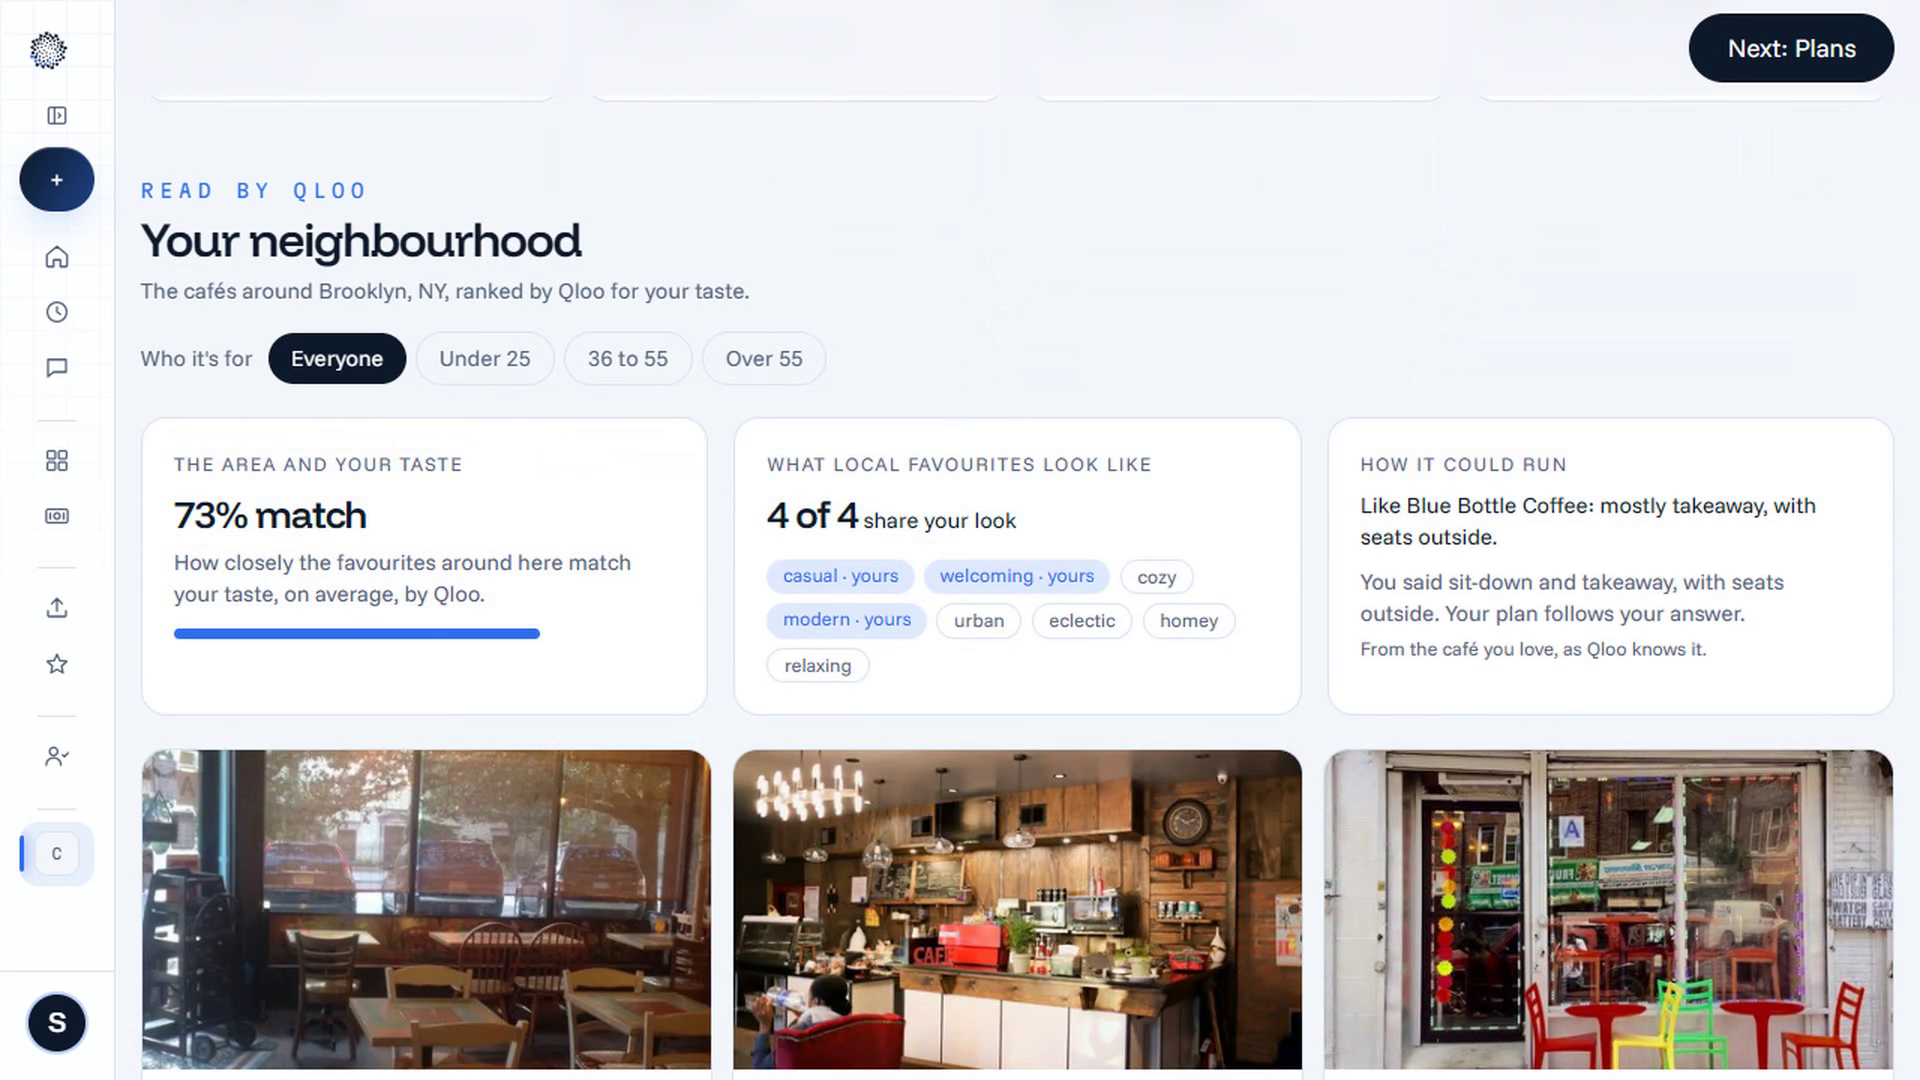
A café read against its street: Qloo reads who already comes, by age.
🏡 Arcon: Your AI Architect Agent & Design Ecosystem
For judges: arcon-ten.vercel.app/demo opens a guided tour of about three minutes, with no sign-in. Then press Try it yourself to design your own space from scratch, with every feature open.
Web app: arcon-ten.vercel.app
Mobile app: open arcon-ten.vercel.app on your phone and choose Add to Home Screen (iPhone, Share menu) or Install app (Android, Chrome menu). Arcon installs as an app with its own icon.
Code: github.com/vickysharma-prog/arcon (MIT licence)
Arcon turns three things you love into the home you'll live in. Tap a place, a brand and a film or show you love. Arcon reads the taste behind them through Qloo's taste database of 250M+ entities and designs the whole space from it: a style with its sources, three floor plans ranked for how you live, a 3D walkthrough by day and night, a budget in your currency, a shopping list and the drawings for your builder.
Then Arcon becomes the software the whole build runs on. The owner, the architect, the builder and the client work from one project record, with nothing hidden and everything trackable: one thread, the quote, the building site, every fee and sign-off, right to the keys.
Arcon runs on Qloo from the first question. Every design starts from the taste Qloo reads, and every decision in it shows the Qloo signal it came from.
💡 Inspiration
For years I have wanted to build one thing: an architect for everyone, one that understands a person before it draws a single wall.
Every good architect starts the same way. Before any drawing, they spend weeks learning the client: where they love to stay, what they buy, what they watch, how their family moves through a day. The drawing is the easy part. Understanding the person is the craft, and it is the part that most people can never afford.
I wanted software that could do that first conversation. The missing piece was a way to read taste across culture: to know that a love for Chateau Marmont, West Elm and Mad Men points to warm walnut, brass, low light and Hollywood glamour. Building that understanding from scratch takes data at a scale a solo builder cannot gather.
Then I found this hackathon, and Qloo: a taste database of 250M+ entities across places, brands, film, TV and music, with the decor, ambience and aesthetics of each. It was exactly the piece I needed. I started Arcon on 9 October 2026, with a Qloo probe as the very first commit, and built it from scratch in three weeks (210+ hours).
🔭 The vision
I envisioned a platform that would:
- 🧠 Understand people through their taste, from the places, brands and stories they already love, using Qloo's taste intelligence
- 🏡 Turn that taste into a real space: a style, floor plans, a 3D walk, a budget and a shopping list, each decision traced to its source
- 🌍 Work for everyone, everywhere: any home or business, eight markets, by voice or text, in English, Hindi or Hinglish
- 🤝 Carry the design into the build, so the owner, architect, builder and client share one record from the first question to the keys
- 📈 Grow an industry: give every architect and builder a taste-aware partner, so good design reaches far more people
🎯 The problem
The real problem in design is understanding the person. Style lives in patterns of taste: the hotels someone books, the brands they trust, the shows they return to. Those patterns are rich, and they are invisible to the tools the industry uses today.
- People can't name their style. They can't say "warm mid-century with walnut and brass", but they can name the hotel they never wanted to leave. Architects spend early meetings guessing, and owners approve designs they can't picture.
- That gap is expensive. In a survey of 1,000 US homeowners, 74% of those who remodeled had regrets; 53% of those who hired a contractor went over budget and 46% faced significant delays (Clever Real Estate, 2024).
- The market is huge. About 26 million US homeowner households improved their homes in 2023 (Harvard JCHS), and Americans are spending $518B on it in 2026 (Harvard JCHS, LIRA).
- After the design, the project scatters across texts, spreadsheets and calls, and nobody sees the same truth.
Personal taste is the heart of a great design, and the hardest part to capture. A "modern home" describes a style; what makes a space feel like yours lives in the places, brands and stories you love.
Qloo is how Arcon solves it. Qloo maps the patterns between what people love across places, brands, film, TV and music. Arcon reads those patterns and turns them into design decisions, then keeps everyone building from the same record.
✨ What it does: from taste to keys
- 🗣️ Know you. A short interview by voice or text, in English, Hindi or Hinglish: the space, the people, how they live in it, the budget. Then three picture picks: a place, a brand, a film, show or music.
- 🧠 Read the taste with Qloo. The picks are matched in Qloo as you tap them. Their decor, ambience and aesthetic tags, the brands and artists Qloo matches to them, and their price levels become a weighted taste profile, revealed as a style ("Classic Hollywood, read by Qloo from Chateau Marmont, West Elm and Mad Men").
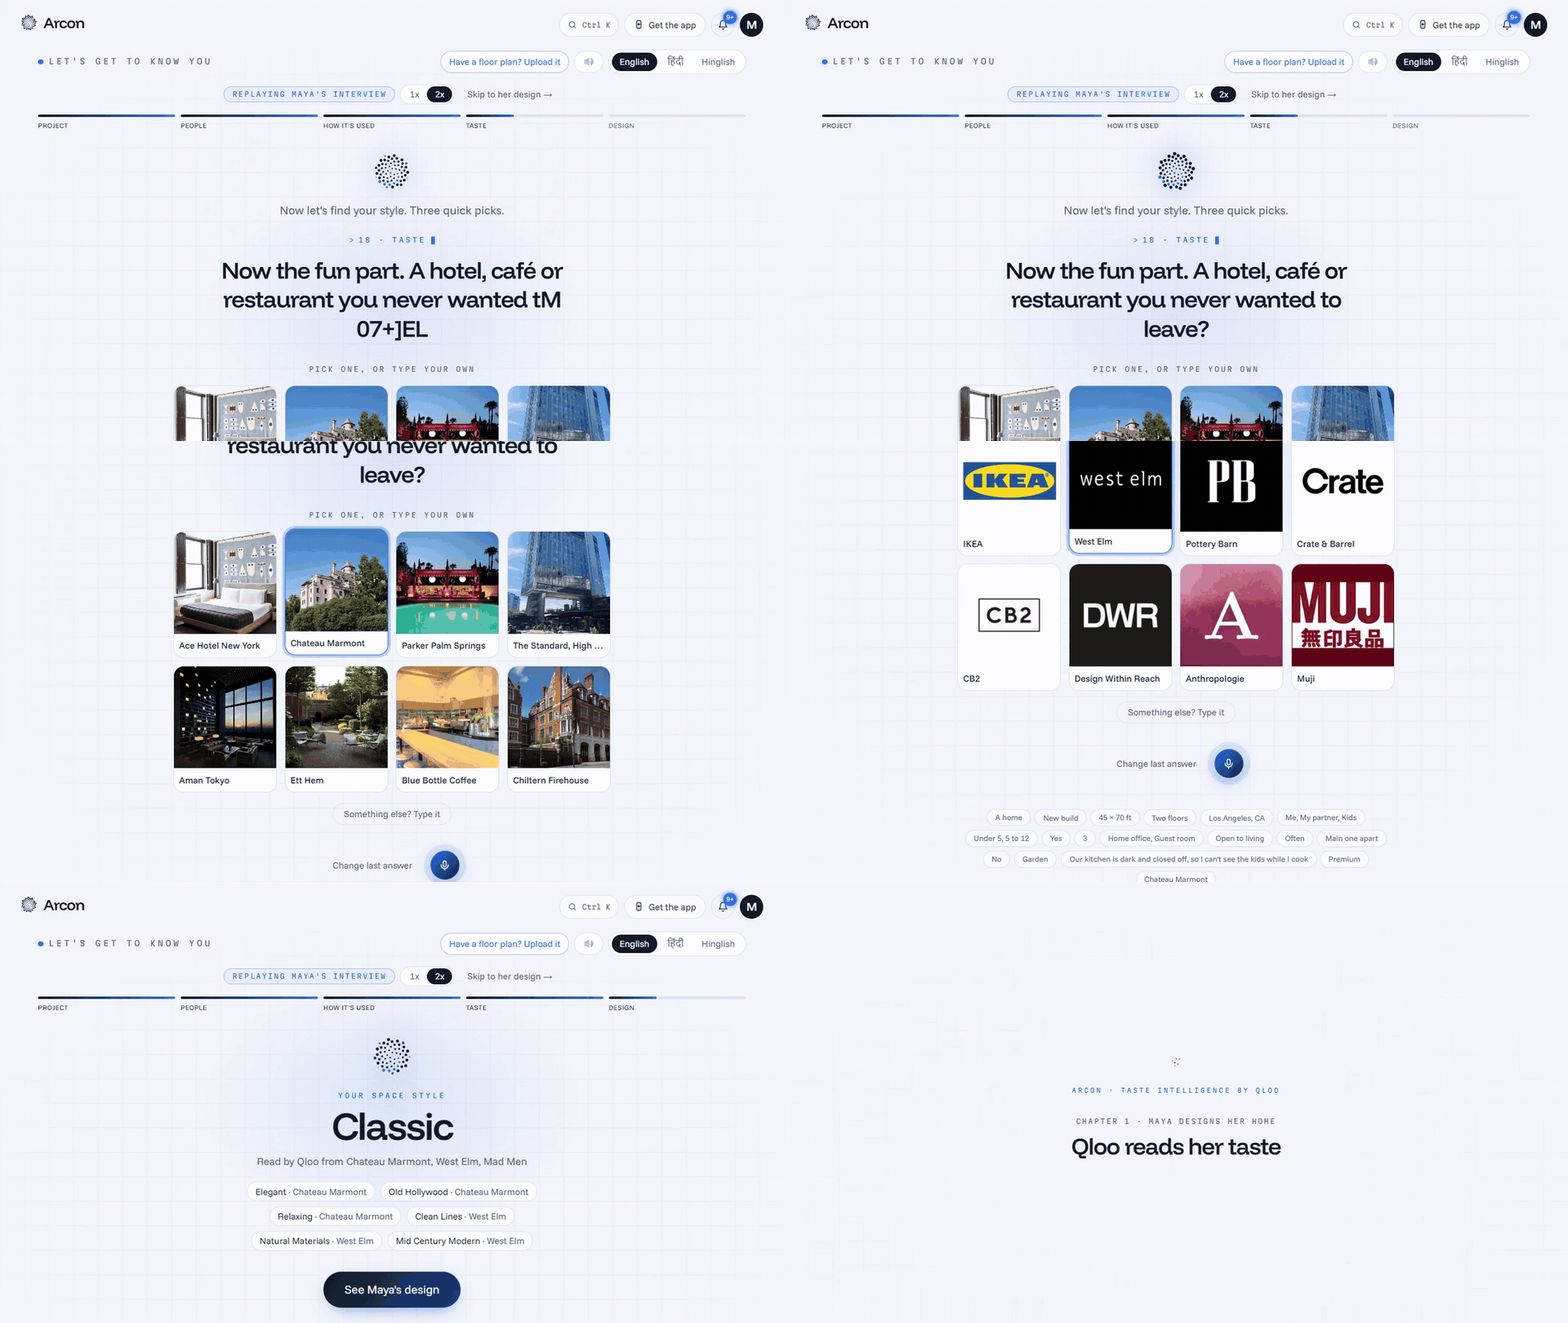
- 🎨 Your style. A brief with palette, materials, light and plants, each choice credited to the love it came from; a moodboard of Qloo photos; art galleries nearby and a playlist matched to the taste; and a taste trail that lists every decision and its signal.
- 📐 Three plans picked for how you live. Drawn by Arcon's layout engine and ranked from your answers and your Qloo taste, each with "why this fits you" and honest trade-offs. Or upload your own plan and Arcon reads it.
- 🏠 Walk through it in 3D. Furniture in your style, room moods and light read by Qloo ("Relaxing, from Chateau Marmont, 3000K"), day and night, look around from above, a chip for every room.
- 💵 Budget, shopping and drawings. Priced room by room from Arcon's cost database for 8 markets; the finish level starts from your taste (a 5-star hotel and a $$$ brand point to luxury); a shopping list from brands Qloo matched, each with a cheaper and a dearer option; a drawings pack with plans, elevations and schedules as PDF and DXF.
- 💬 Change anything by asking. "Add a study." "Make the kitchen bigger." The plan, 3D, budget and timeline follow, as versions you can undo.
- 🤝 Run the whole build. Invite your architect, builder and client. One thread for everyone. Send for review; approval locks a version, and any later change shows its cost difference and waits for approval. The builder's quote becomes the site's budget. Phases, crew, materials, deliveries and photo updates; fees by milestone and by phase; the architect's site visits and sign-offs; a snag list, the handover pack, a warranty, and the keys.
For businesses, Qloo reads the street. For a café, shop, office or hotel, Arcon places the site on OpenStreetMap, then uses Qloo's location data and heatmaps to read who already fills the places around it, by age, and how closely the area shares the owner's taste. Sam's Brooklyn café in the demo is designed for the crowd already there, and opens by night with its lighting designed from its taste.
🧠 Powered by Qloo: the taste engine behind every decision
Qloo is Arcon's taste engine. Every design decision runs on Qloo's taste intelligence, and the app shows the Qloo signal behind each one.
- 17 modules call Qloo, through 3 Qloo APIs: Search, Insights and heatmaps, with location, radius, popularity, price-level and age signals.
- 7 entity types: places, brands, films, TV shows, artists, albums and destinations.
- 20+ tag families: decor, ambience, aesthetic property, emotional tone, style, price level, sustainability, industry, place categories, dining and service options.
| Qloo signal | Design decision it drives | Where you see it |
|---|---|---|
| Decor and ambience of places you love | Style name and words, room moods and light | Your style · 3D "Mood, read by Qloo" |
| Aesthetic and emotional tone of brands you love | Materials, palette, furniture style | Style words with sources · the 3D |
| Films, TV and music, through Insights | Brand discovery, art wall, playlist | Moodboard · Art and sound |
| Price level, hotel class | The finish level the budget opens at | Budget |
| Matched brands, competitors, local stores | Shopping list at each price level | Shopping list |
| Sustainability tags, plant nurseries nearby | Greenery score and plant sourcing | Budget · Greenery |
| Interests behind each layout | Ranking of the three plans and their reasons | Plans |
| Heatmaps, local places by age | Neighbourhood read for a business | A café's neighbourhood |
Three layers, strongest first. Places you name carry decor and ambience directly; brands carry aesthetics and tone; culture reaches home brands through Qloo Insights. The places you named weigh most, so many matched brands can't drown out what you said.
Qloo, used with care. Brand searches are filtered to home and design industries; magazines, apps and clothing-only labels are dropped; matched brands prefer names people know; a brand Qloo matched is credited as "matched to Mad Men," never as something you said; and every Qloo answer is cached in the project database, so a question is asked once.
🤖 Agentic by design
Qloo reads taste → agents design → code checks every rule → people approve → the build is tracked to the keys
| Agent | What it does | Tools |
|---|---|---|
| Interviewer agent (built with the eve framework) | Holds the conversation, resolves loves in Qloo, saves answers | find_taste and add_taste on Qloo, save answers, finish · 19 evals |
| Design agents | Brief → room programme → three plans, grounded in the Qloo taste profile | Gemini 3.5 Flash through the AI SDK, with model fallbacks |
| Change agent | Turns plain words into edits of the plan | Tool calls that edit the layout; the result is re-checked and re-priced |
Models write; code verifies. Nothing a model writes is drawn, priced or credited until the code has checked it.
🏗️ How I built it
I built Arcon alone, in five phases over three weeks (210+ hours). Each phase ended with something working on the live site, tested, and written up in the dated build log.
Phase 1 · Foundations and the taste engine (9 to 10 October)
- Started with a Qloo probe: what Search, Insights and heatmaps return for a hotel, a brand, a show, and how stable the answers are.
- Built the Qloo client first: every call goes live to Qloo, each answer is cached in Arcon's project database so a question is asked once, and keys stay in the environment.
- Built the interview: a short chat by voice or text in English, Hindi or Hinglish, that saves how a household lives in its own words.
- Wrote the taste engine: three weighted layers (places first, then brands, then culture), with industry and popularity filters so each signal is clean.
Phase 2 · Design intelligence (11 to 12 October)
- Taught the layout engine real layout concepts from an architect's practice, then a validator and a solver so every plan passes the same rules.
- Three plans per home, picked from how the family lives and what they love, each with what it does best and what it gives up.
- Real stairs, furniture that respects walls and doors, and a 3D walk that follows a person's route.
- Made the agents dependable: model fallbacks on quota, a clear Try again, and evals for the interviewer.
Phase 3 · The ecosystem (13 to 14 October)
- One project record for owner, architect, builder and client, roles checked on every route.
- Project thread with room tags, photos and files; find a pro ranked by Qloo taste match; fees by milestone.
- The building site: phases from the design's timeline, crew and attendance, materials, spend, snag list, handover and keys.
Phase 4 · Qloo behind every decision, and the full build (15 to 17 October)
- Room moods and light from the places you love; art from galleries near the site; a playlist for the home.
- Neighbourhood read for cafés, shops and offices: who already comes to the street, by age, with one place per chain.
- Exterior from taste: roof, cladding and garden, by day and night.
- A taste quiz that turns three taps into a shareable style card.
- Clean signals: budget chains and chain hotel decor are never read as someone's look; matched brands are ones people know.
- Change requests priced before approval, builder quotes and sign-offs, and a drawings pack with dimensioned plans, elevations and schedules in PDF and DXF.
- A sidebar app for each role, Ctrl+K, a bell that knows what changed, and live checks after every push.
Phase 5 · Polish, proof and the judges (19 to 30 October)
- A judges' world: four real-feeling projects (Maya's house, Lena's studio, the Parks in review, Sam's café) and a 12-stop guided tour, view only, no sign-in.
- New type, a café designed at night with its own lighting, phone-first fixes, a security upgrade of Next.js.
- Final proof: 416 tests, 19 agent evals, live checks as each test account, and a public repo with a dated build log.
The stack
| Area | Technology |
|---|---|
| App | Next.js 16 (App Router), React 19, TypeScript, Tailwind, installable PWA |
| 3D | three.js with React Three Fiber, a hand-drawn sketch shader for drawings |
| Agents | eve agent framework, AI SDK, Gemini 3.5 Flash with fallbacks |
| Taste | Qloo API: Search, Insights, heatmaps |
| Data | Supabase (Postgres, Auth, Storage) |
| Hosting | Vercel |
| Database | What it holds | What Arcon does with it |
|---|---|---|
| Qloo taste database | 250M+ entities across places, brands, film, TV, music and destinations | Style, materials, brands, art, playlist, budget level, plan reasons, neighbourhood read |
| Arcon cost database | Building and finishing rates for 8 markets, four finish levels, each market from its published guides | Budget by room and trade, the timeline, the cost of every change |
| OpenStreetMap | Cities and streets | The interview's city check; placing a business on its street |
| Arcon project database (Supabase Postgres) | Projects, versions, the thread, sites, fees, and the cache of every Qloo answer | One record for owner, architect, builder and client |
🛡️ Engineering and trust
- An architect's rules in code. A layout engine with a validator and solver: stairs that line up, no bedroom opening off the kitchen, minimum room sizes, furniture only on solid wall and never across a doorway. A fuzz test runs hundreds of random homes on every test run.
- No invented claims. The brief may only credit things you said you love or brands Qloo matched to them.
- Privacy by role. Every route checks who you are on the project. The builder's own costs stay with the builder; the client sees the budget, not the margins.
- Tested. 416 unit tests, 19 agent evals (including prompt injection), integration checks against the real services, and live checks against the deployed site after every deploy.
- Built in public, day by day. 270+ commits between 9 and 30 October, with a dated build log in the repo.
🌟 Cultural intelligence: where Arcon goes from functional to actually good
Arcon designs the right room for this person, because it knows what they love. That knowing comes from Qloo, and it runs through every step.
- 🧠 Every design starts from Qloo. The style, materials, palette, room moods, budget level, shopping list and the reasons behind each plan all come from Qloo signals. Qloo is the input the whole design is built from.
- 🏨 Taste becomes space. Chateau Marmont, West Elm and Mad Men become Classic Hollywood: walnut, brushed brass, deep velvet, low warm light, and a plan built around how the family lives. Three things you love turn into a home you can walk through.
- 💡 Lighting and mood, room by room. Each room's mood and light come from the ambience of the places you love: "Relaxing, from Chateau Marmont, 3000K" in the living room. A café by night gets coloured pendants, a lit sign and a neon cove designed from its taste.
- 🔍 Every decision shows its source. Each word, colour, material and brand names the place, brand or show it came from, or says "matched to Mad Men" when Qloo found it. People trust a design they can trace.
📈 Arcon in numbers
| 3 weeks (210+ hours), 1 builder | built from scratch, 9 to 30 October 2026 |
| 36,000+ lines | of TypeScript across 380 files, 270+ commits |
| 416 tests · 19 agent evals | plus live checks against the deployed site after every deploy |
| 17 modules · 3 APIs | of Qloo, across 7 entity types and 20+ tag families |
| 46 API routes · 16 database migrations | one project record for every person on it |
| 8 markets · 4 finish levels | in Arcon's cost database, each market from its published guides |
| 7 kinds of space | homes, apartments, studios, cafés, offices, shops, hotels |
| 4 people, 1 record | owner, architect, builder and client, from the first question to the keys |
🚧 Challenges I ran into
1. Floor plans an architect would sign. Problem: models write layouts that overlap, open bedrooms into kitchens and walk through walls. Solution: the model never draws. It writes the room programme; Arcon's own layout engine places the rooms, a validator applies an architect's rules, a solver repairs, and a fuzz test proves the rules hold on random homes.
2. Turning taste data into design decisions. Problem: raw taste results are rich but noisy; a brand search can return a fashion label, and culture alone says little about walls. Solution: three weighted layers with places first, industry and media filters, popularity limits, and a credit on every word, so each decision has a clear, true source.
3. Reading a business's street. Problem: a neighbourhood has to be placed precisely before its crowd can be read. Solution: the site is geocoded with OpenStreetMap, then Qloo's places and heatmaps are read around that point, by age, with one place per chain.
4. One product for four people. Problem: owners, architects, builders and clients need different views of the same project, and some numbers must stay private. Solution: one project record, roles checked on every route, and each person's own home: My spaces, Studio and Sites.
🏆 Accomplishments I'm proud of
Product
- ✅ A complete product, live today: from the first question to the keys, built solo in three weeks (210+ hours)
- ✅ Four people on one record: owner, architect, builder and client, each with their own home in the app
- ✅ Seven kinds of space: homes, apartments, studios, cafés, offices, shops and hotels
- ✅ Eight markets with real building rates, and budgets by room and trade
- ✅ A drawings pack an architect can work from: dimensioned plans, four elevations, schedules, PDF and DXF
- ✅ Desktop and phone, installable as an app, in English, Hindi and Hinglish
Qloo and AI
- ✅ Qloo behind every design decision, with its source on screen: style, materials, light, brands, art, music, budget level, plan reasons and the street
- ✅ 17 Qloo-powered modules across 3 APIs, 7 entity types and 20+ tag families
- ✅ Agents with taste, checked by code: an interviewer with Qloo tools, design agents, a change agent, and 19 evals including prompt injection
- ✅ No invented claims: the brief may only credit what you love or what Qloo matched to it
Engineering
- ✅ A real layout engine: three distinct plans per home, never one plan flipped three ways, with a fuzz test over hundreds of random homes
- ✅ A 3D walkthrough with room moods read by Qloo, day and night, and a café lit from its own taste
- ✅ 416 tests, 46 API routes, 16 migrations, live checks after every deploy, a public repo with 270+ dated commits
📚 What I learned
- Taste is the input that makes design AI personal. With Qloo, "a hotel you loved" becomes something a system can reason about.
- Reliable agents need code around them: models are best at language and judgement, code is best at rules.
- Showing the source of every choice builds trust faster than any explanation.
🏙️ How Arcon changes the industry
Architecture, interior design and construction still run on meetings, PDFs, spreadsheets and WhatsApp. Arcon puts them on one record, with taste as the starting point.
| Today | With Arcon |
|---|---|
| Weeks of meetings to find a client's style | A style read from what they love, in minutes, with its sources |
| One concept, redrawn by hand after every comment | Three plans at once, and changes in plain words, re-checked and re-priced |
| Budgets that surprise at the end | A budget by room and trade from day one, and the cost of every change before it is approved |
| Design, quote and site in separate tools | One project from the first question to the keys |
| Clients chasing updates | Progress, spend, snags and handover visible to the right person |
For homeowners and business owners: a design that feels like theirs, a price they can trust, and a build they can follow. For architects and designers: briefs that arrive ready, concepts in minutes, more projects per month, and their brand on every page. For builders: a quote from the design, a site plan from its timeline, and fewer disputes because every change has a price and a yes. For the market: taste becomes a measurable input to the built world, for homes and for the businesses on every street.
💼 The business
| Plan | For | Price |
|---|---|---|
| Free | Anyone | Interview, style, three plans, 3D preview |
| Project | Homeowners and business owners | $149 a home, $299 a business, one time |
| Studio | Architects and interior designers | $99 a month, 14 days free |
| Build | Builders and contractors | $299 a month, 14 days free |
The wedge: a design in minutes, free to start, shared in one link. The expansion: every project designed in Arcon moves into the build, where architects and builders pay monthly. The flywheel: pros bring their clients, clients bring their builders.
🔮 What's next
- More kinds of spaces: clinics, schools, gyms, salons, galleries
- Native apps for the building site
- And the original dream: with consent, a model fine-tuned on Arcon's own projects, so every design makes the next one better
🙏 Thanks
To Qloo for the taste database that made this idea possible, and to everyone who builds the open tools Arcon stands on.
🎤 To the judges
I started my first startup in my junior year of high school. Arcon is the one I have wanted to build ever since: the software an entire project runs on, with taste at its heart. I believe it will change how the world designs and builds the spaces it lives in.
Judges, let's see you at the finale.
Arcon. Spaces designed around who you are.
Built With
- ai-sdk
- eve
- gemini
- next.js
- openstreetmap
- postgresql
- qloo
- qloo-api
- react
- react-three-fiber
- supabase
- tailwindcss
- three.js
- typescript
- vercel

Log in or sign up for Devpost to join the conversation.