Inspiration
Last year, I spent months navigating basement remodel chaos—confusing permits, vague cost estimates, and unqualified contractors. I realized many homeowners face the same stress: our basements are untapped potential, yet no single tool simplifies the process. That’s why I built BasementRemodel Guide—to turn overwhelm into confidence for everyday homeowners.
What it does
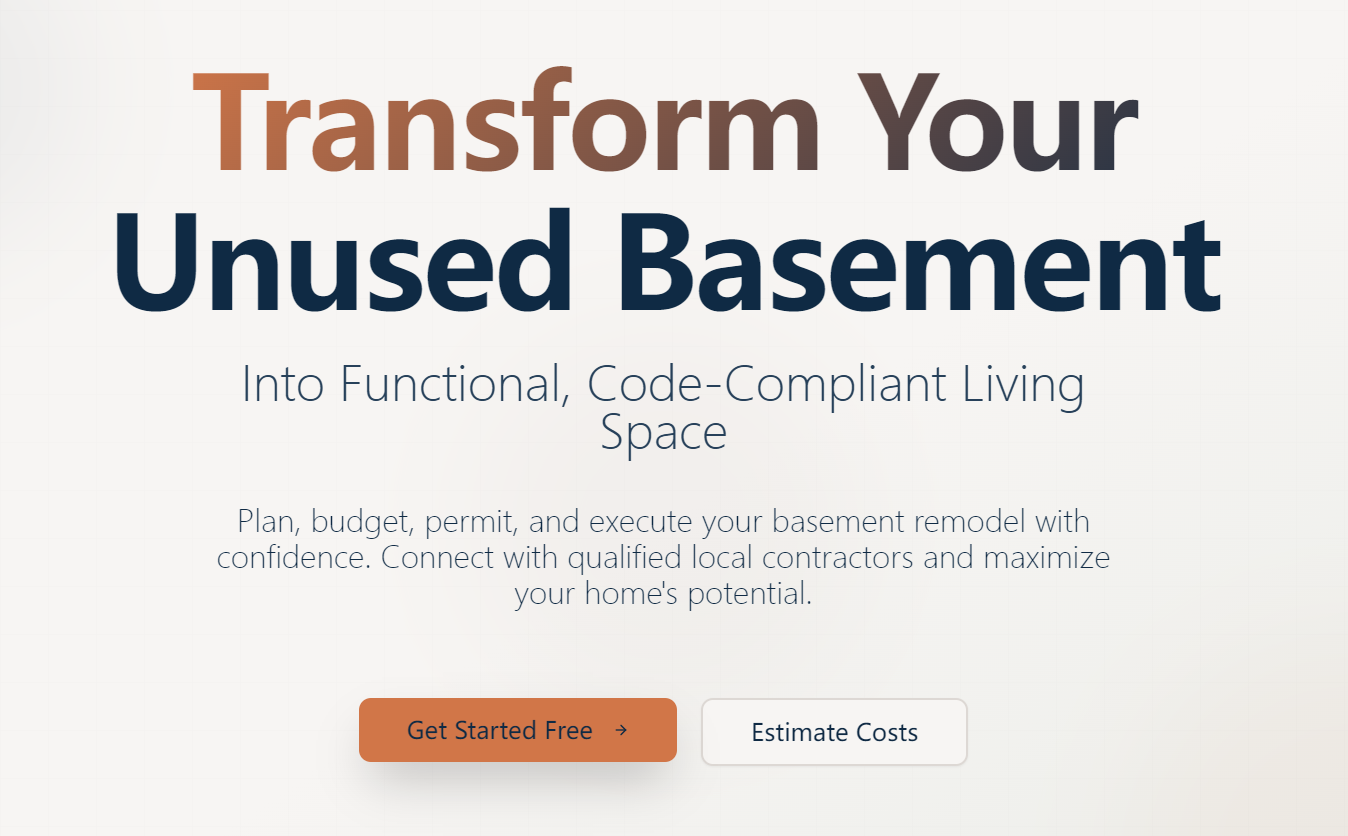
It’s a free web platform for basement remodeling: assess feasibility via interactive quizzes, explore pre-built layout templates (home theater, office, etc.), generate itemized cost estimates, access location-specific permit guides, calculate ROI on your investment, and connect with local qualified contractors.
How we built it
We started with mapping core user needs (feasibility, budgeting, compliance) to page structure. Used React for the frontend (responsive design for mobile/desktop) and Node.js for backend logic (cost/ROI calculations, contractor filtering). Integrated Google Maps API for location-based contractor matching and Chart.js for infographic-driven ROI visuals. We validated cost/regulation logic with local builders and real estate experts.
Challenges we ran into
Local building codes vary wildly by region—we had to source and normalize regulation data across hundreds of jurisdictions. Calculating accurate ROI also required balancing regional real estate data with remodel costs, and ensuring the feasibility quiz scoring was both simple and actionable. Early on, mobile responsiveness for the Layout Designer’s floor plan sketches was tough to perfect.
Accomplishments that we're proud of
Creating a tool that’s 100% free for homeowners (revenue via contractor referrals) while maintaining accuracy in cost/ROI calculations. The feasibility checker’s improvement recommendations have already helped beta users address critical basement issues (moisture, egress) before starting projects. We also built a fully responsive design that works seamlessly on phones and desktops.
What we learned
We deepened our understanding of local building regulations and real estate economics—far beyond basic web development. We also learned that user-centric design means prioritizing clarity over complexity: homeowners don’t want spreadsheets, they want clear, visual results and actionable steps.
What's next for this project
We’re expanding contractor vetting (adding review systems), integrating real-time regional cost updates, and testing a PDF export feature for full project plans. Long-term, we’ll add a simplified 2D floor plan editor (beyond pre-built templates) and partner with local permit offices for streamlined application guidance.
Built With
- chart.js
- google-maps
- postgresql
- stripeapi

Log in or sign up for Devpost to join the conversation.