Inspiration
- Conventional generative AI often stops at images or text.
- Even when AI generates CAD drawings, it remains difficult to follow the drawing conventions and representation rules of architectural practice while maintaining spatial and dimensional consistency.
- For AI-generated work to be useful in architectural planning, it must translate into coordinated 2D design documents—such as site plans, floor plans, elevations, and sections—that consistently represent the same design.
- Born from this challenge, Skima is an AI-native architectural CAD engine that enables AI agents to understand an architect’s design intent and create and revise editable CAD drawings using professional architectural drawing conventions, informed by real site conditions and relevant building regulations.
What it does
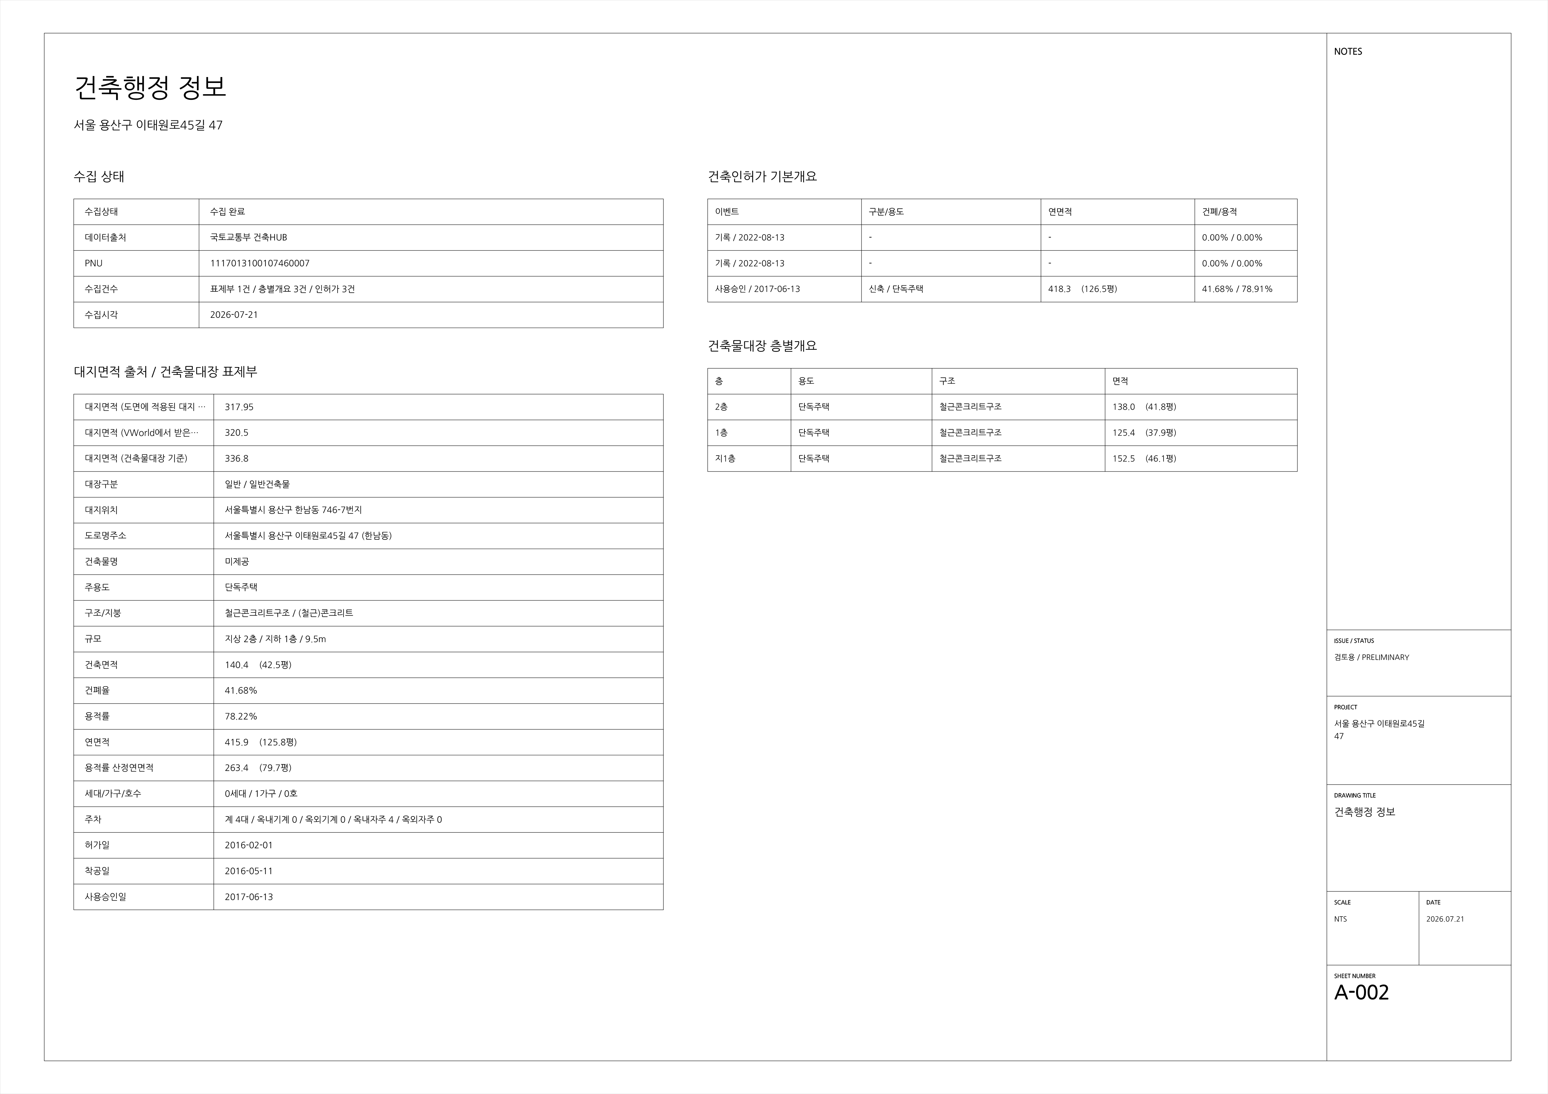
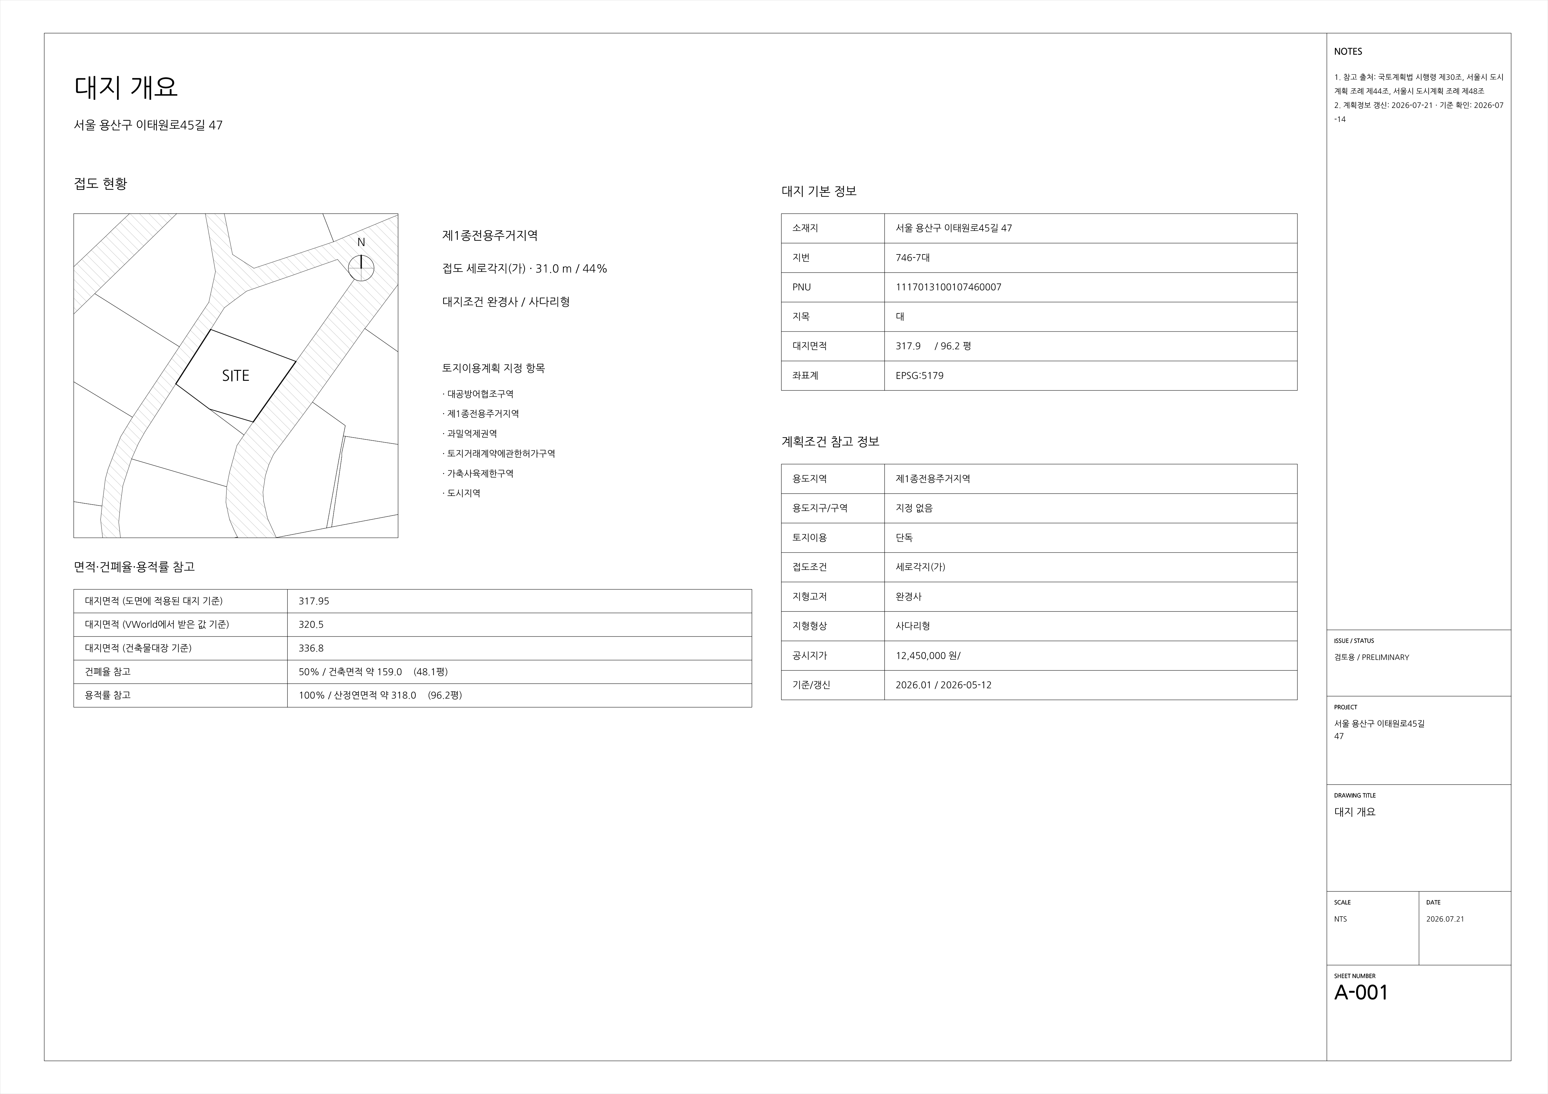
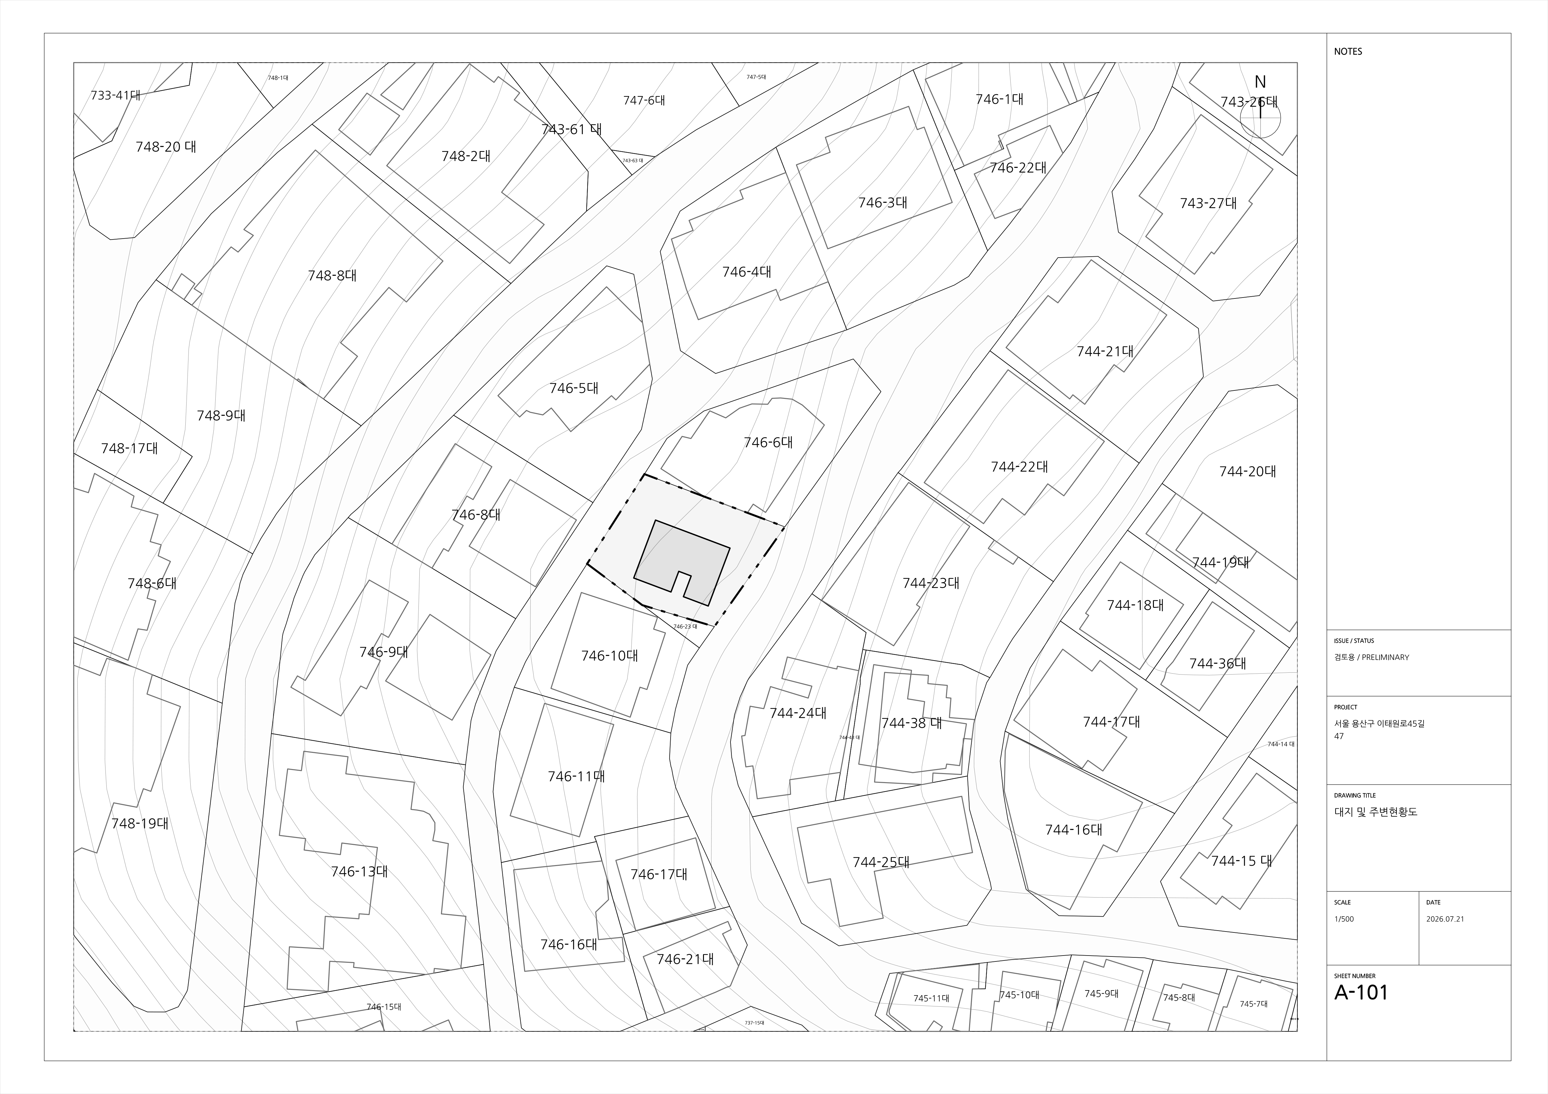
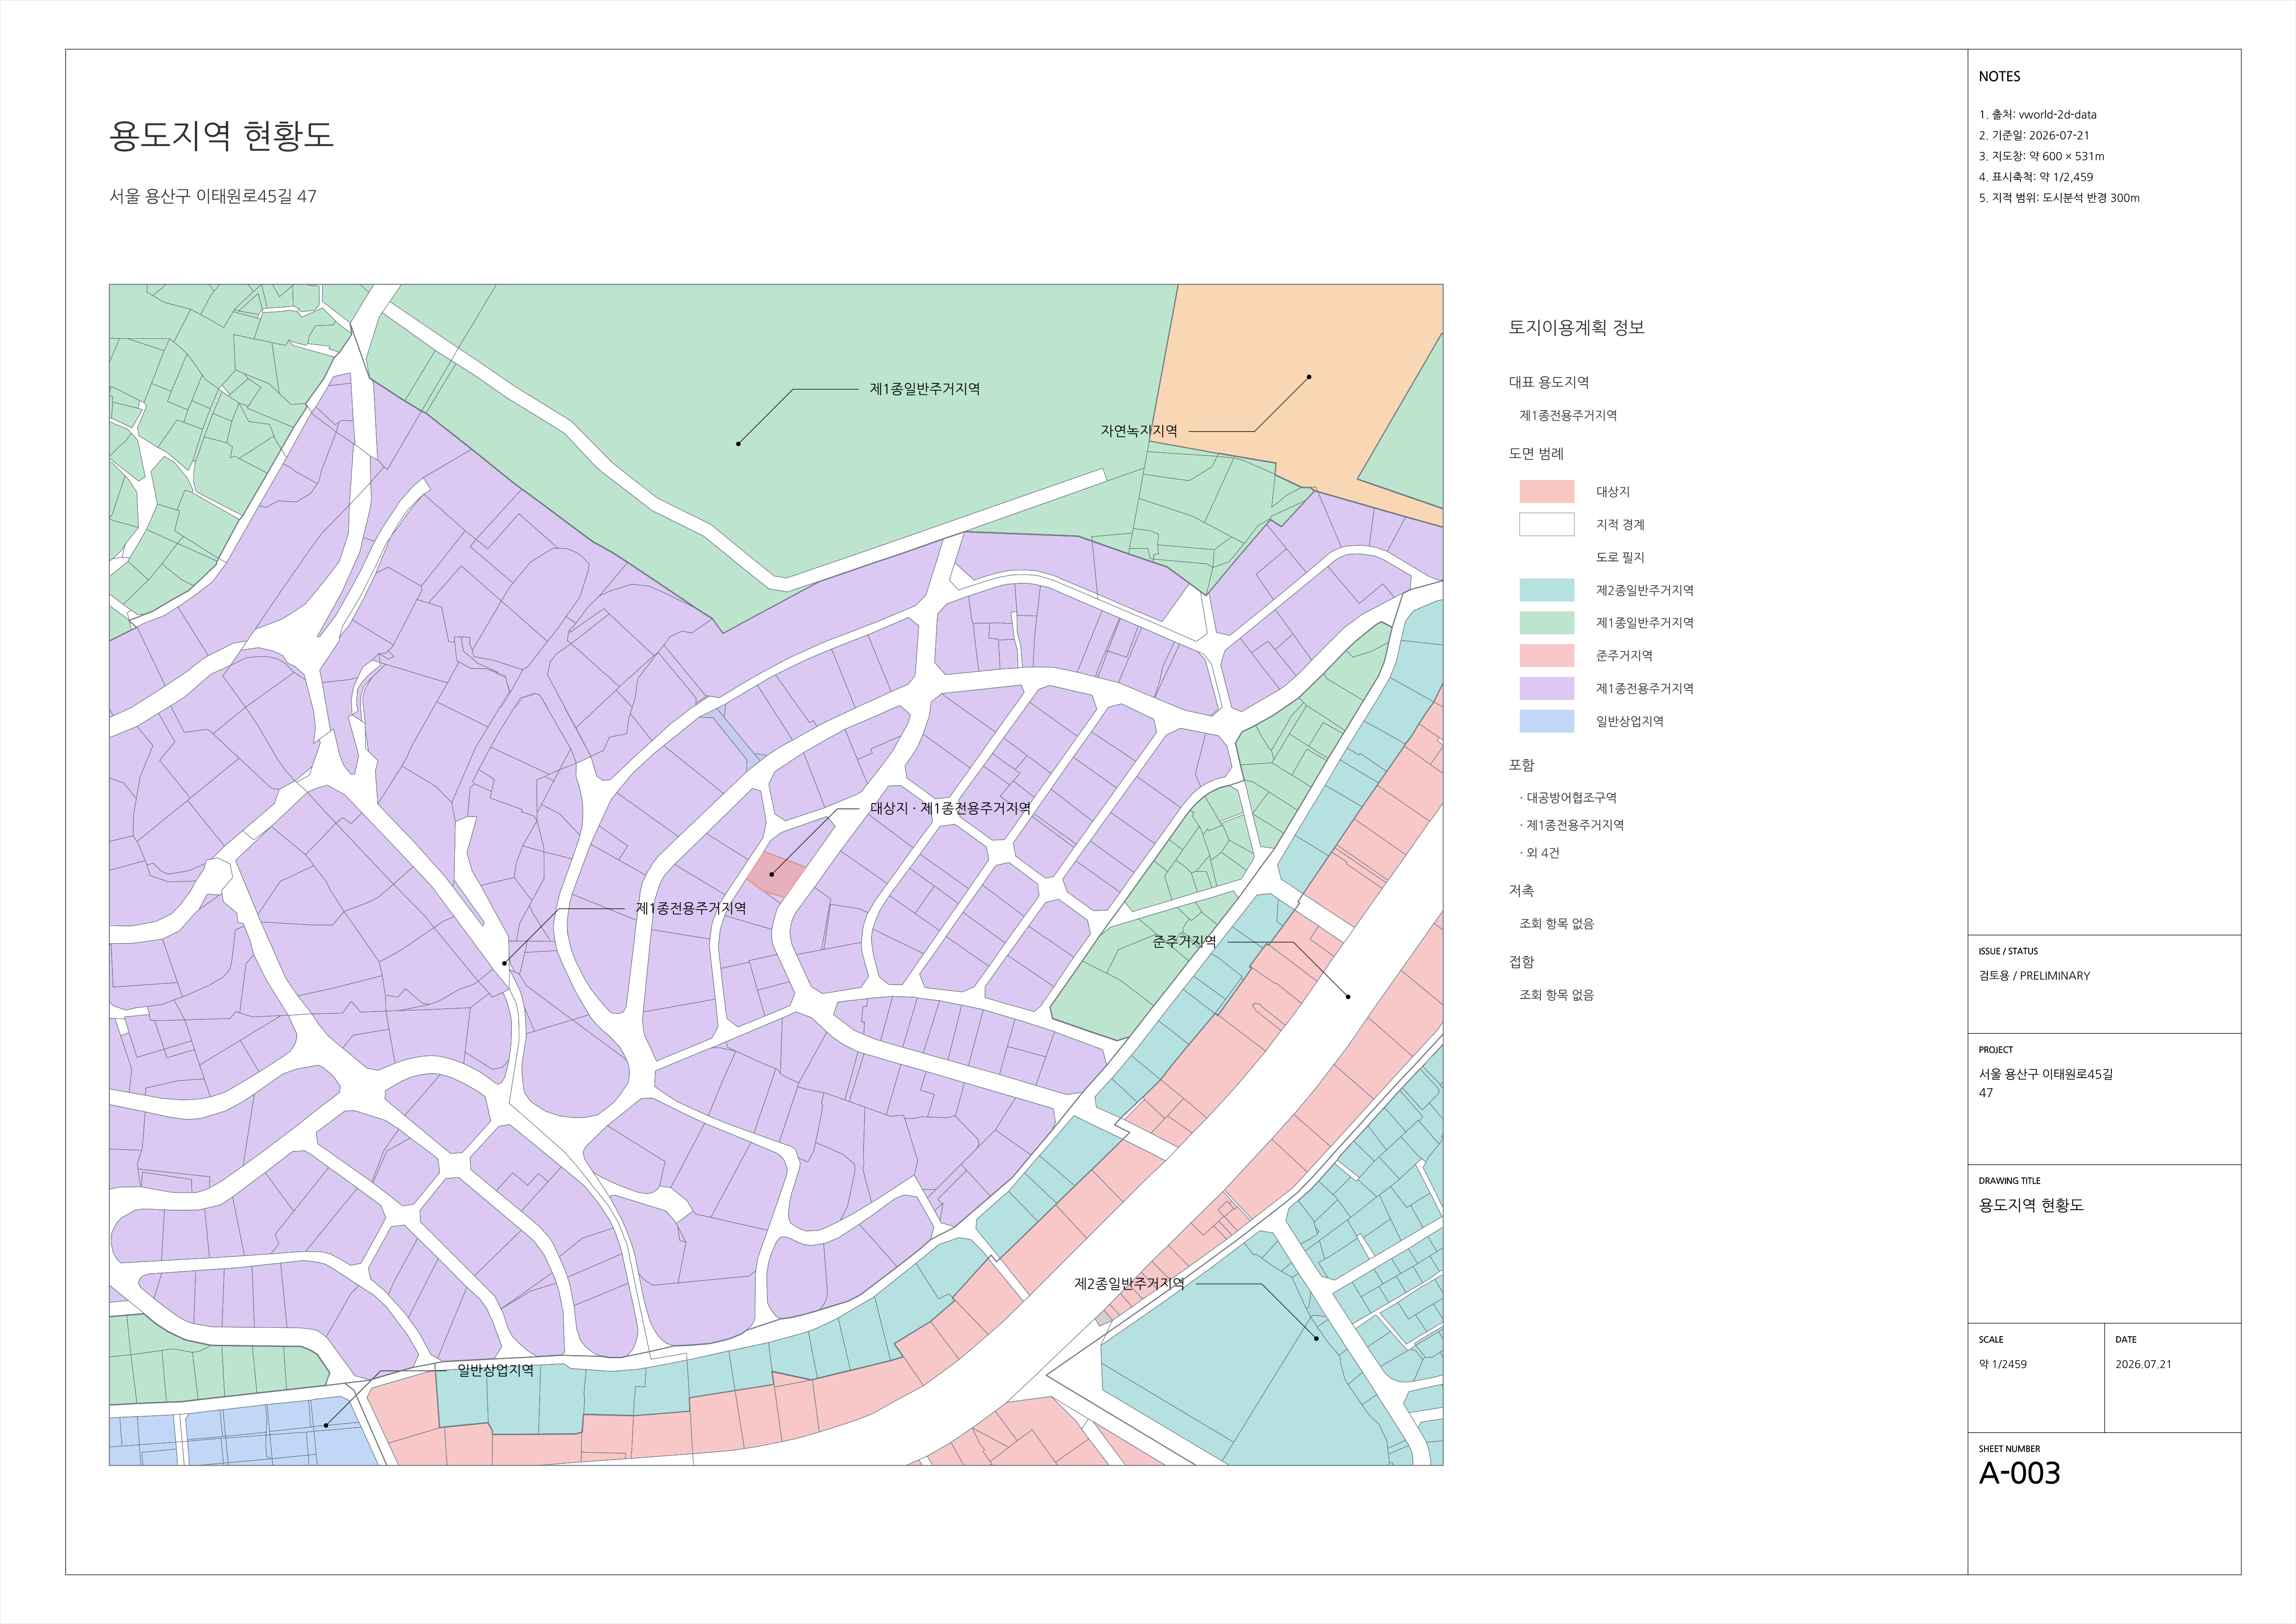
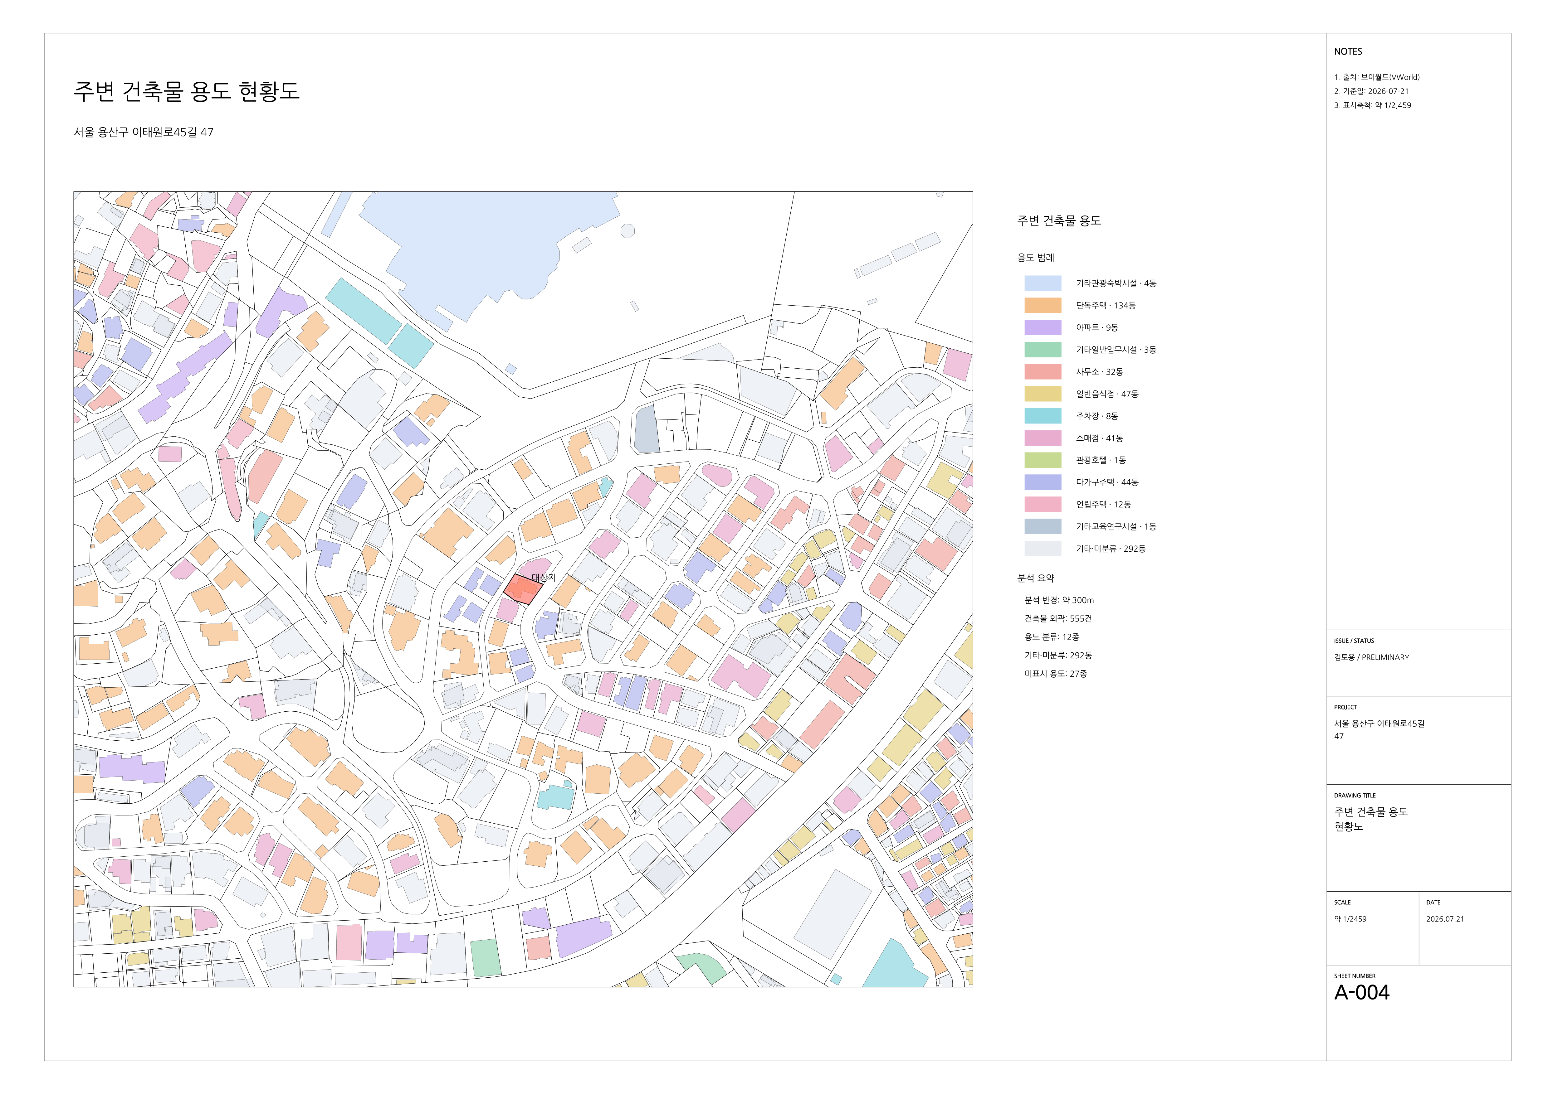
- When a user enters the address of a real project site in South Korea, Skima gathers site information and regulatory reference criteria to generate an editable CAD site-analysis drawing.
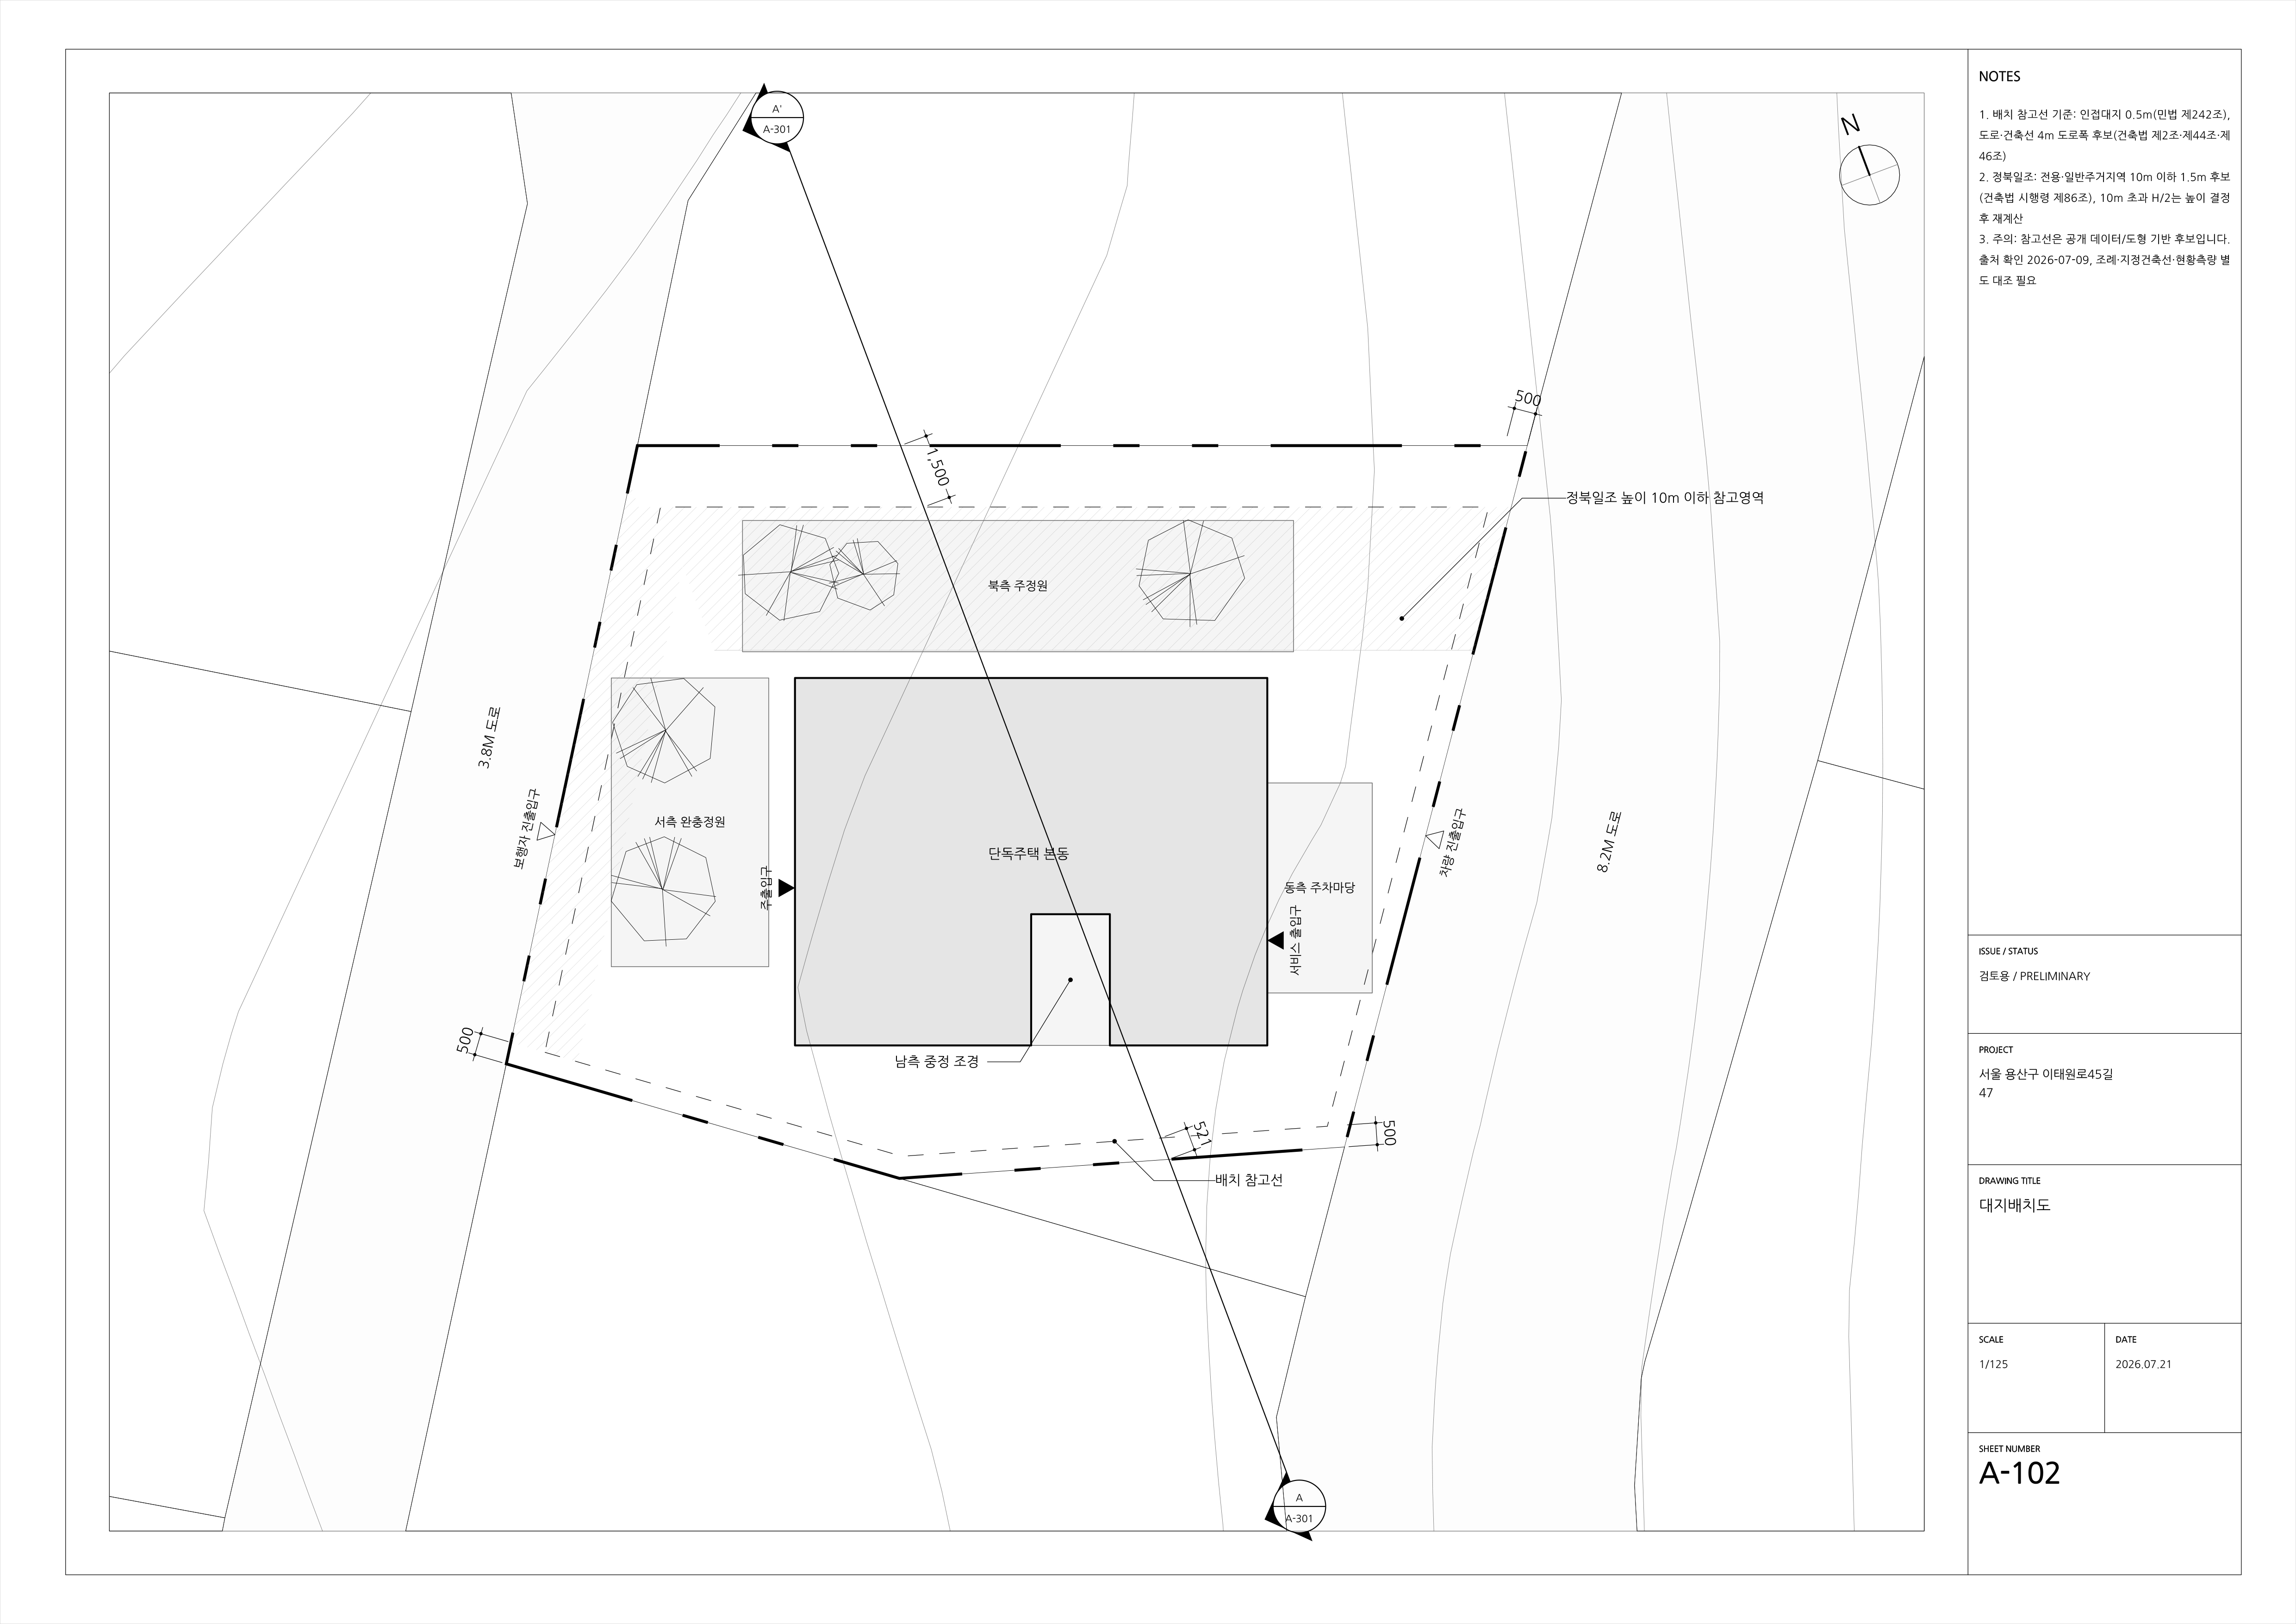
- GPT-5.6 proposes a site layout based on the architect’s design intent and site conditions, including building footprints, outdoor spaces, landscaping, and entrances.
- Skima validates the allowed placement area, geometry and area calculations, object overlaps, access relationships, and the planned building coverage ratio.If an issue is found, GPT-5.6 revises the proposal. Only proposals that pass server-side validation and receive user approval are compiled into the editable site plan.
- Users can mark up revision requests directly on drawings in Skima’s PDF viewer.
- GPT-5.6 interprets the markups as a structured revision proposal, which Skima validates. Once the user approves the changes, they are applied to the editable CAD drawing.
How we built it
Skima connects GPT-5.6 to an MCP-based architectural design toolchain. Instead of directly modifying persisted CAD data, GPT-5.6 translates the architect's intent into a structured design proposal and calls validated tools.
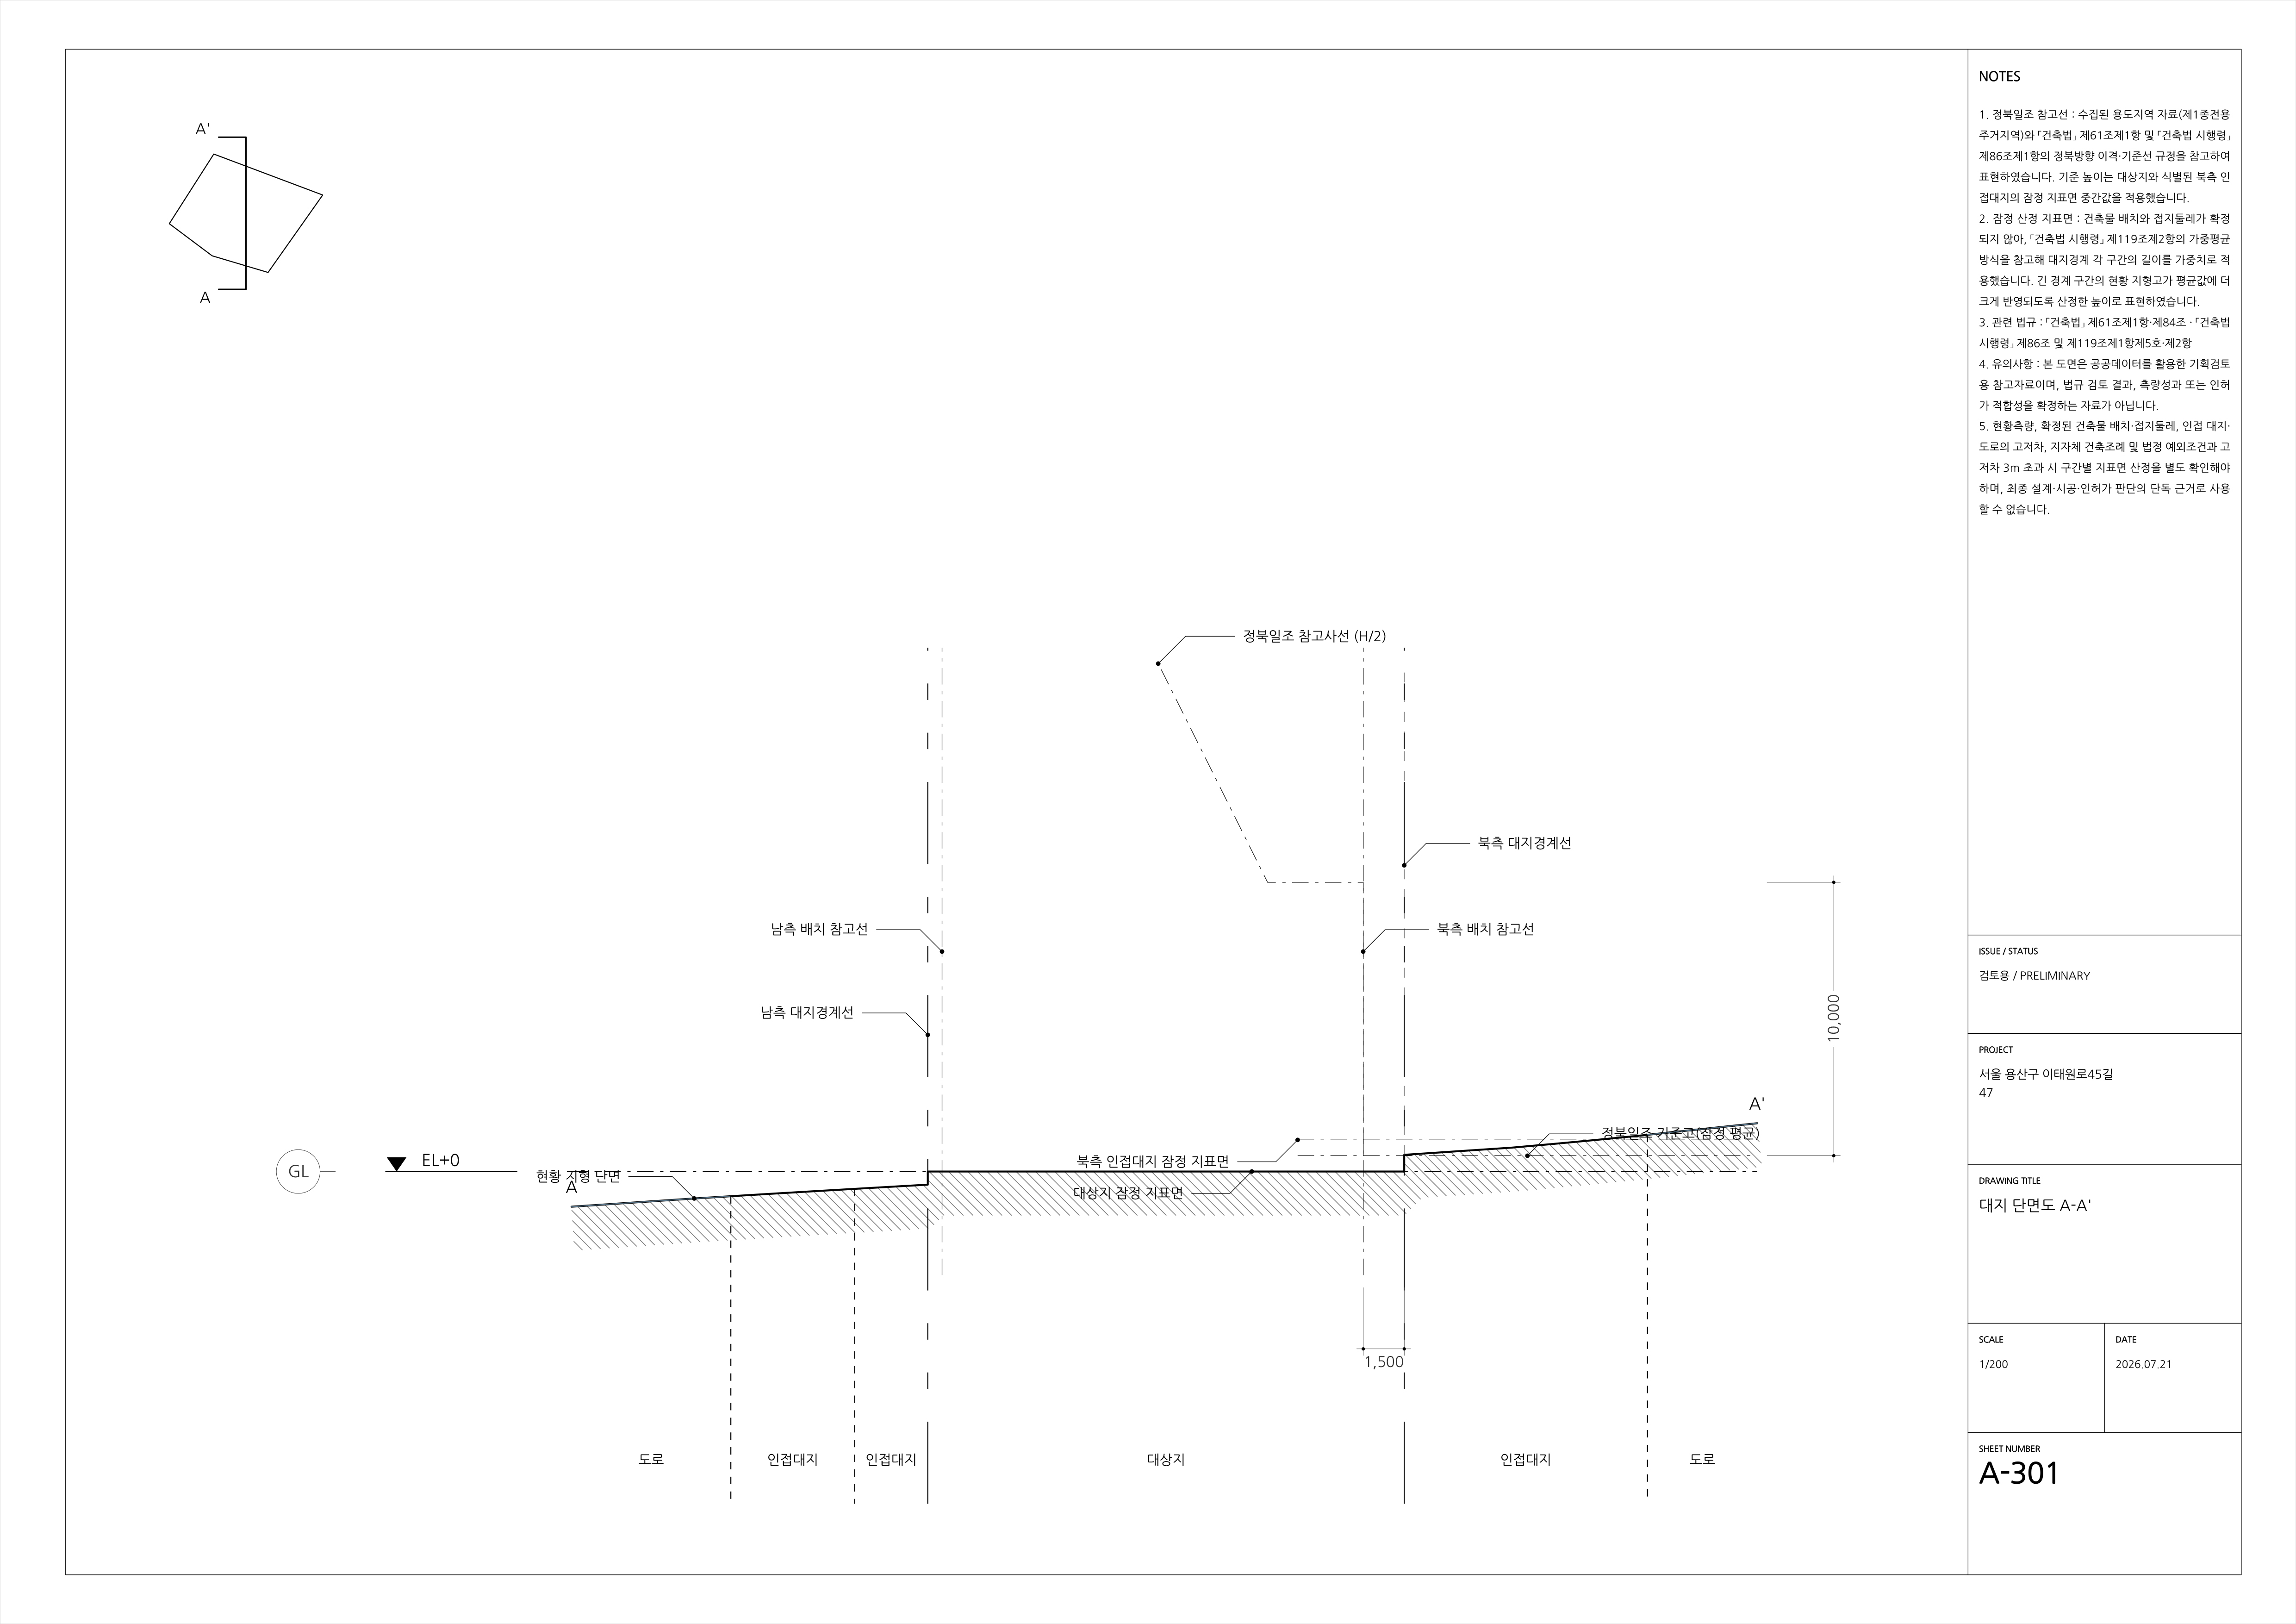
Using Korean address and geospatial data, Skima gathers parcel boundaries, land-use information, terrain, roads, and surrounding buildings. It turns reference criteria such as building coverage ratio, floor area ratio, building lines, and north-facing daylight setbacks—based on the site's zoning district and local ordinances—into computational rules and geometric constraints, then generates an editable CAD drawing with buildable areas and review lines.
GPT-5.6 proposes a site plan composed of building footprints, outdoor spaces, landscaping, and entrances. Skima's server validates placement bounds, geometry and area, object overlaps, access relationships, and the planned building coverage ratio. When it finds an issue, it returns specific errors so GPT-5.6 can revise the proposal.
Only proposals that pass validation and receive user approval are compiled into editable CAD objects and stored in PostgreSQL with their drawing revisions. We use React and CanvasKit for 2D CAD drawings and Three.js for 3D previews, with PDF, DXF, and GLB outputs available.
GPT-5.6 also interprets revision requests marked directly on drawings in the PDF viewer and converts them into structured changes. Those changes follow the same validation, preview, and approval process before being applied to the CAD drawing.
We built the entire product workflow with Codex, not just isolated features. Codex helped us structure official laws and local ordinances for each site as traceable reference rules with sources, effective dates, and exceptions, then translate them into computable geometric constraints and CAD drawings for parcels, roads, building lines, and north-facing daylight setbacks. It also helped us implement the generate–validate–repair–approve loop, where GPT-5.6 redesigns from precise error feedback, and integrate multiple coordinate systems, 2D, 3D, PDF, and drawing revisions into one consistent design state backed by tests.
Challenges we ran into
Turning regulations into computable geometry: Translating the conditions and exceptions in laws and local ordinances—which vary by jurisdiction and zoning district—into computable rules and CAD geometry constraints was a major challenge.
Bridging MCP contracts and real agent behavior: Even when individual tools worked as designed, GPT-5.6 sometimes selected the wrong tool, skipped a required step, or failed to carry project context forward when connected through ChatGPT. We refined the tool schemas and descriptions, separated the read, propose, validate, and apply stages, and repeatedly tested the complete workflow.
Maintaining consistency across representations: Real-world geospatial data, site-local coordinates, 2D CAD, 3D previews, and PDF markups use different coordinate systems, but they must all represent the same design and drawing revision.
Balancing design freedom with CAD reliability: We needed to preserve GPT-5.6's design flexibility while preventing invalid geometry, object overlaps, or proposals that exceeded reference limits from being applied to the drawing. This required a validation and repair loop before every approved change.
Accomplishments that we're proud of
Turning design intent into editable CAD: We converted an architect's intent, interpreted by GPT-5.6, into real, editable architectural CAD objects and drawings—not just images or text.
Visualizing regulations spatially: We translated reference criteria such as building coverage ratio, floor area ratio, building lines, and north-facing daylight setbacks into review lines on plans and height-dependent 3D building-limit reference surfaces.
Producing professional architectural drawings: We applied architectural drawing conventions including layers, line weights and line types, hatches, dimensions, typography, and plotting scales. CTB-based plotting produces clean PDFs with a clear graphic hierarchy between primary geometry and reference lines.
Building a validated design-and-repair loop: We implemented a workflow that detects geometry errors, overlaps, broken access relationships, and proposals that exceed reference limits, then returns specific feedback so GPT-5.6 can revise the design until it passes validation.
Turning PDF reviews into CAD revisions: GPT-5.6 interprets revision clouds, lines, and freehand markups left on PDF drawings and turns them into validated, user-approved CAD revisions.
What we learned
- The gap between architectural intuition and AI reasoning: Architects draw while intuitively imagining the space that will be built, pausing and reconsidering proportions, movement, and experience. AI, by contrast, infers designs from learned patterns and stated constraints rather than experiencing space as humans do. This often creates a gap between an AI proposal and what an architect expects. We learned that closing it requires AI to understand human design intent more precisely, while Skima turns both that intent and the AI's proposals into visual, editable, and verifiable CAD drawings.
What's next for Skima
From site planning to integrated architectural design: We plan to expand Skima into massing, cores and entrances, floor planning, elevations, and sections, with every change reflected consistently across 2D CAD, 3D, and the coordinated drawing set. Architects will be able to express their ideas and intent freely through conversation, sketches, and drawing markups; AI will interpret them as structured design proposals; and Skima will turn them into editable, verifiable drawings—creating a continuous design feedback environment.
Supporting early structural planning: We plan to compare moment-frame, load-bearing wall, and timber structural systems and propose preliminary structural grids, load-bearing walls, cores, and load paths that fit the architectural plan. The results will serve as early planning material for final review by structural engineers.
Building a manufacturer-connected detail and materials ecosystem: Window, facade, and finish manufacturers will be able to provide verified product information and CAD or BIM details. AI will help architects incorporate compatible real-world products and details naturally into their drawings, creating a path toward a marketplace and specification-based business model.
Expanding regulatory and regional coverage: We plan to structure official laws and local ordinances for more jurisdictions and zoning districts, while supporting compound conditions and exceptions with explicit additional-verification states.
Built With
- canvaskit
- chatgpt
- codex
- express.js
- gpt-5.6
- javascript
- mcp
- node.js
- openai
- postgresql
- react
- three.js
- vworld


Log in or sign up for Devpost to join the conversation.