-
-
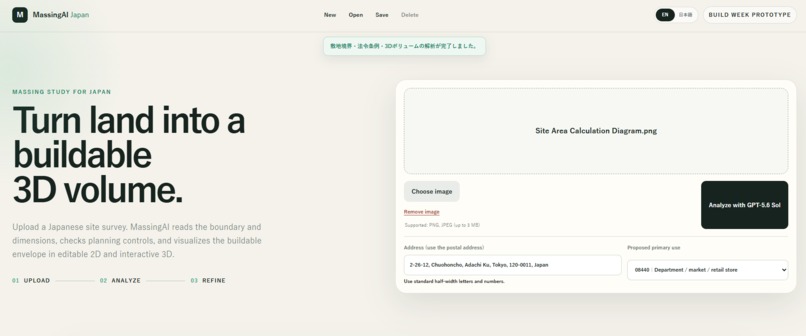
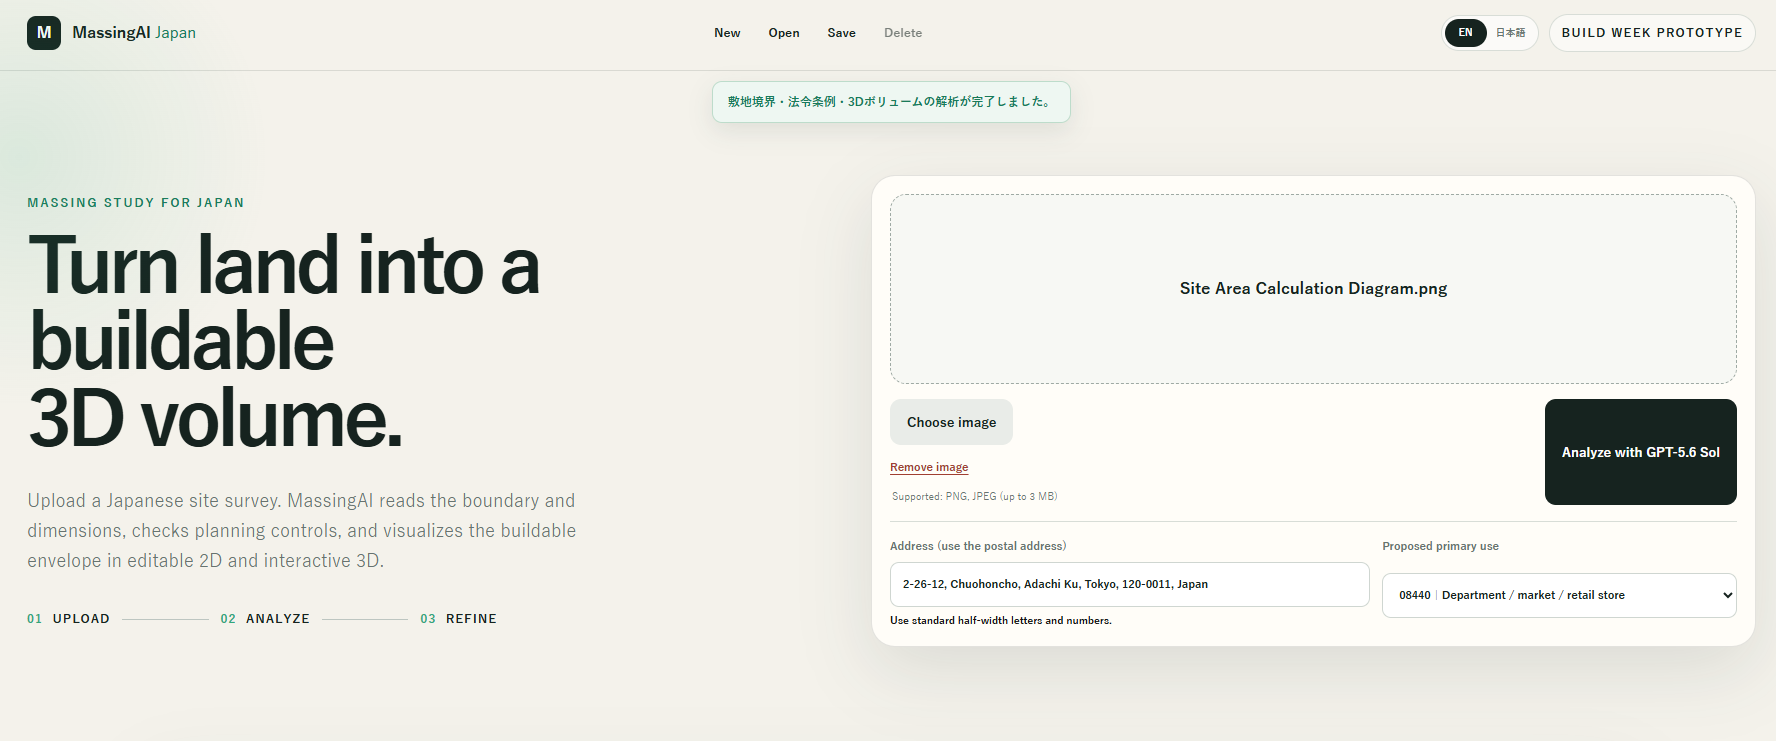
Three inputs: address, site survey drawing, and intended use. GPT-5.6 reads the drawing and starts the analysis.
-
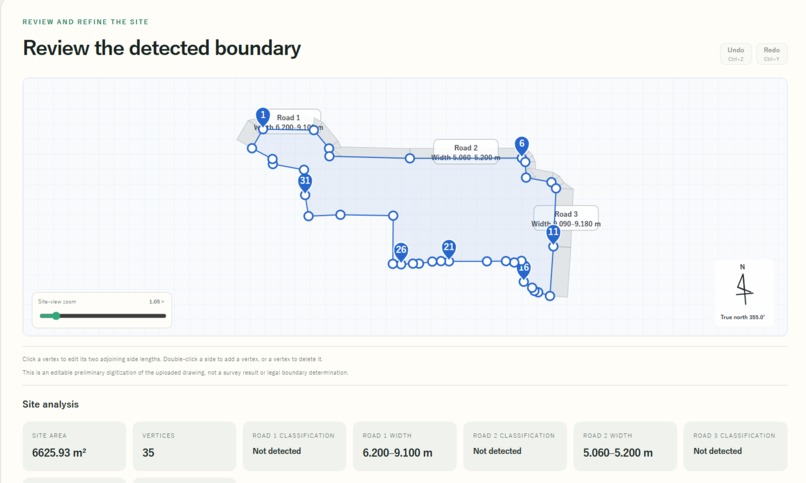
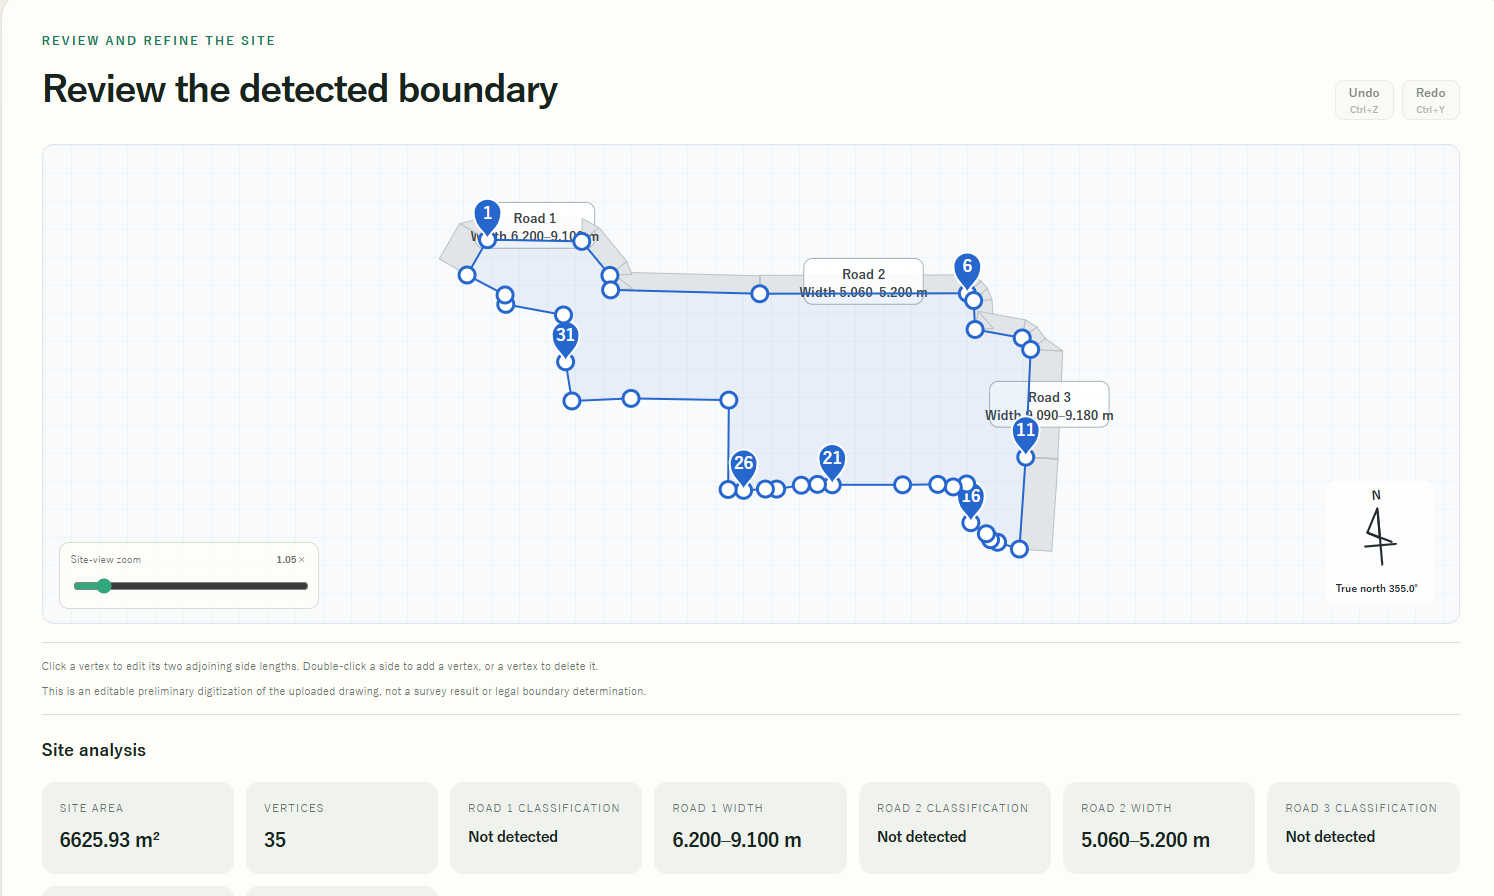
GPT-5.6 digitizes the survey into an editable boundary — 35 vertices, road widths, true north, and a 6,625.93 m² site area.
-
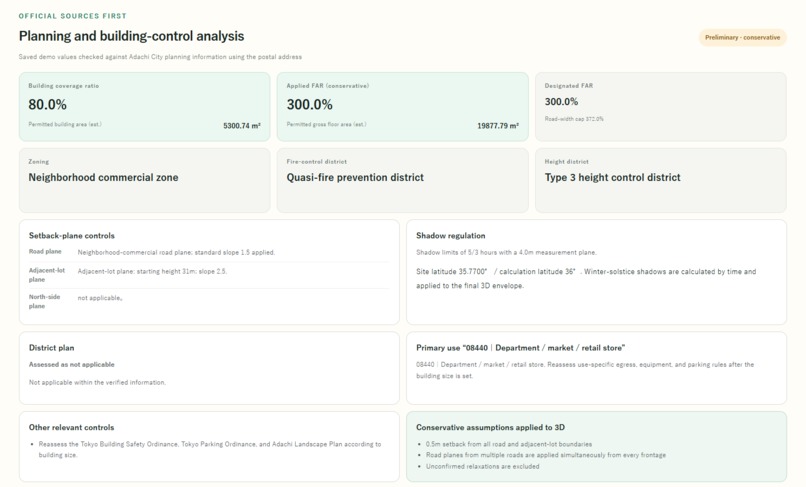
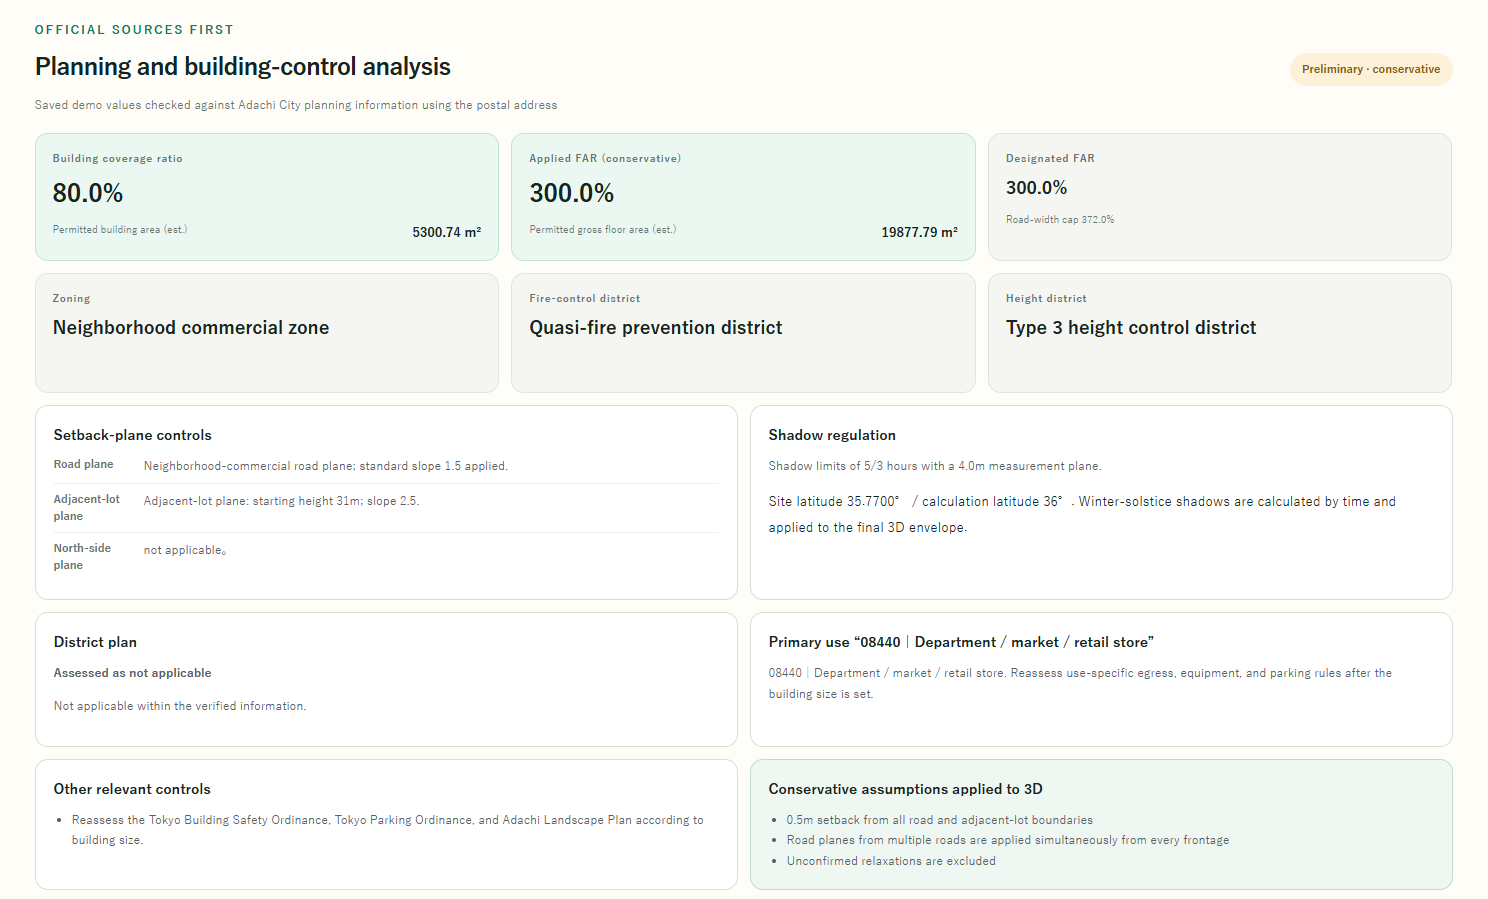
Planning controls from the address: zoning, FAR, coverage, height district, slope and shadow limits. Unconfirmed relaxations are excluded.
-
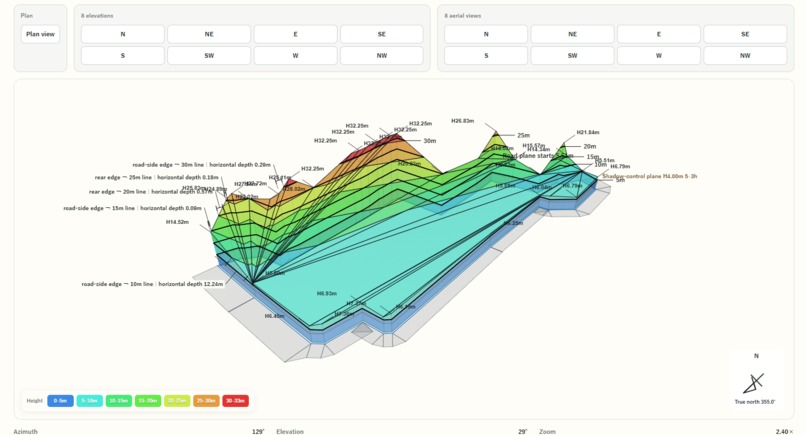
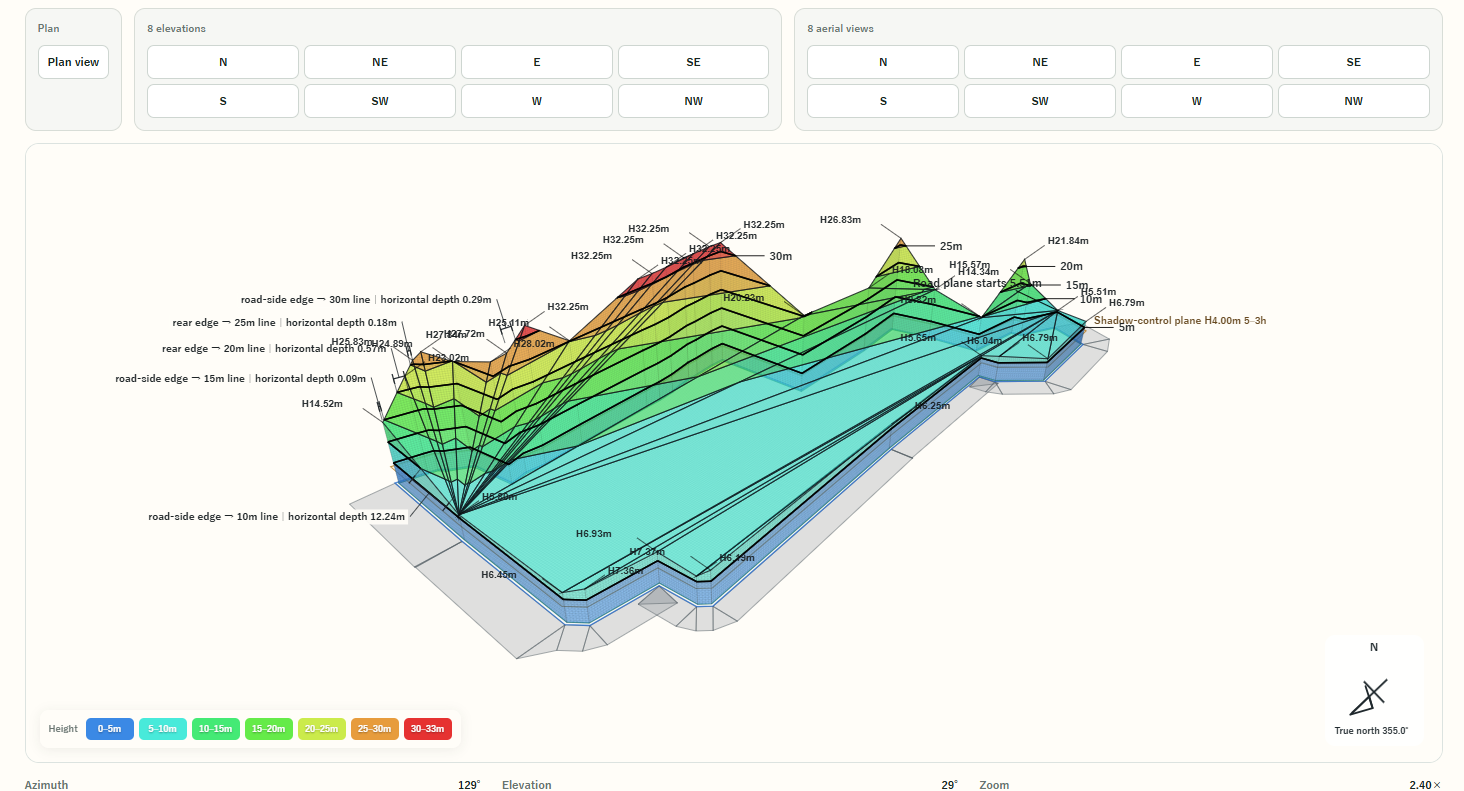
The buildable envelope after road planes, adjacent-lot planes, height limits and shadow control — color-coded by height, rotatable 360°.
-
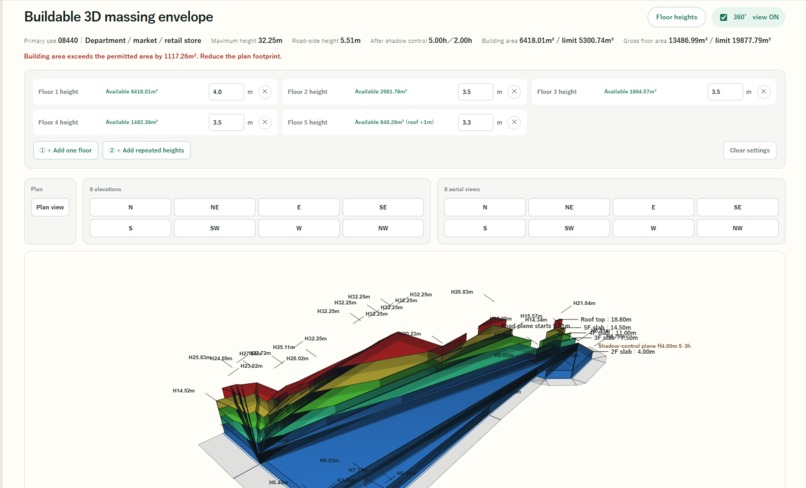
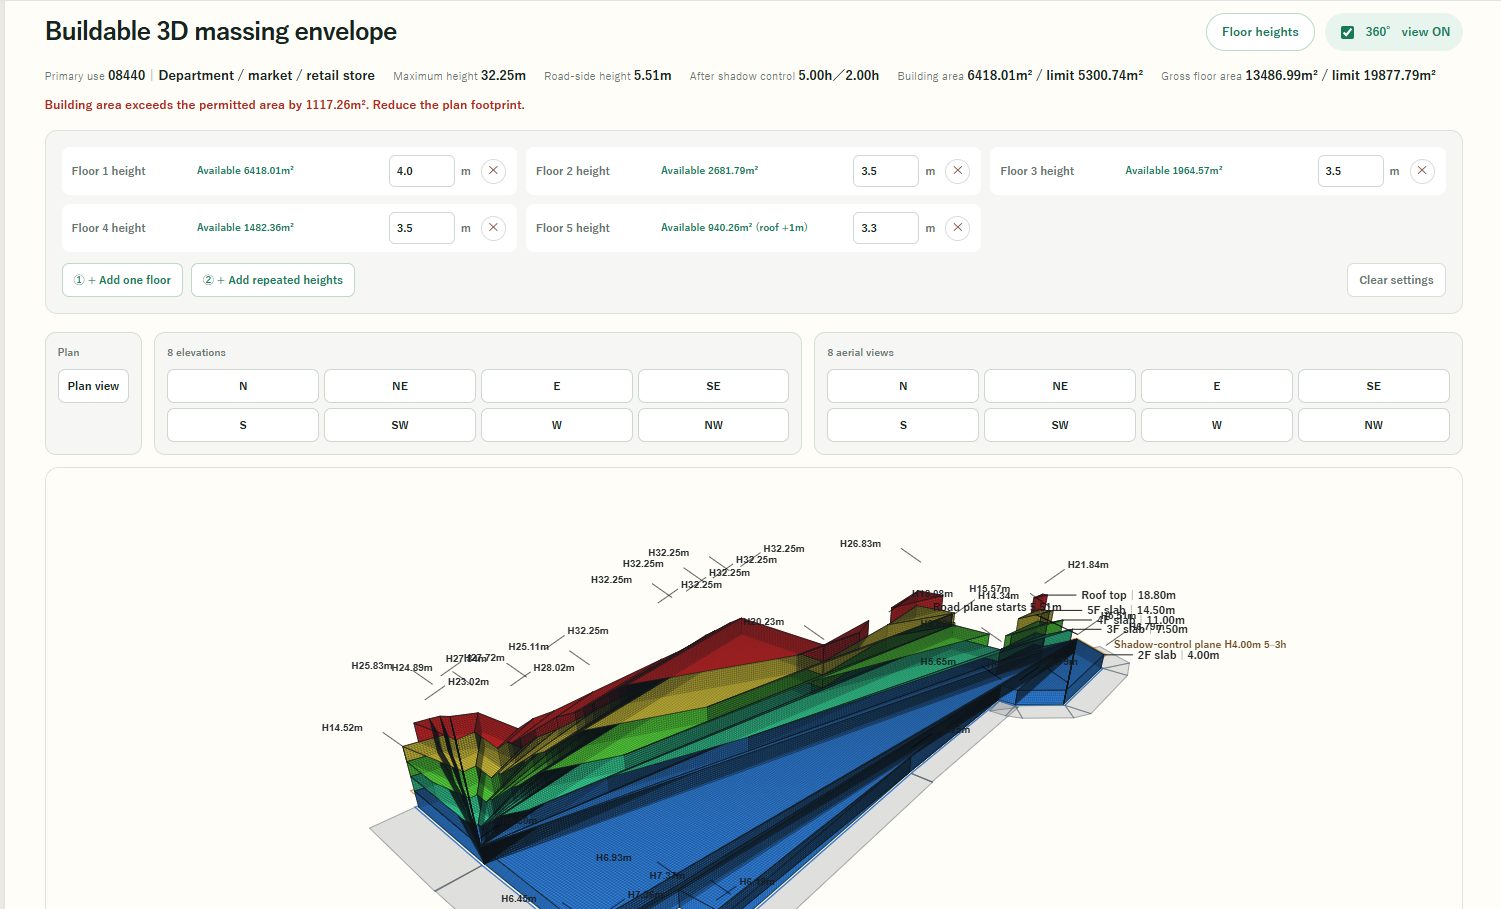
Set floor heights to get usable area per floor, checked automatically against coverage and FAR limits. Overruns are flagged in red.
Inspiration
In Japan, before a building can be designed, an architect must first answer a deceptively simple question: what can actually be built on this site?
For a commercial project, this initial “volume check” typically takes 5–7 days. Even for housing, it can take around 2 days. Japanese building controls are layered: national law, prefectural ordinances, and municipal planning rules may all apply at the same time. Site geometry, road conditions, coverage and floor-area limits, slope-line restrictions, height districts, and shadow controls must then be checked together.
I am an architectural practitioner, not a software engineer. I have spent years watching this initial phase consume time and create repeated rework. MassingAI Japan was created to compress that process while keeping the result understandable and reviewable by a human designer.
What it does
MassingAI Japan takes three inputs — an address, a site survey drawing, and an intended building use — and produces a conservative preliminary 3D buildable envelope.
Site-survey image recognition. GPT-5.6 Sol reads the Japanese survey drawing and structures its site vertices, edge lengths, land area, road frontage, road width, and true-north direction. The result becomes editable 2D data, allowing the designer to review and correct the detected geometry against the written dimensions.
Planning and regulatory analysis. From the address and intended use, the tool organizes applicable national, prefectural, and municipal planning information, including building coverage ratio, floor-area ratio, use district, fire-prevention district, height district, slope-line restrictions, and shadow controls. If a possible relaxation has not been confirmed, the preliminary calculation does not rely on that relaxation.
Conservative 3D envelope. The tool applies a 0.5-meter construction setback inside the site boundary, then combines road slope planes, adjacent-site slope planes, height limits, and preliminary shadow-control calculations into an interactive 3D massing envelope.
Floor-by-floor usable massing. Users can enter floor heights. The tool then displays only the solid portions that satisfy the required height for each floor, including an additional roof allowance above the highest floor. It calculates usable area by floor, total floor area, and compares the result with the building-coverage and floor-area limits.
The 2D boundary and 3D massing can be inspected through plan, elevation, diagonal, and 360-degree views. Two verified demo projects are embedded in the production application, allowing judges to review the full workflow without an OpenAI API key or API credits.
How we built it
MassingAI Japan is a Next.js and TypeScript web application created through a division of responsibilities between the human designer, Codex, and GPT-5.6 Sol.
Architectural and product judgment — the human collaborator. I explained how Japanese designers interpret survey drawings, dimensions, roads, setbacks, slope restrictions, height controls, and unconfirmed regulatory conditions. I also decided how the information should be presented so that dimensions and restrictions would not create dangerous misunderstandings.
Implementation and verification — Codex. Codex implemented the server-side image-analysis workflow, structured geometry validation, editable 2D tools, regulatory data structures, 3D massing calculations, floor-height analysis, bilingual interface, project save/load workflow, deterministic verified demos, automated tests, and Vercel deployment.
Multimodal understanding — GPT-5.6 Sol. GPT-5.6 Sol reads Japanese site survey drawings containing dense dimensions, point names, road annotations, area tables, and north arrows, then returns structured information that can be validated and displayed in the application.
When a test case failed, we examined whether the cause was image interpretation, geometry, regulation logic, or presentation. Reusable logic was generalized where possible, while verified reference projects were kept deterministic so judges could reproduce the demonstrated results without paid API access.
Challenges we ran into
Reading dense Japanese survey drawings. Dimensions and point names are often printed directly on compact boundary lines. The system therefore combines GPT-5.6 Sol’s reading with editable 2D results and visible edge dimensions, rather than treating AI output as unquestionable.
Representing uncertain regulatory information. Municipal planning information is not completely standardized across Japan, and some conditions still require confirmation with the relevant authority. The tool is designed as a preliminary design aid and does not depend on an unverified relaxation to enlarge the massing result.
Keeping the 3D result understandable. Road slopes, adjacent-site slopes, height controls, and shadow restrictions affect different parts of the envelope. The interface had to show not only a final shape, but also floor heights, restriction heights, usable floor areas, dimensions, directions, and the relationship between the solid floor volumes and the surrounding regulatory envelope.
Making the demo reproducible. Production serverless environments cannot depend on local cache files. We embedded verified demo geometry, regulations, and saved projects directly in the application so the complete judging flow works without local files or OpenAI API credits.
Accomplishments that we’re proud of
- A working production web application created in days by an architectural practitioner working with Codex.
- A workflow that transforms a Japanese survey drawing into editable 2D geometry, regulatory findings, and an interactive 3D envelope.
- Floor-height controls that calculate and display the solid usable massing available on each floor.
- A bilingual interface with verified, API-free demonstration projects.
- A product experience shaped by Japanese architectural practice rather than a generic massing tool retrofitted afterward.
What we learned
The most effective instruction was not simply “write code that does X.” It was:
“This is the architectural logic. Implement it as a reviewable rule, show where that rule is applied, and verify it against the next case.”
That approach made Codex more than a code generator. It became an implementation and testing partner that could translate architectural judgment into software while leaving domain decisions with the human collaborator.
We also learned that AI-generated geometry must remain inspectable. The editable 2D boundary, visible dimensions, conservative assumptions, and deterministic verified demos are as important as the initial image-recognition result.
What’s next for MassingAI Japan
- Expand and validate official planning-data integrations across all 47 prefectures and their municipalities.
- Broaden verification of north-side slope and detailed shadow calculations across different municipal rules.
- Add clearer source tracking and administrative-confirmation workflows for professional projects.
- Export the reviewed buildable envelope to Revit, IFC, and other BIM design tools.
- Develop project-management and organization features for architecture firms working with multiple sites.
MassingAI Japan is a preliminary design-support tool. It does not replace a legal boundary survey or final confirmation by the relevant prefectural or municipal authority.
Built With
- architecture
- bim
- codex
- computer-vision
- geospatial
- gpt-5.6
- image-recognition
- japan
- javascript
- openai
- python
- react
- three.js
- typescript
- zoning

Log in or sign up for Devpost to join the conversation.