-
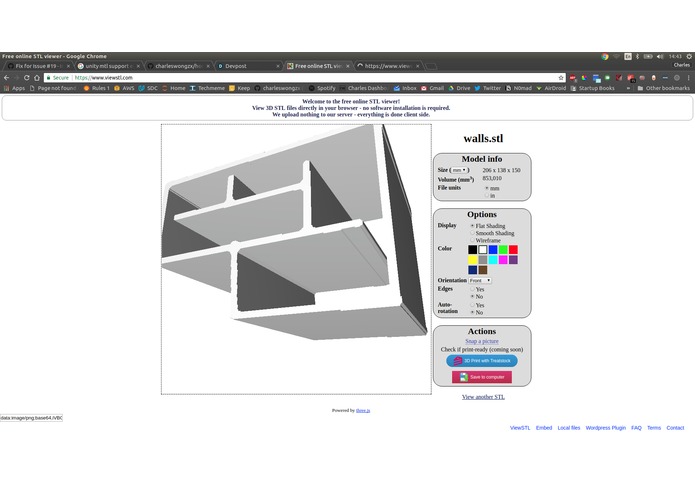
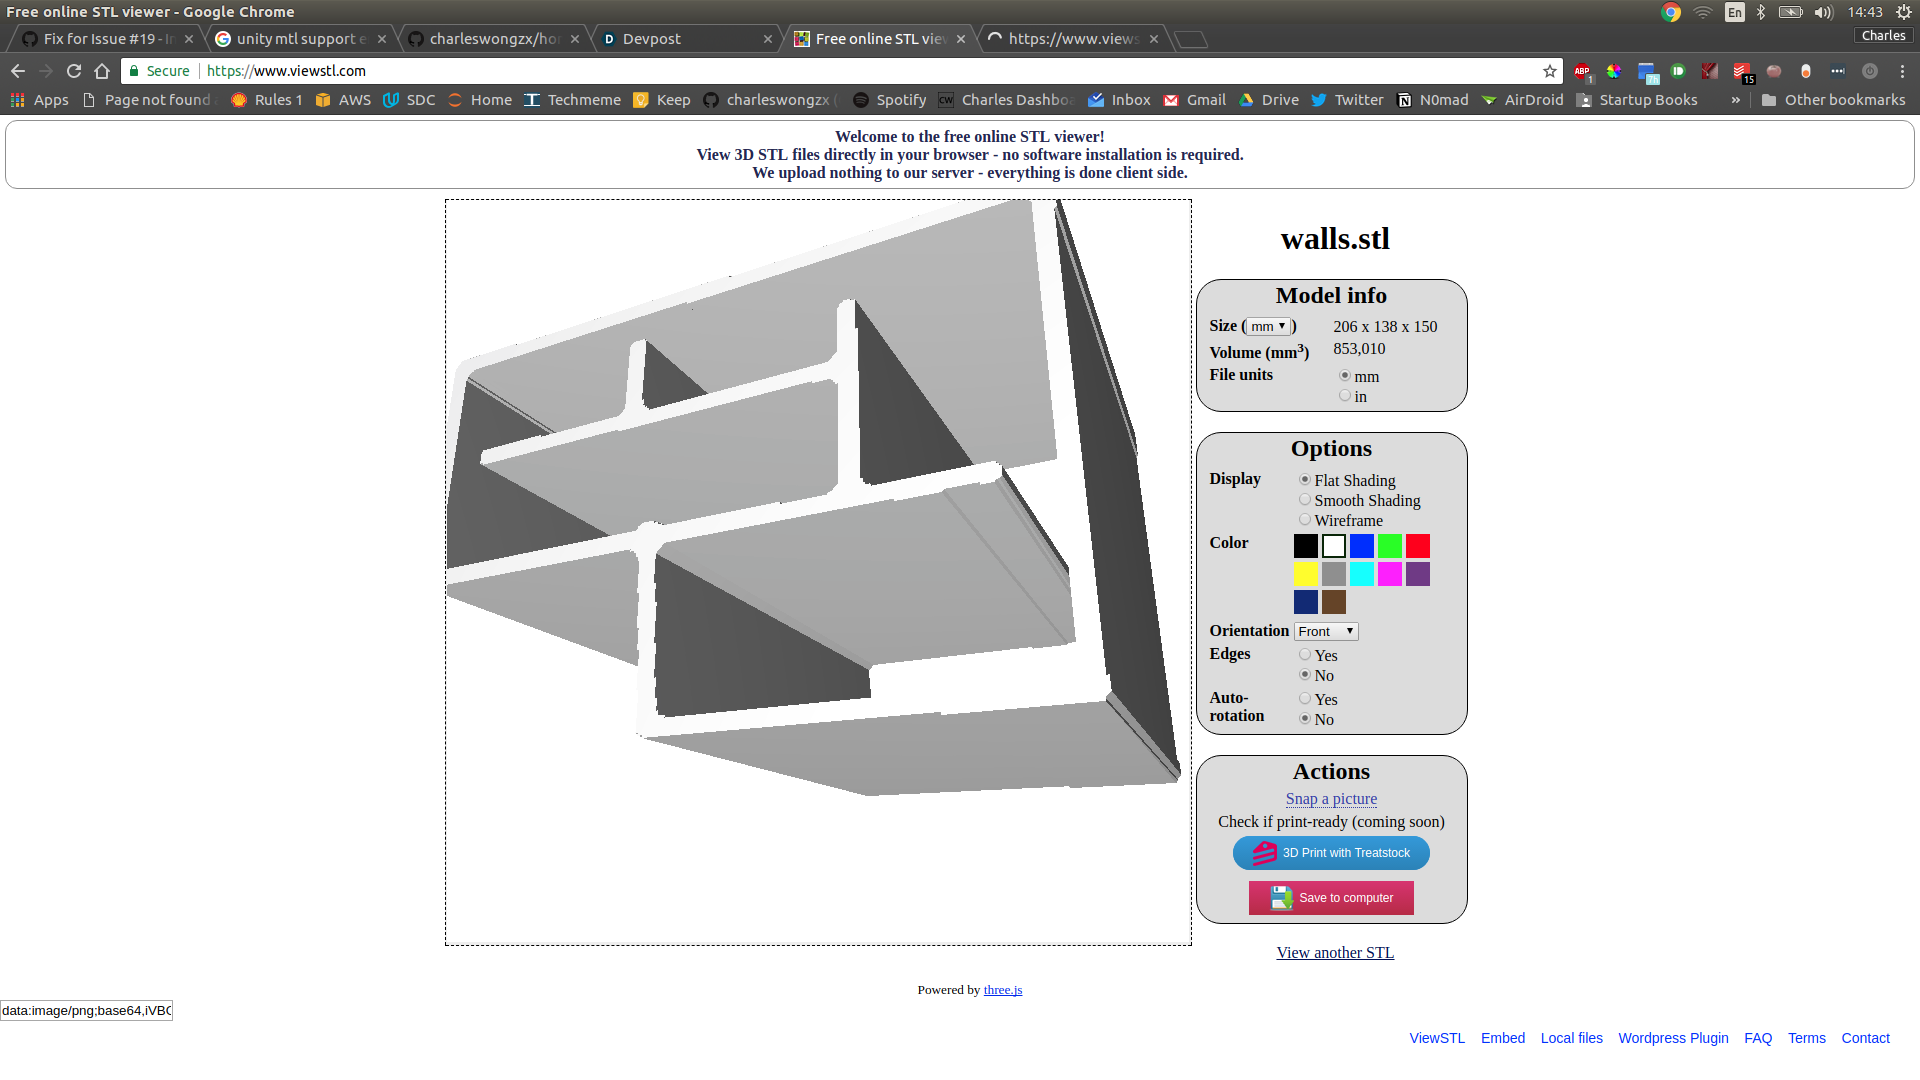
3D rendering of lifted floorplan
-
Inspiration
Detailed floorplans for homes are usually the domain of professional interior designers and architects. Visualising a full size home from just a plan is nigh-impossible for the average consumer. We wanted to see how computer vision and augmented reality could enrich the experiences of designers and homeowners, but in a way that still made sense from a business perspective. The tool had to be easy and fun to use, and provide insight into the building that a floorplan simply cannot provide.
What it does
Captures a hand-drawn or printed floorplan from a piece of paper, and converts it into a 3D house! Places the house back onto the piece of paper using augmented reality.
How I built it
Blood, sweat and tears
Challenges I ran into
Grappling the bridge between computer vision, 3D model manipulation in Python and finally import and app design in Unity.
Accomplishments that I'm proud of
Learnt Unity and created a very solid floorplan filtering algorithm with openCV.
What's next for home.me
Better vision techniques and more powerful rendering tools could make the experience a whole lot more immersive. When trex?

Log in or sign up for Devpost to join the conversation.