-
-
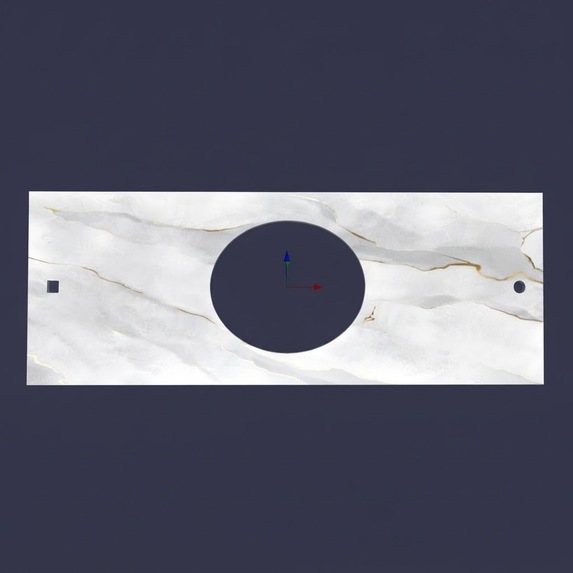
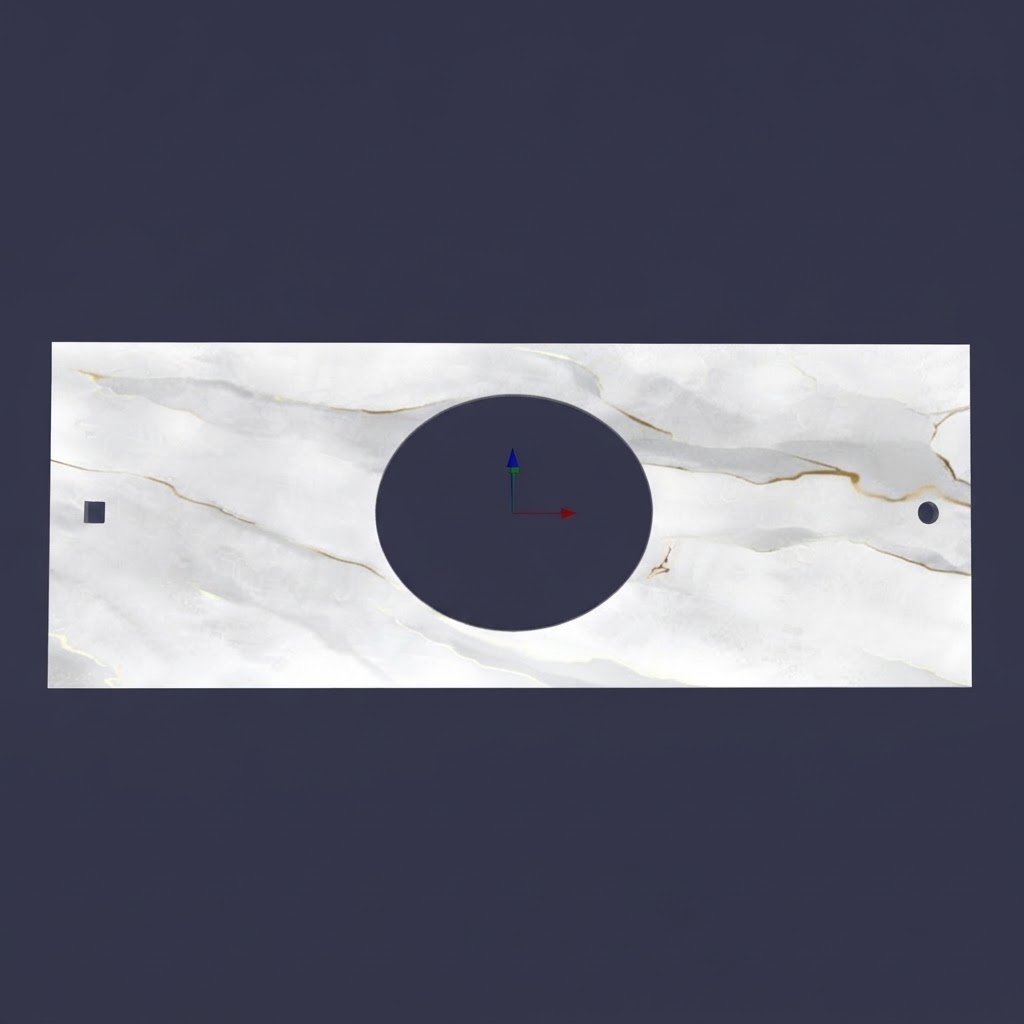
Customized cutouts in marble countertops
-
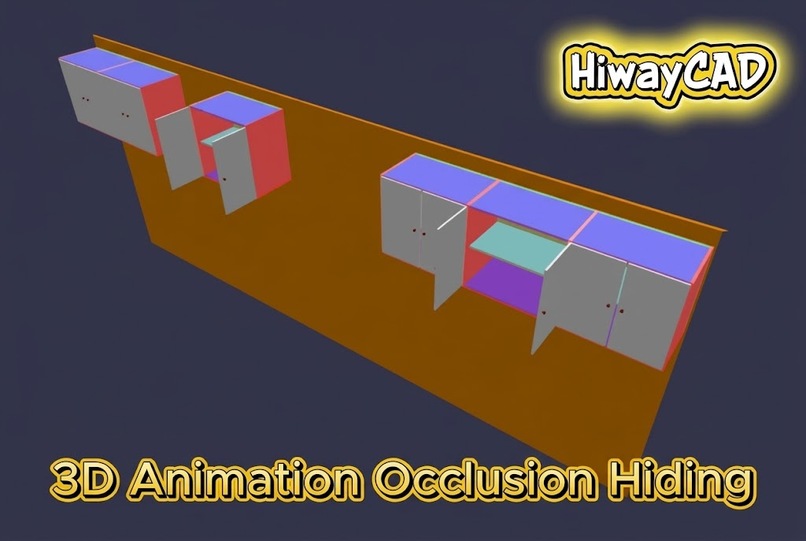
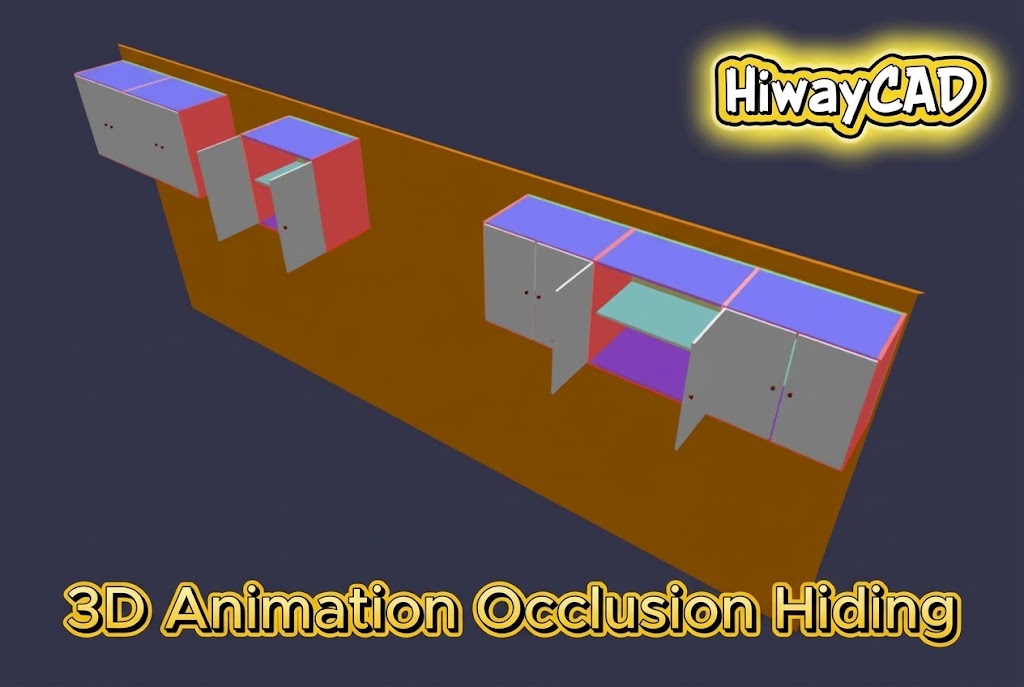
3D Animation Occlusion Hiding-Cover
-
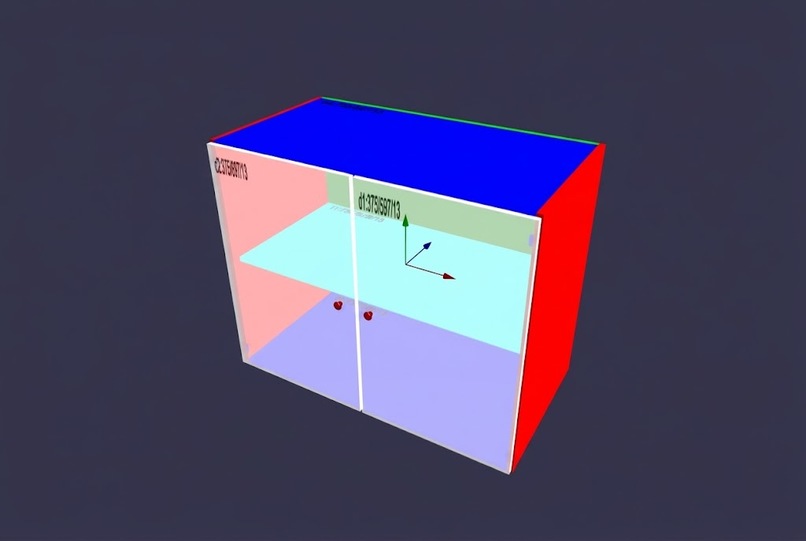
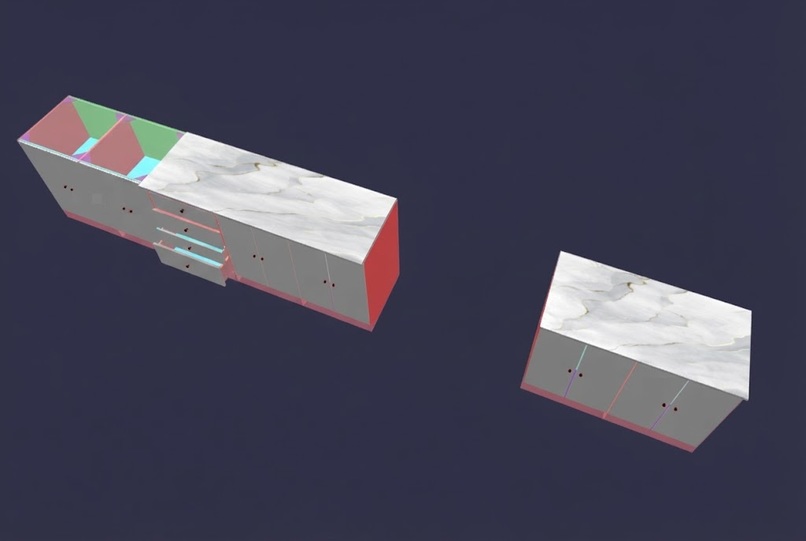
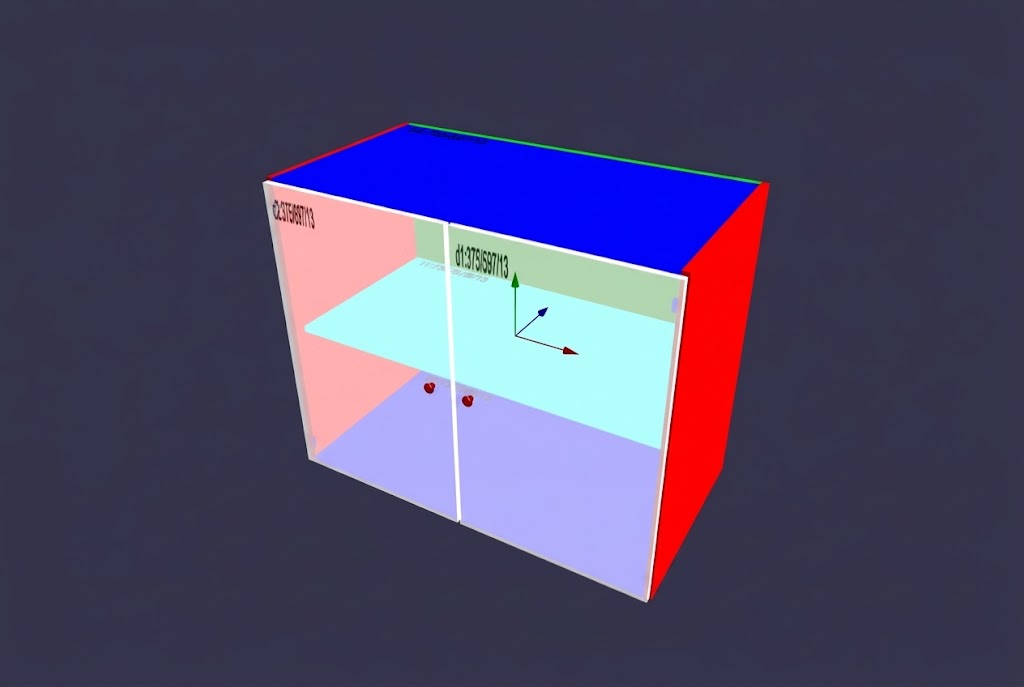
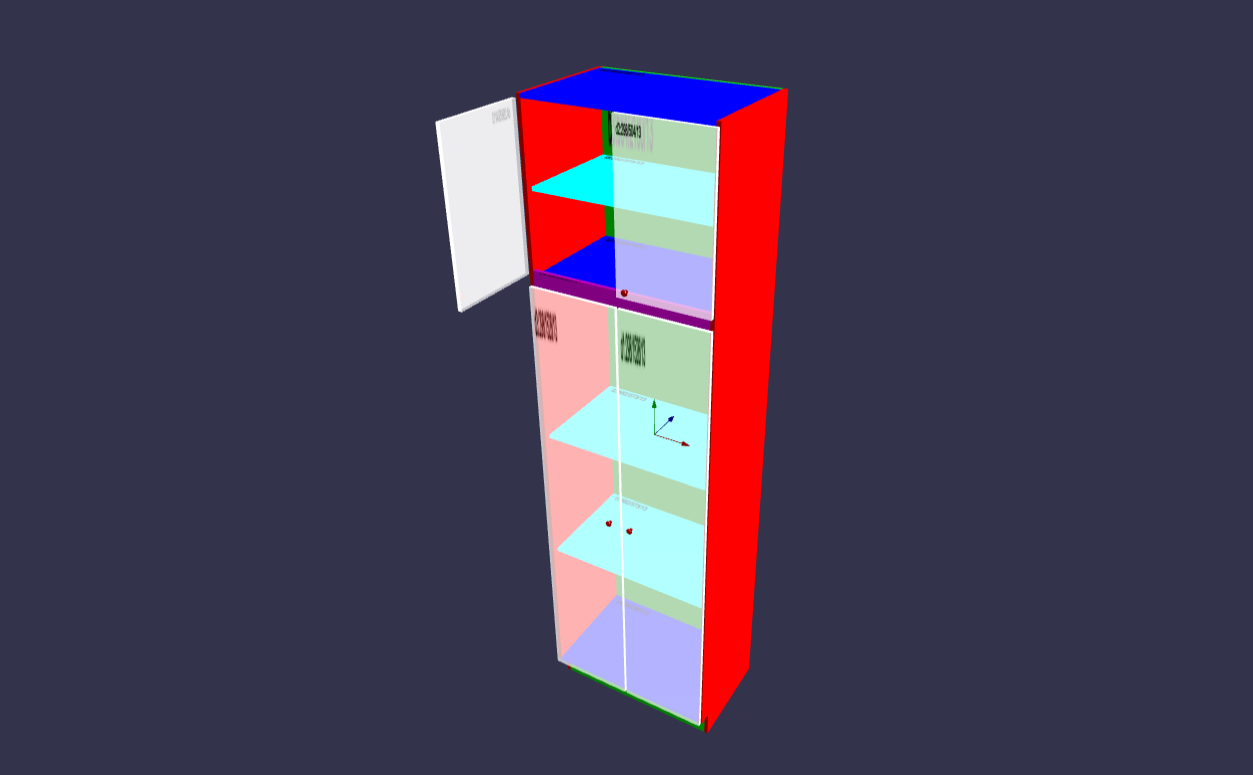
Double Door Top Cabinet
-
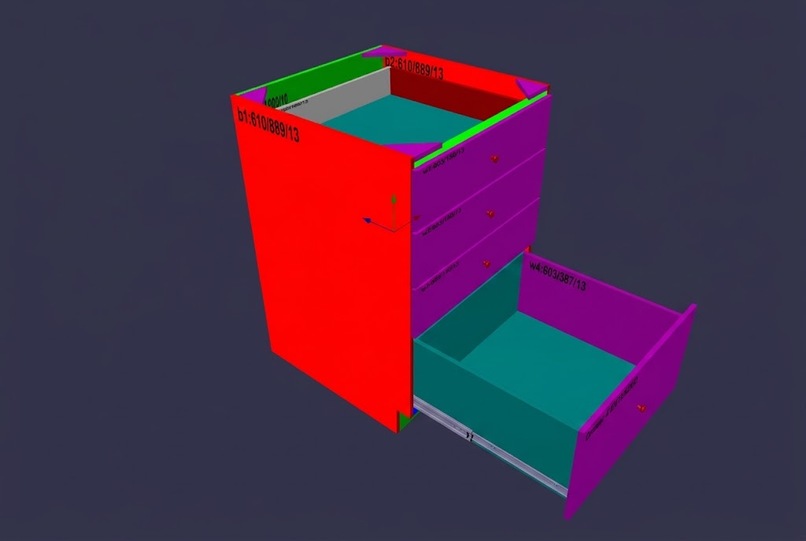
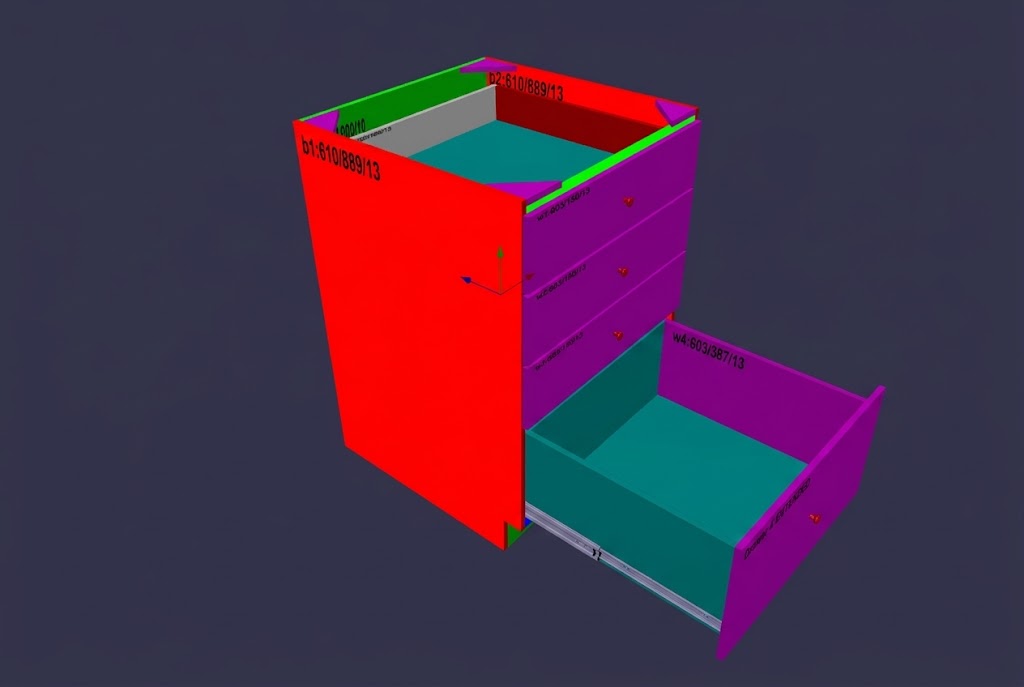
Drawer Cabinet
-
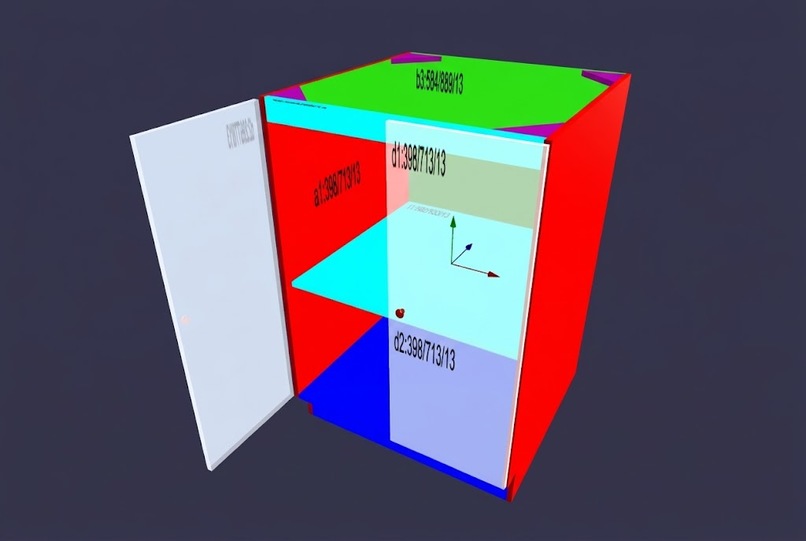
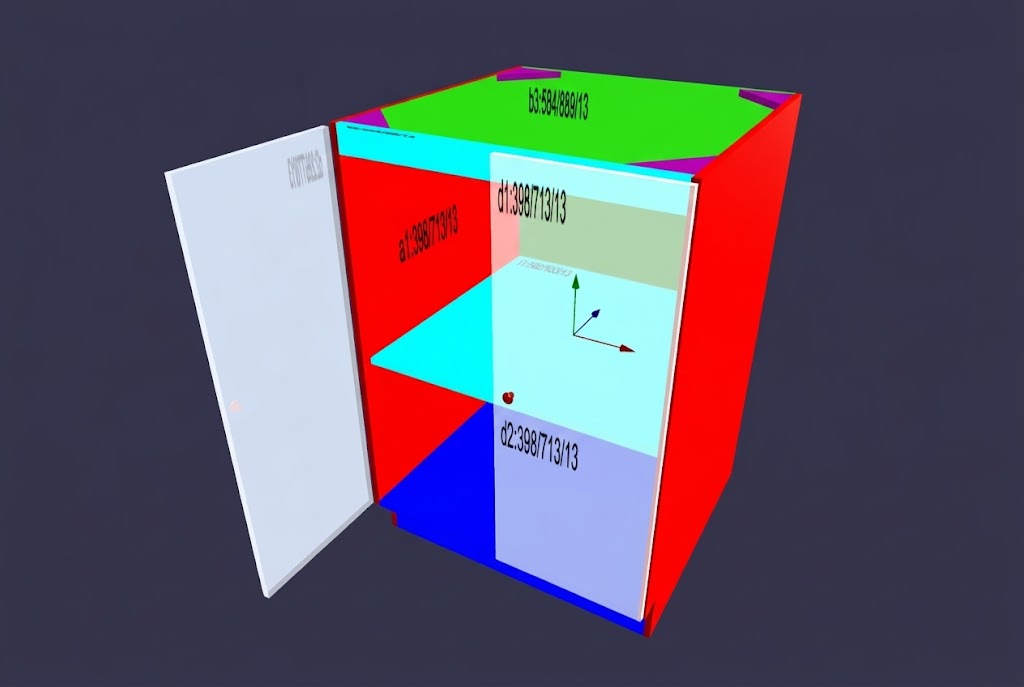
Single Door bottom Cabinet
-
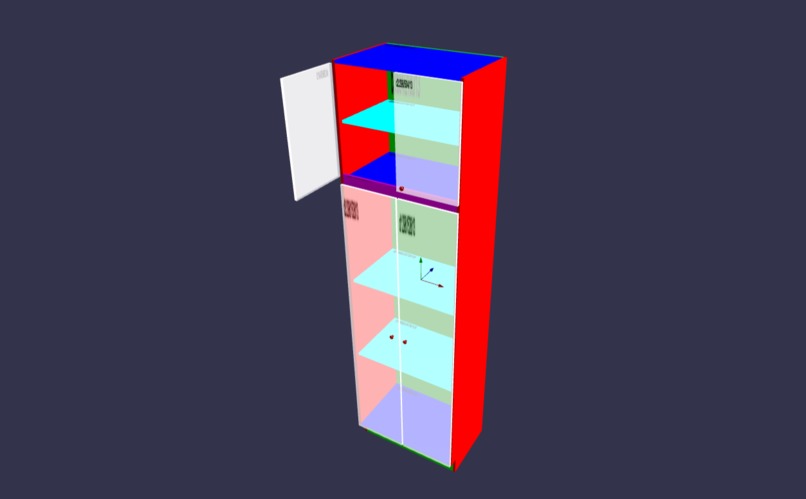
Combined Double Door Cabinet
-
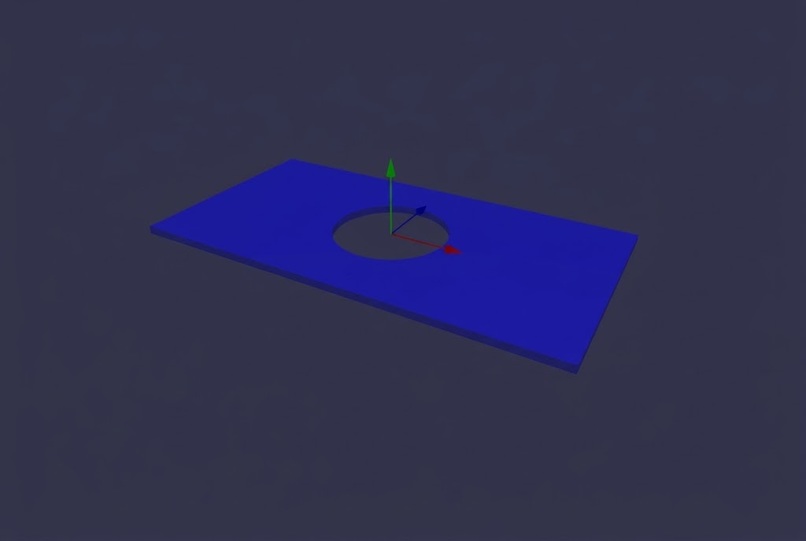
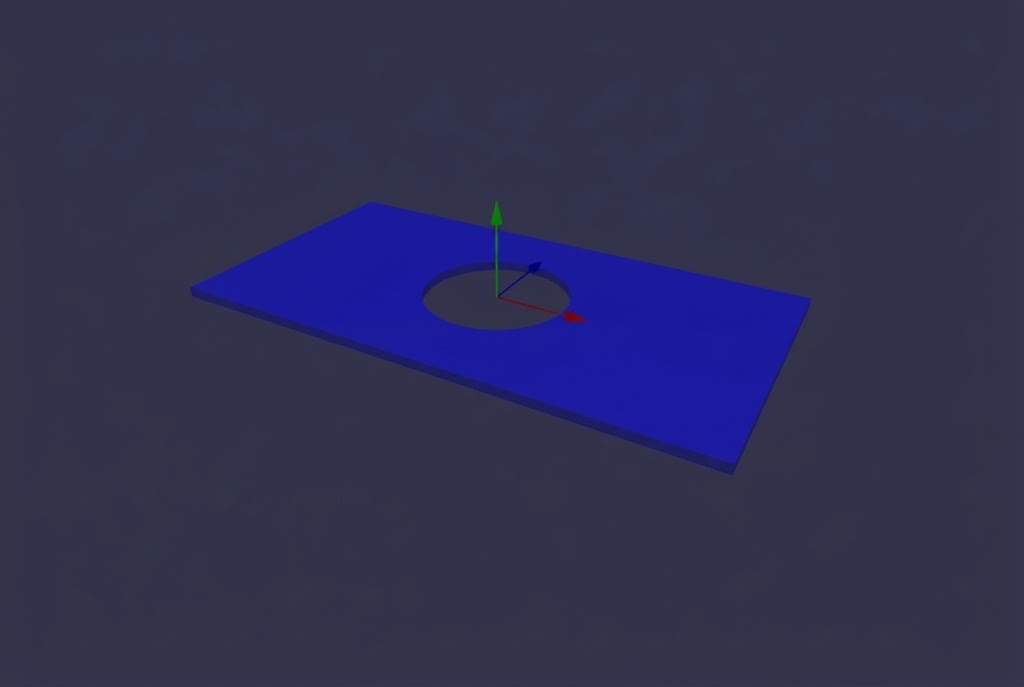
Cutting openings in panels
-
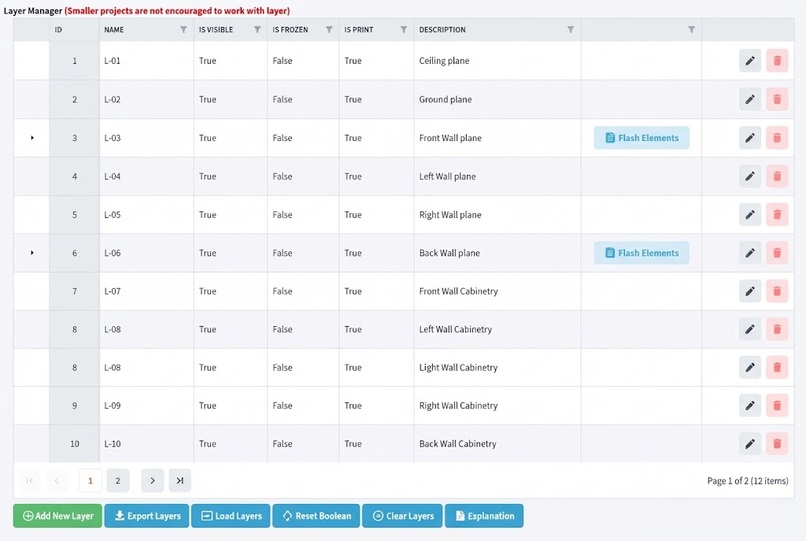
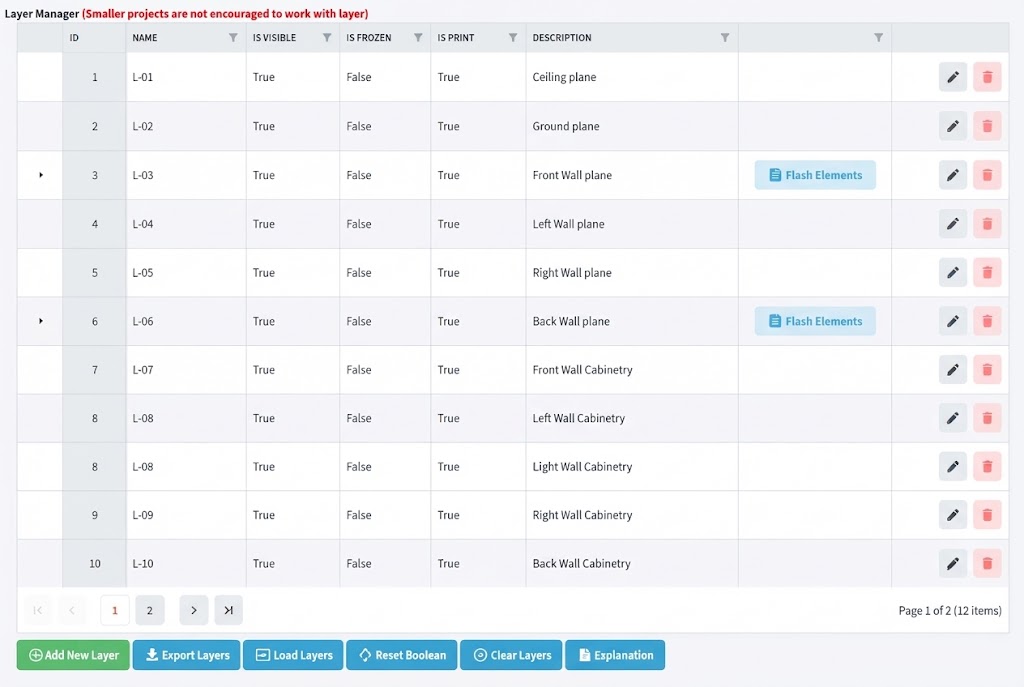
Layer Manager
-
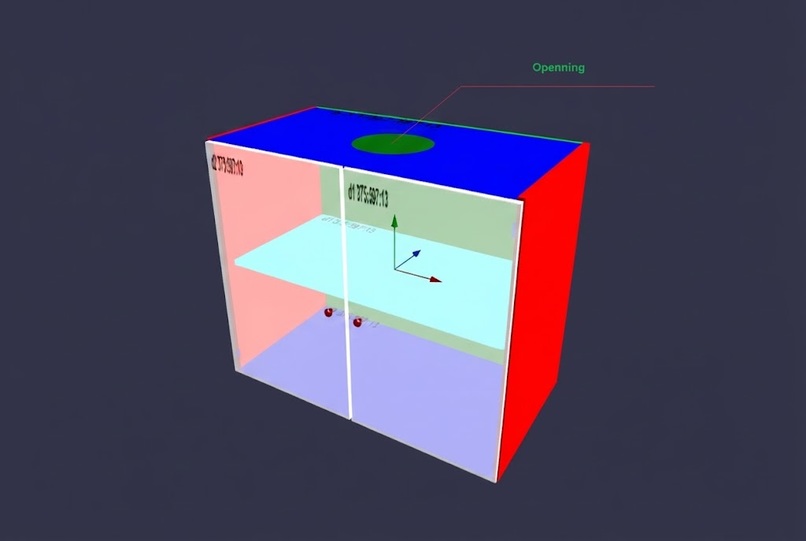
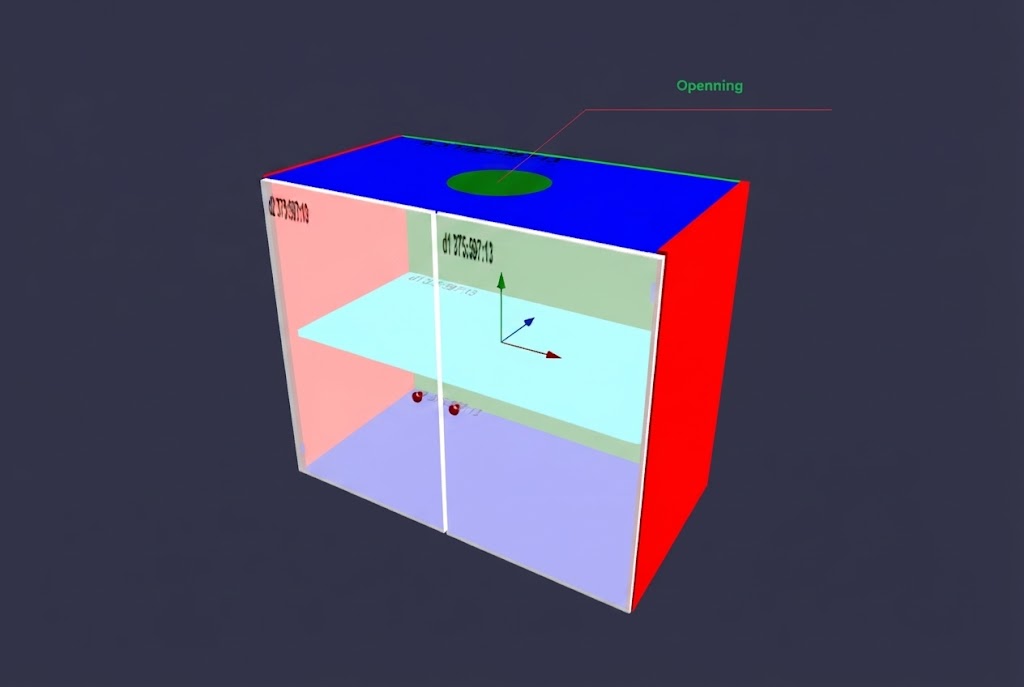
Cabinet Board Opening
-
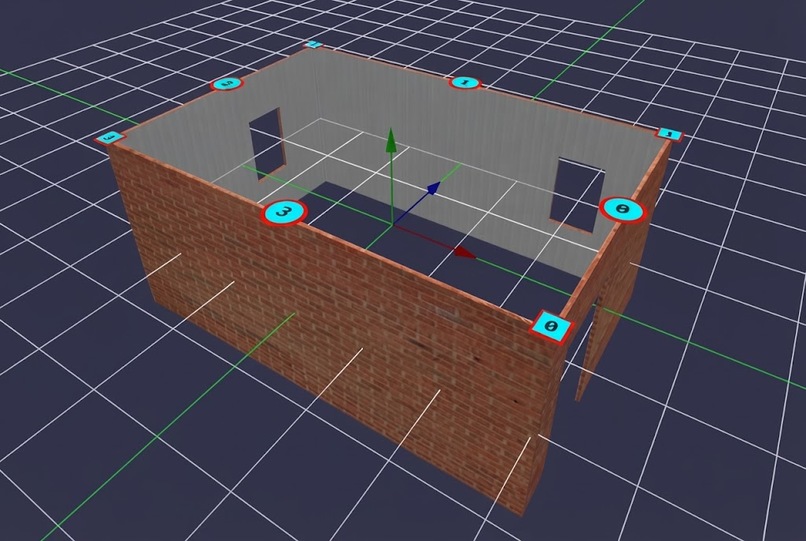
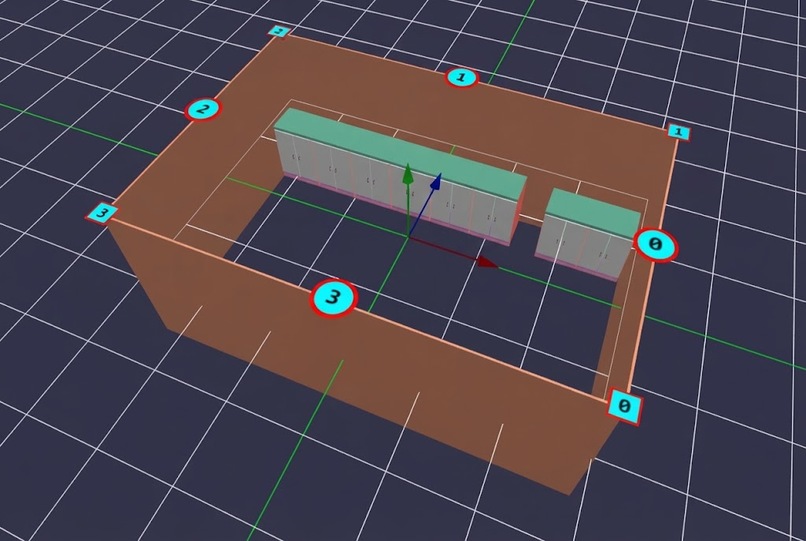
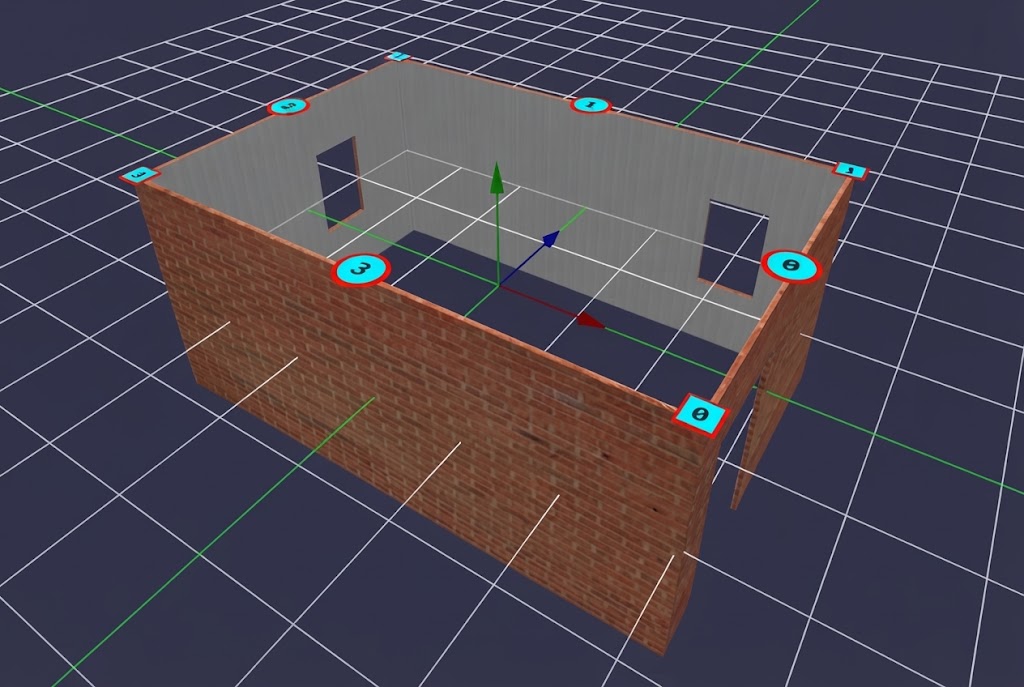
Room Model
-
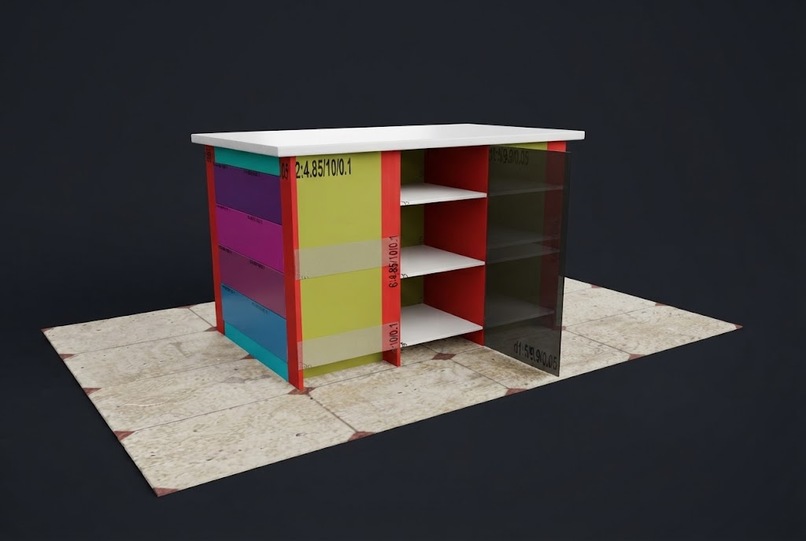
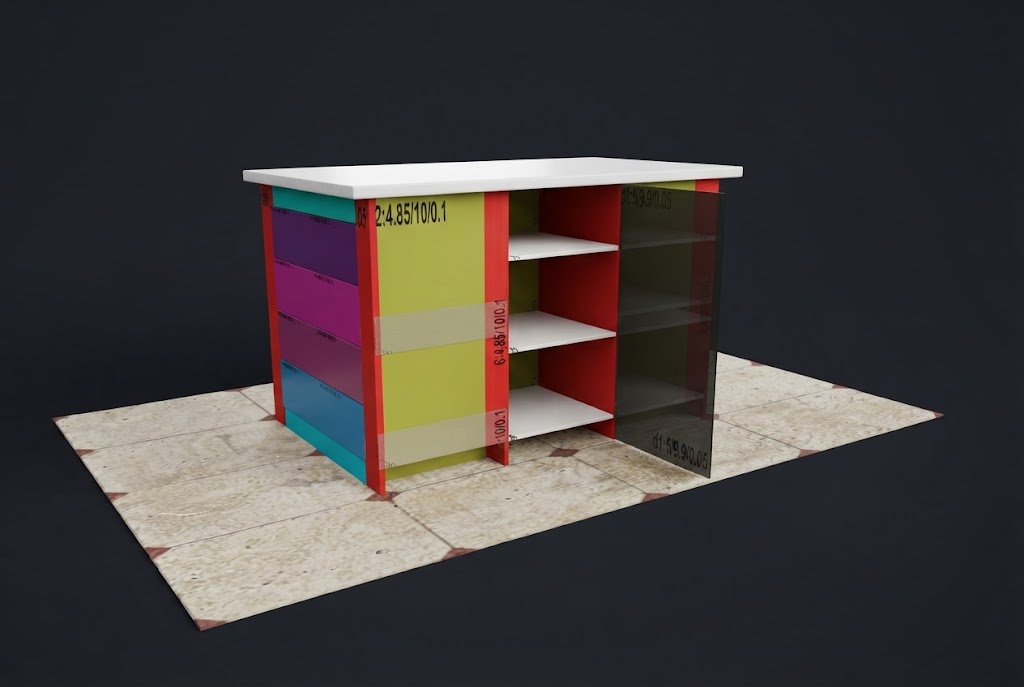
Kitchen Island
-
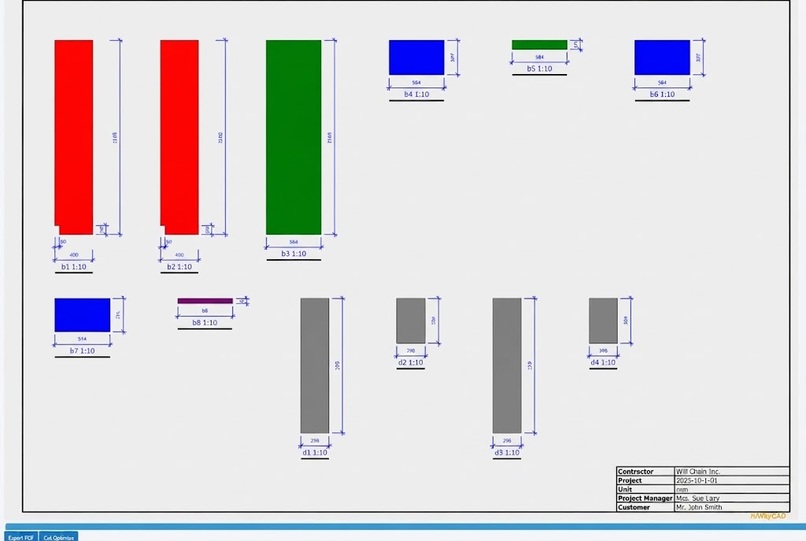
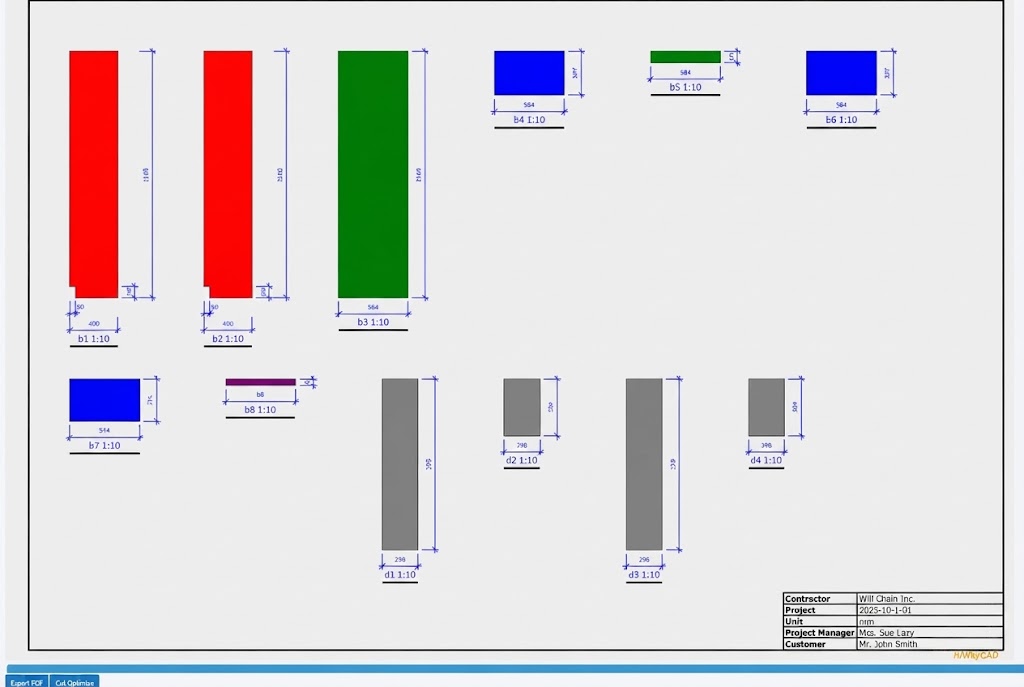
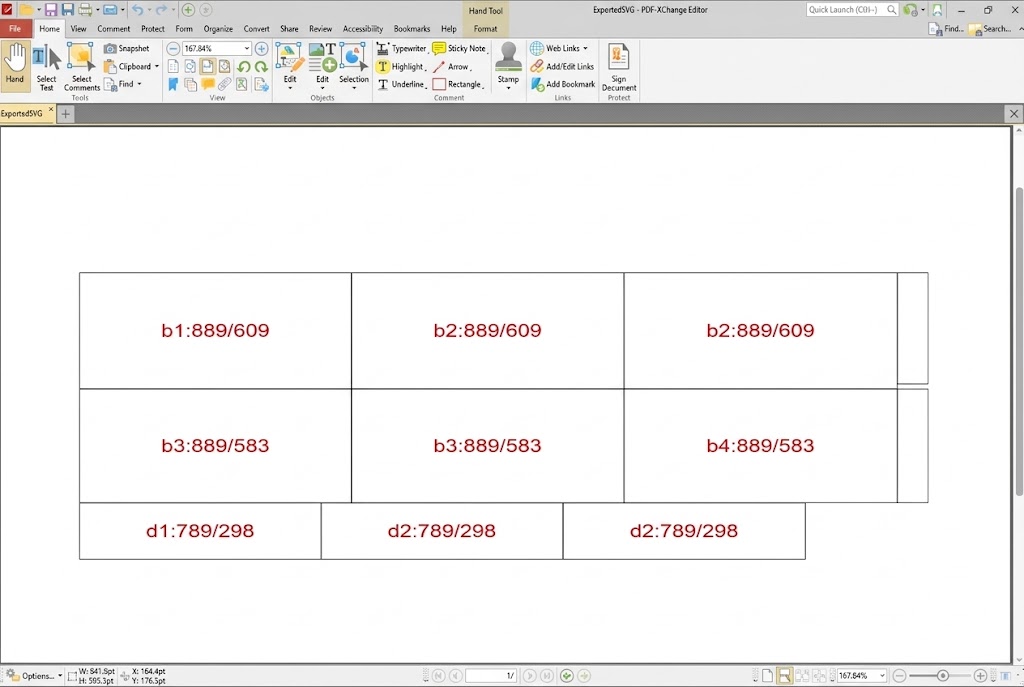
Automatically generate construction drawings
-
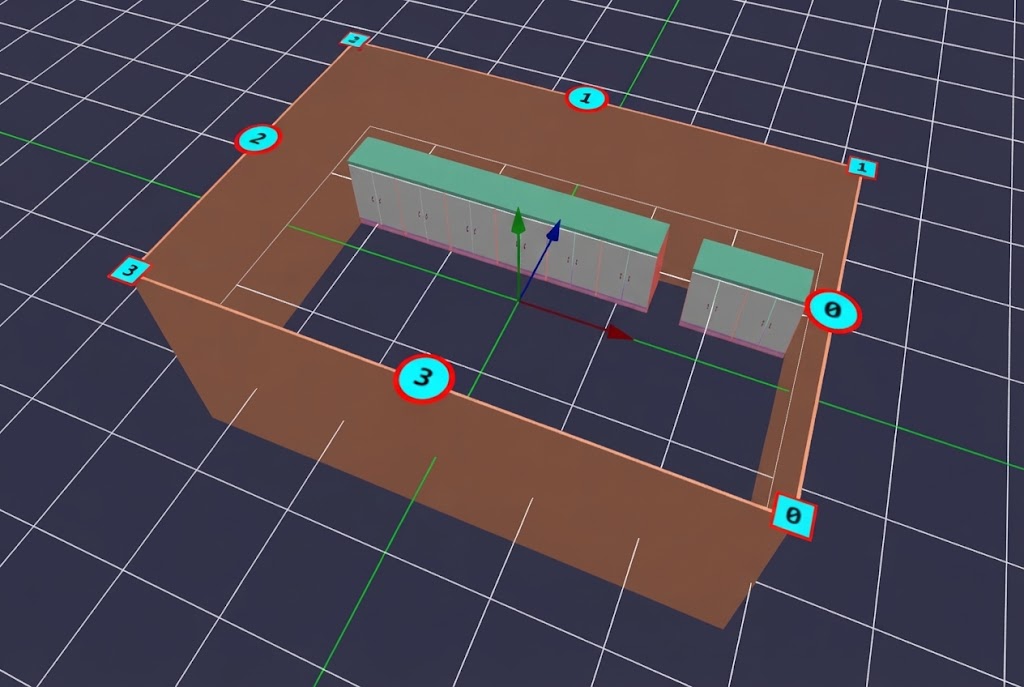
Automatic deployment of base cabinets
-
Flexible tabletop deployment
-
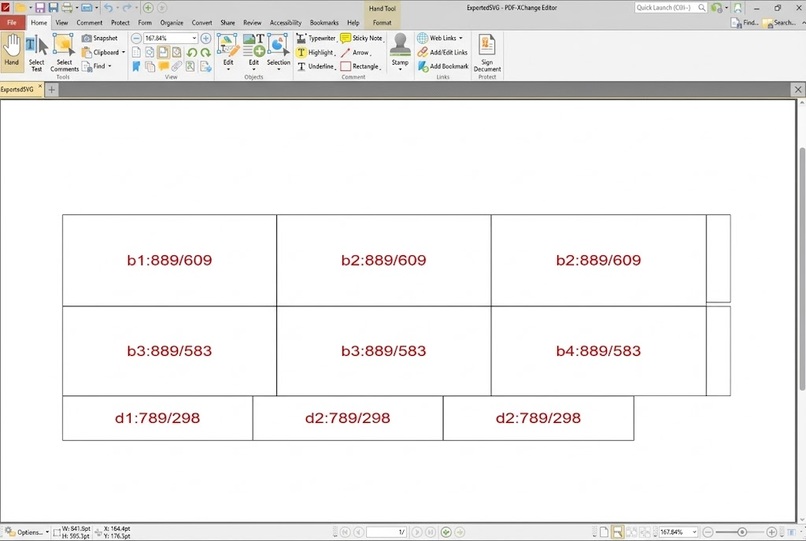
Smart Cutting
Inspiration
There was a recruitment incident where the company wanted to replace the manual drafting of cabinet designs with automated AutoCAD drafting. They hired several people in succession, but none could get the job done. The main issue was that while these candidates knew standard software, they lacked proficiency in AutoCAD usage and programming, and—even more critically—had no understanding of engineering principles. I created a few demos and posted them on my website to show the company; the quality far exceeded their requirements. However, the company reacted negatively, demanding that the task be completed within two weeks while insisting that I never touch AutoCAD again. This experience revealed the market potential and academic value of the project, so I resolved to develop the software fully.
What it does
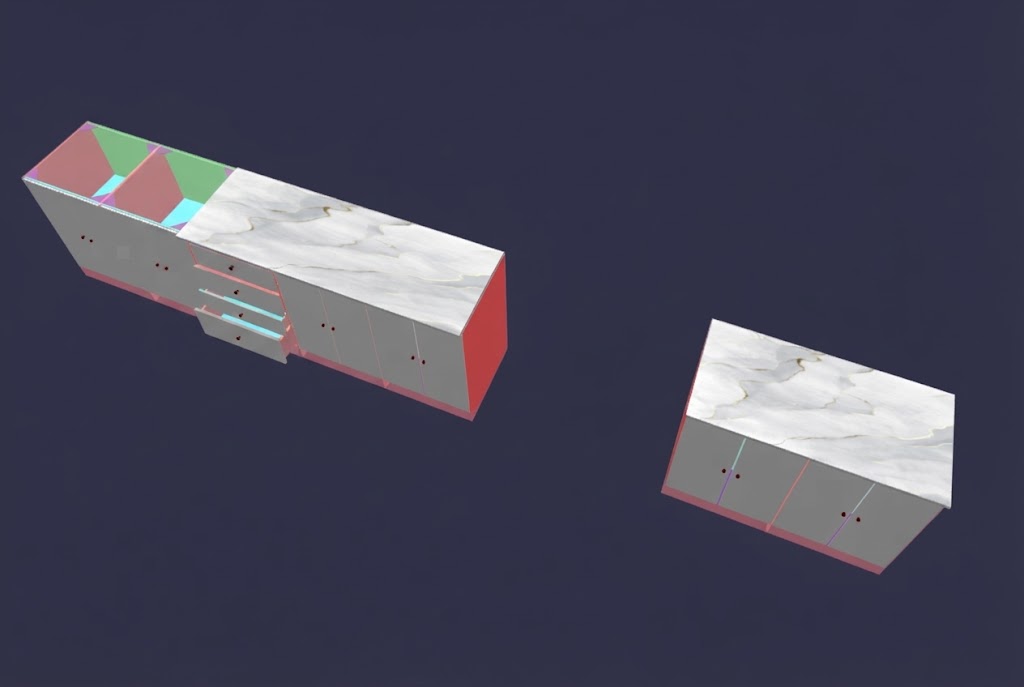
It is an engineering-aided design CAD software that can be run online or offline. Using parametric dynamic three-dimensional simulation model operations, more than 60% of the workload has been completed from the beginning. Since there are no blind spots in all directions, there are no symbols, code names and other passwords in traditional engineering drawings, making it easy for anyone to control. The picture is a PDF file. You can archive, share, and direct the laser cutting machine for mass production.
How we built it
The underlying framework is Microsoft's Blazor WASM. Babylon.js is used for graphics rendering, and Radzen is used for the HTML components. I developed this entirely on my own.
Challenges we ran into
The CAD process begins with 3D modeling, utilizing a highly intuitive interface that allows for parametric dimension adjustments and the creation of arbitrary openings in panels, ultimately resulting in the automatic generation of 2D construction drawings. No one has ever done this before; consequently, a process of trial and error is inevitable.
Accomplishments that we're proud of
As an academic exploration, this project aims to upgrade traditional 2D CAD to 3D animation CAD, enabling users to: • Enjoy the creative process with a sense of playful fun. • Pursue artistic atmosphere through a game-like experience.

Log in or sign up for Devpost to join the conversation.