-
-
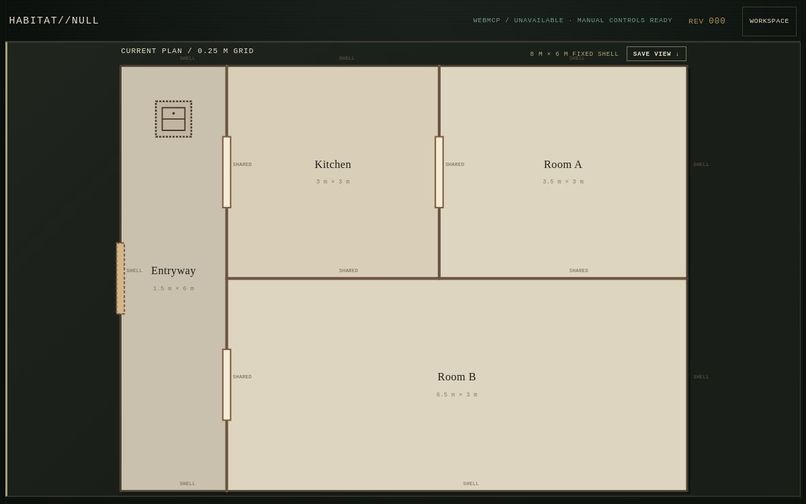
Design future living spaces through natural conversation.
-
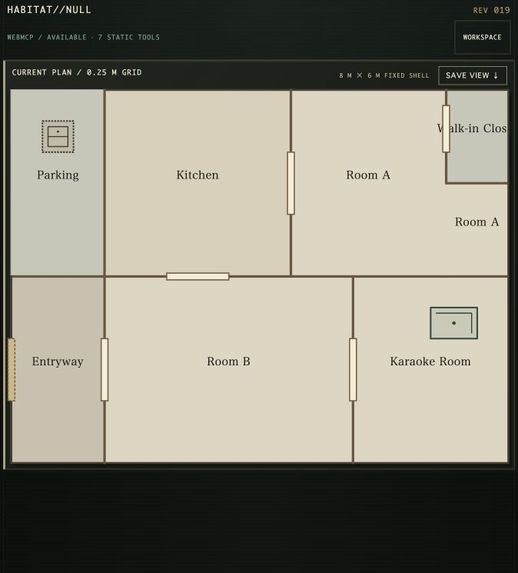
A user-created future floor plan, edited through WebMCP.
-
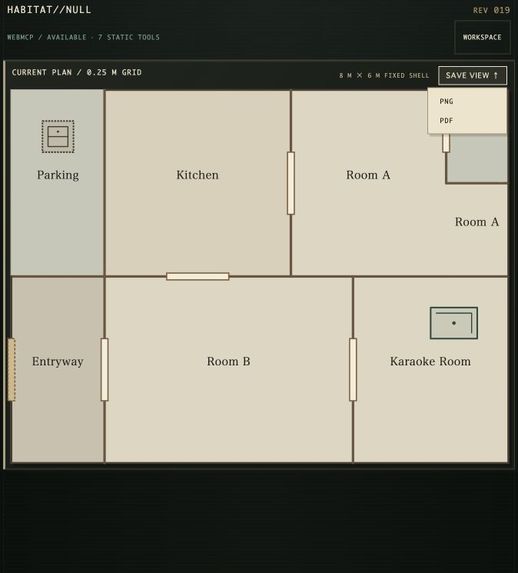
Export the current floor plan exactly as it appears.
-
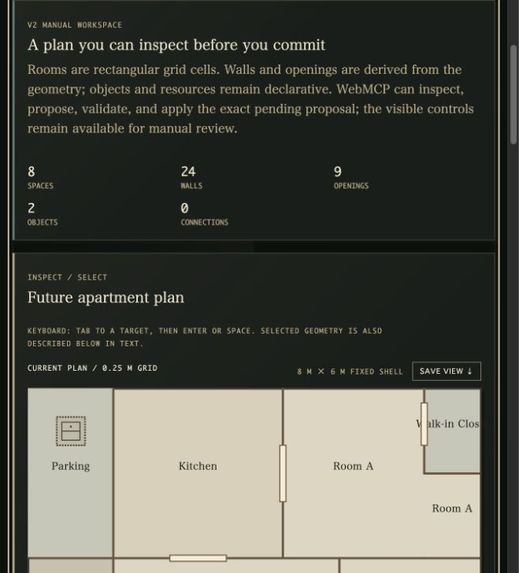
Inspect, propose, validate, and apply floor-plan changes.
Inspiration
When I first used a computer as a child, there was something I wanted even more than a game: software that would let me design my own floor plans.
I dreamed of moving walls, expanding rooms, and placing devices that did not yet exist—as naturally as drawing ideas on paper.
Today, many floor-planning tools are available. However, I wondered whether designing a home could become more accessible and imaginative if people could simply describe what they wanted instead of learning specialized controls. That idea inspired me to build HABITAT//NULL, a future floor-plan simulator powered by WebMCP.
What It Does
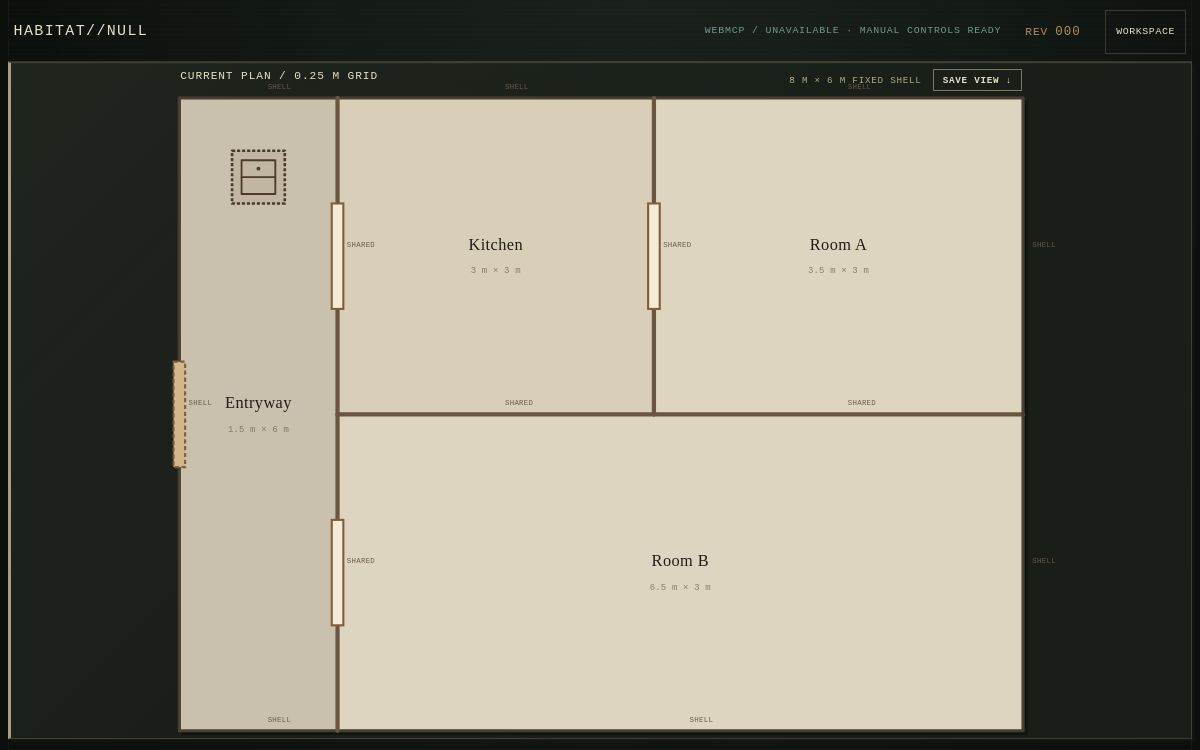
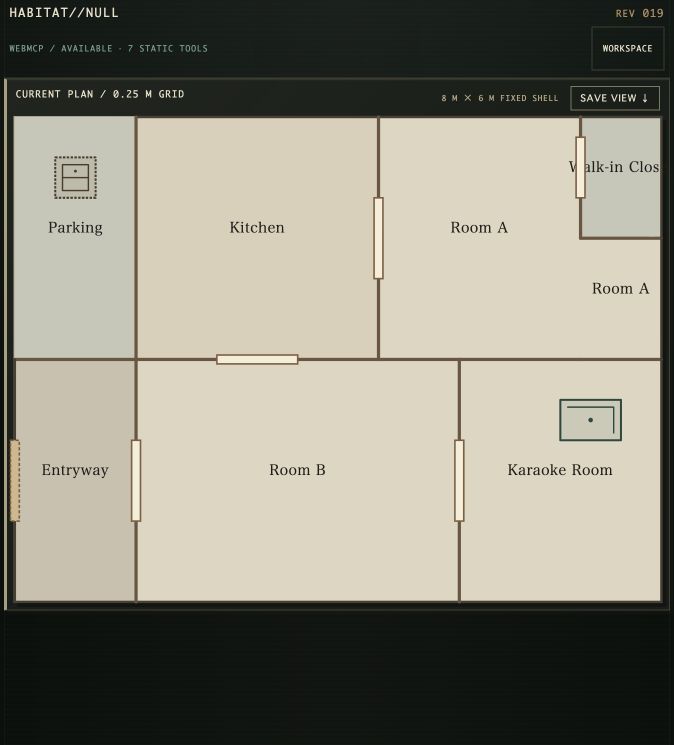
HABITAT//NULL is a floor-plan simulator where users and AI collaboratively imagine future living spaces.
Users can describe changes in natural language, such as:
- “Make the kitchen larger.”
- “Split this room at a 60/40 ratio.”
- “Turn this area into a parking space.”
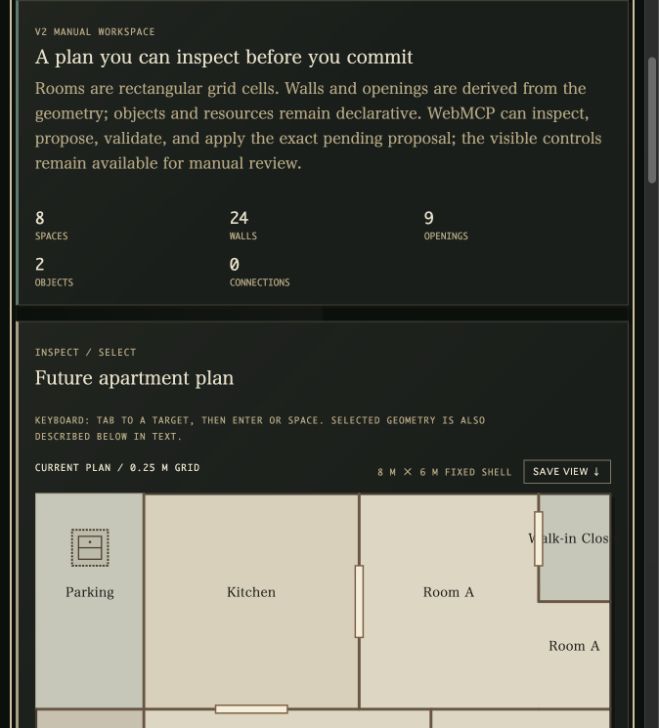
Through WebMCP, the AI can inspect the current floor plan, propose a change, validate it, and apply it to the design.
The project is not limited to conventional furniture. It is also designed to let users invent and place their own futuristic tools, devices, and living systems.
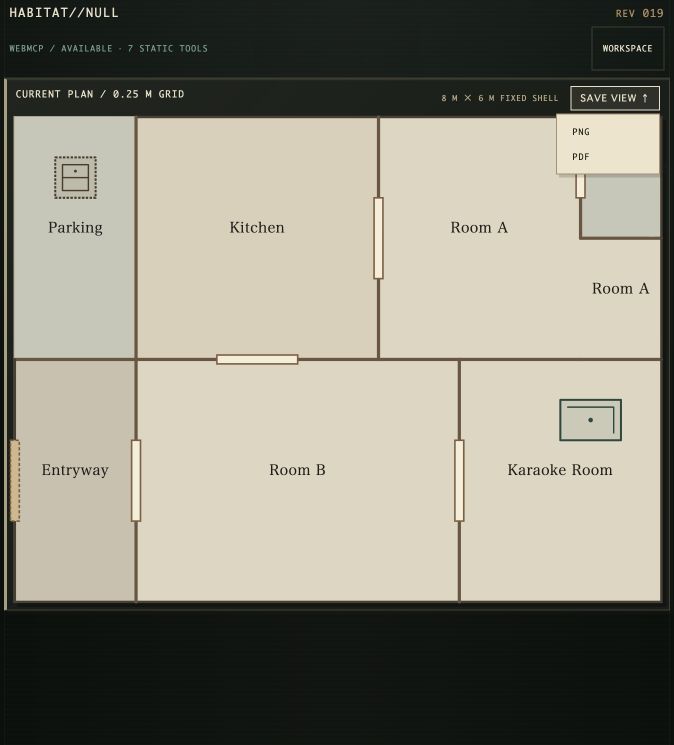
Completed floor plans can be saved as PNG or PDF files exactly as they appear on the screen.
Rather than simply optimizing existing homes, HABITAT//NULL aims to turn imagined ways of living—things that do not yet exist—into visible spaces.
How I Built It
The floor plan is managed as structured data representing rooms, walls, openings, furniture, and equipment. The visual floor plan is generated from this underlying data.
I created WebMCP tools that allow AI to inspect the current layout, propose modifications, validate the result, and apply an approved proposal. This allows the AI to understand and manipulate the structure of the floor plan instead of relying on screen coordinates or button positions.
Changes are first created as proposals rather than being applied immediately. After the proposal has been reviewed, the exact change can be committed to the current floor plan.
The visual design combines understated science fiction with the nostalgic feeling of a hand-drawn architectural plan. I wanted the interface to suggest a quiet, deteriorated future where advanced equipment still survives among worn materials and old records.
Challenges
The most difficult challenge was translating ambiguous natural-language requests into precise floor-plan operations.
For example, “Make the kitchen larger” raises several questions: Which wall should move? How much space should be taken from the neighboring room? What should happen to doors, furniture, and connected spaces?
Changing a room’s size requires more than updating its dimensions. The relationships among walls, openings, routes, and placed objects must remain consistent.
Another challenge was making the entire workflow possible through WebMCP. Creating a proposal was not enough—the AI also needed to inspect, validate, and apply the change without requiring unnecessary manual interaction.
It was also important to avoid adding too many unrelated features. I continually returned to the project’s essential experience: letting users reshape a floor plan through conversation.
What I Learned
This project taught me that WebMCP is more than a way to automate browser interactions. It can become a structured communication layer between an AI agent and a web application.
When the AI understands the meaning of rooms, walls, and openings—not just their appearance on the screen—users can express their intentions naturally without learning specialized software controls.
I also learned that giving an AI freedom is not enough to create a trustworthy experience. Users need to see proposed changes, verify the results, and clearly understand what will be applied. A proposal-and-approval workflow makes collaboration with AI both safer and easier to understand.
What’s Next
Next, I want to give users more freedom to create and place their own furniture, machines, and imagined future systems.
I would also like to support multi-story buildings and unconventional environments such as fantasy homes, spacecraft, and underground shelters.
My goal is to develop HABITAT//NULL into more than a tool for selecting or editing existing floor plans. I want it to become a place where users and AI can invent new ways of living together.
Built With
- chatgpt
- cloudflare-workers
- jspdf
- openai
- playwright
- react
- svg
- typescript
- vite
- vitest
- webmcp
- zustand

Log in or sign up for Devpost to join the conversation.