
Foreground
Inspiration
Meet Sarah.
After ten years at Fruity Yogurt, she's ready to open her own ice cream shop. But after countless calls and hours scrolling through LoopNet and Crexi, she still can't answer one question: Can any of these spaces actually become the business she wants to build?
A listing tells her the rent, square footage, and address. It doesn't tell her whether thirty customers can fit alongside an ice cream counter, whether the existing kitchen is worth keeping, what renovations might cost, or what she should negotiate before signing.
Commercial leasing forces entrepreneurs to reconcile property records, physical layouts, equipment requirements, renovation estimates, and landlord negotiations—often without the expertise or tools to do so.
We built Foreground to connect those decisions before an entrepreneur commits to a lease.
Not another listing platform. Not another AI interior designer. A way to understand what it takes to turn a specific property into a functioning business.
What it does
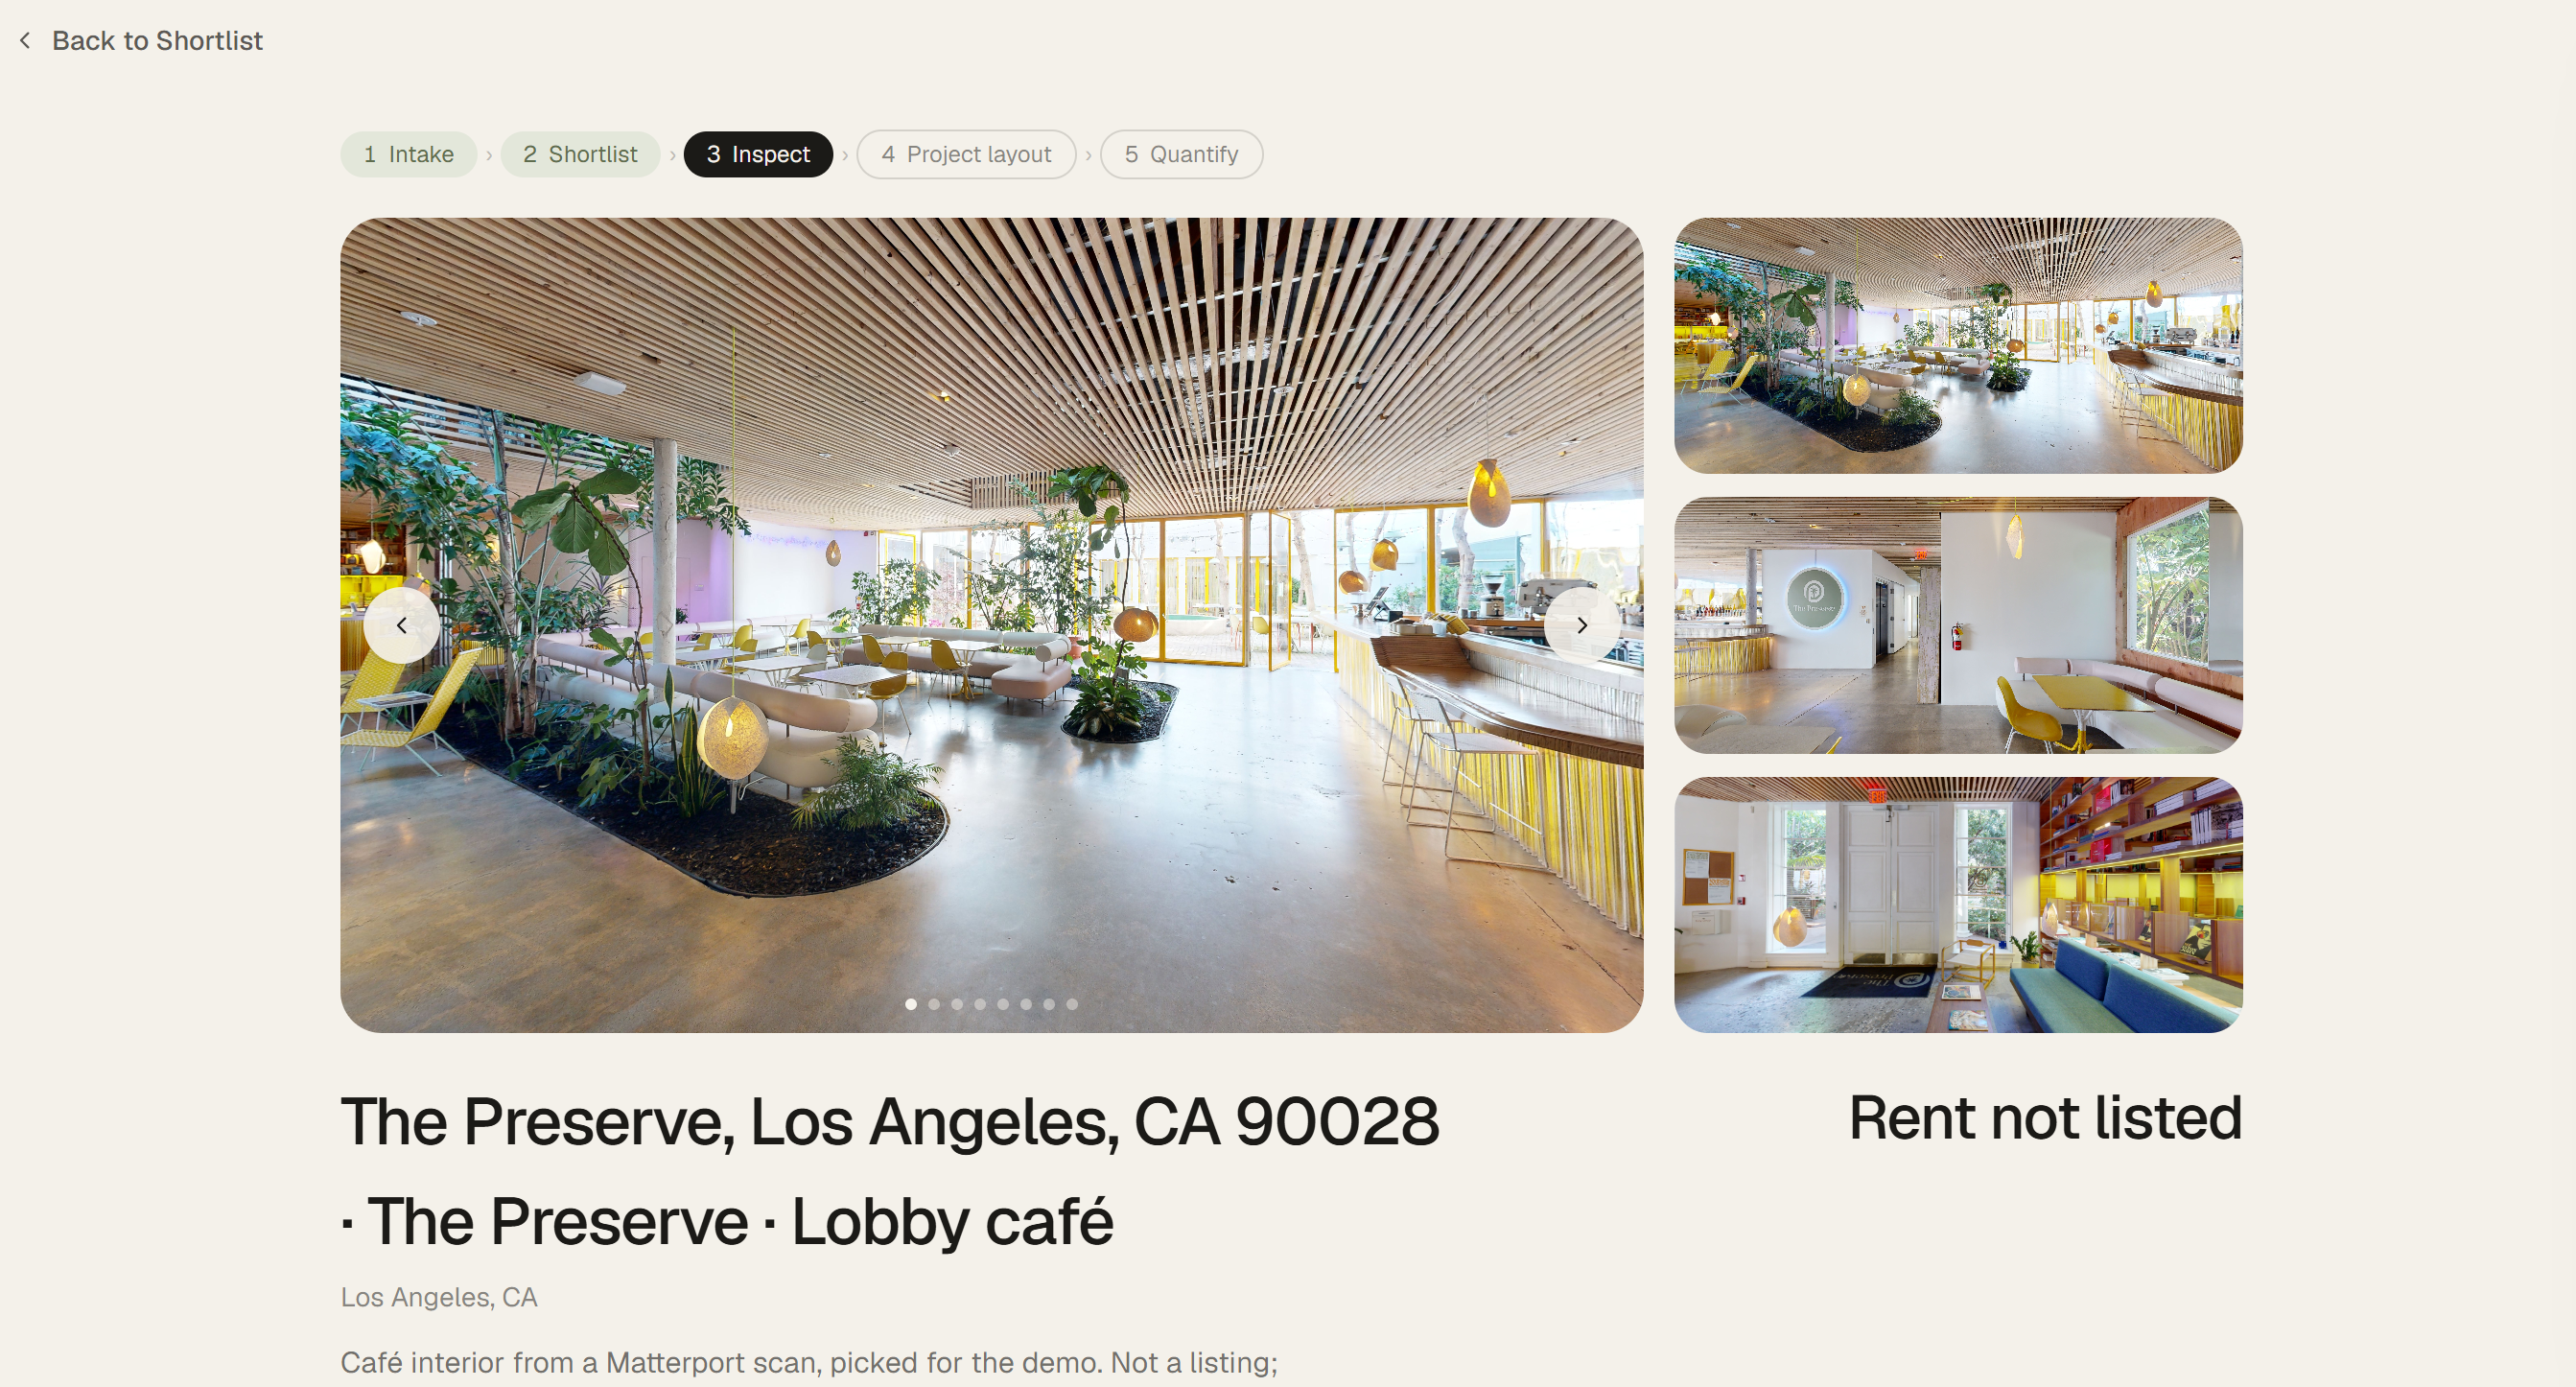
Foreground is an AI-powered pre-lease decision workspace connecting property intelligence, spatial reconstruction, business planning, and financial estimates.
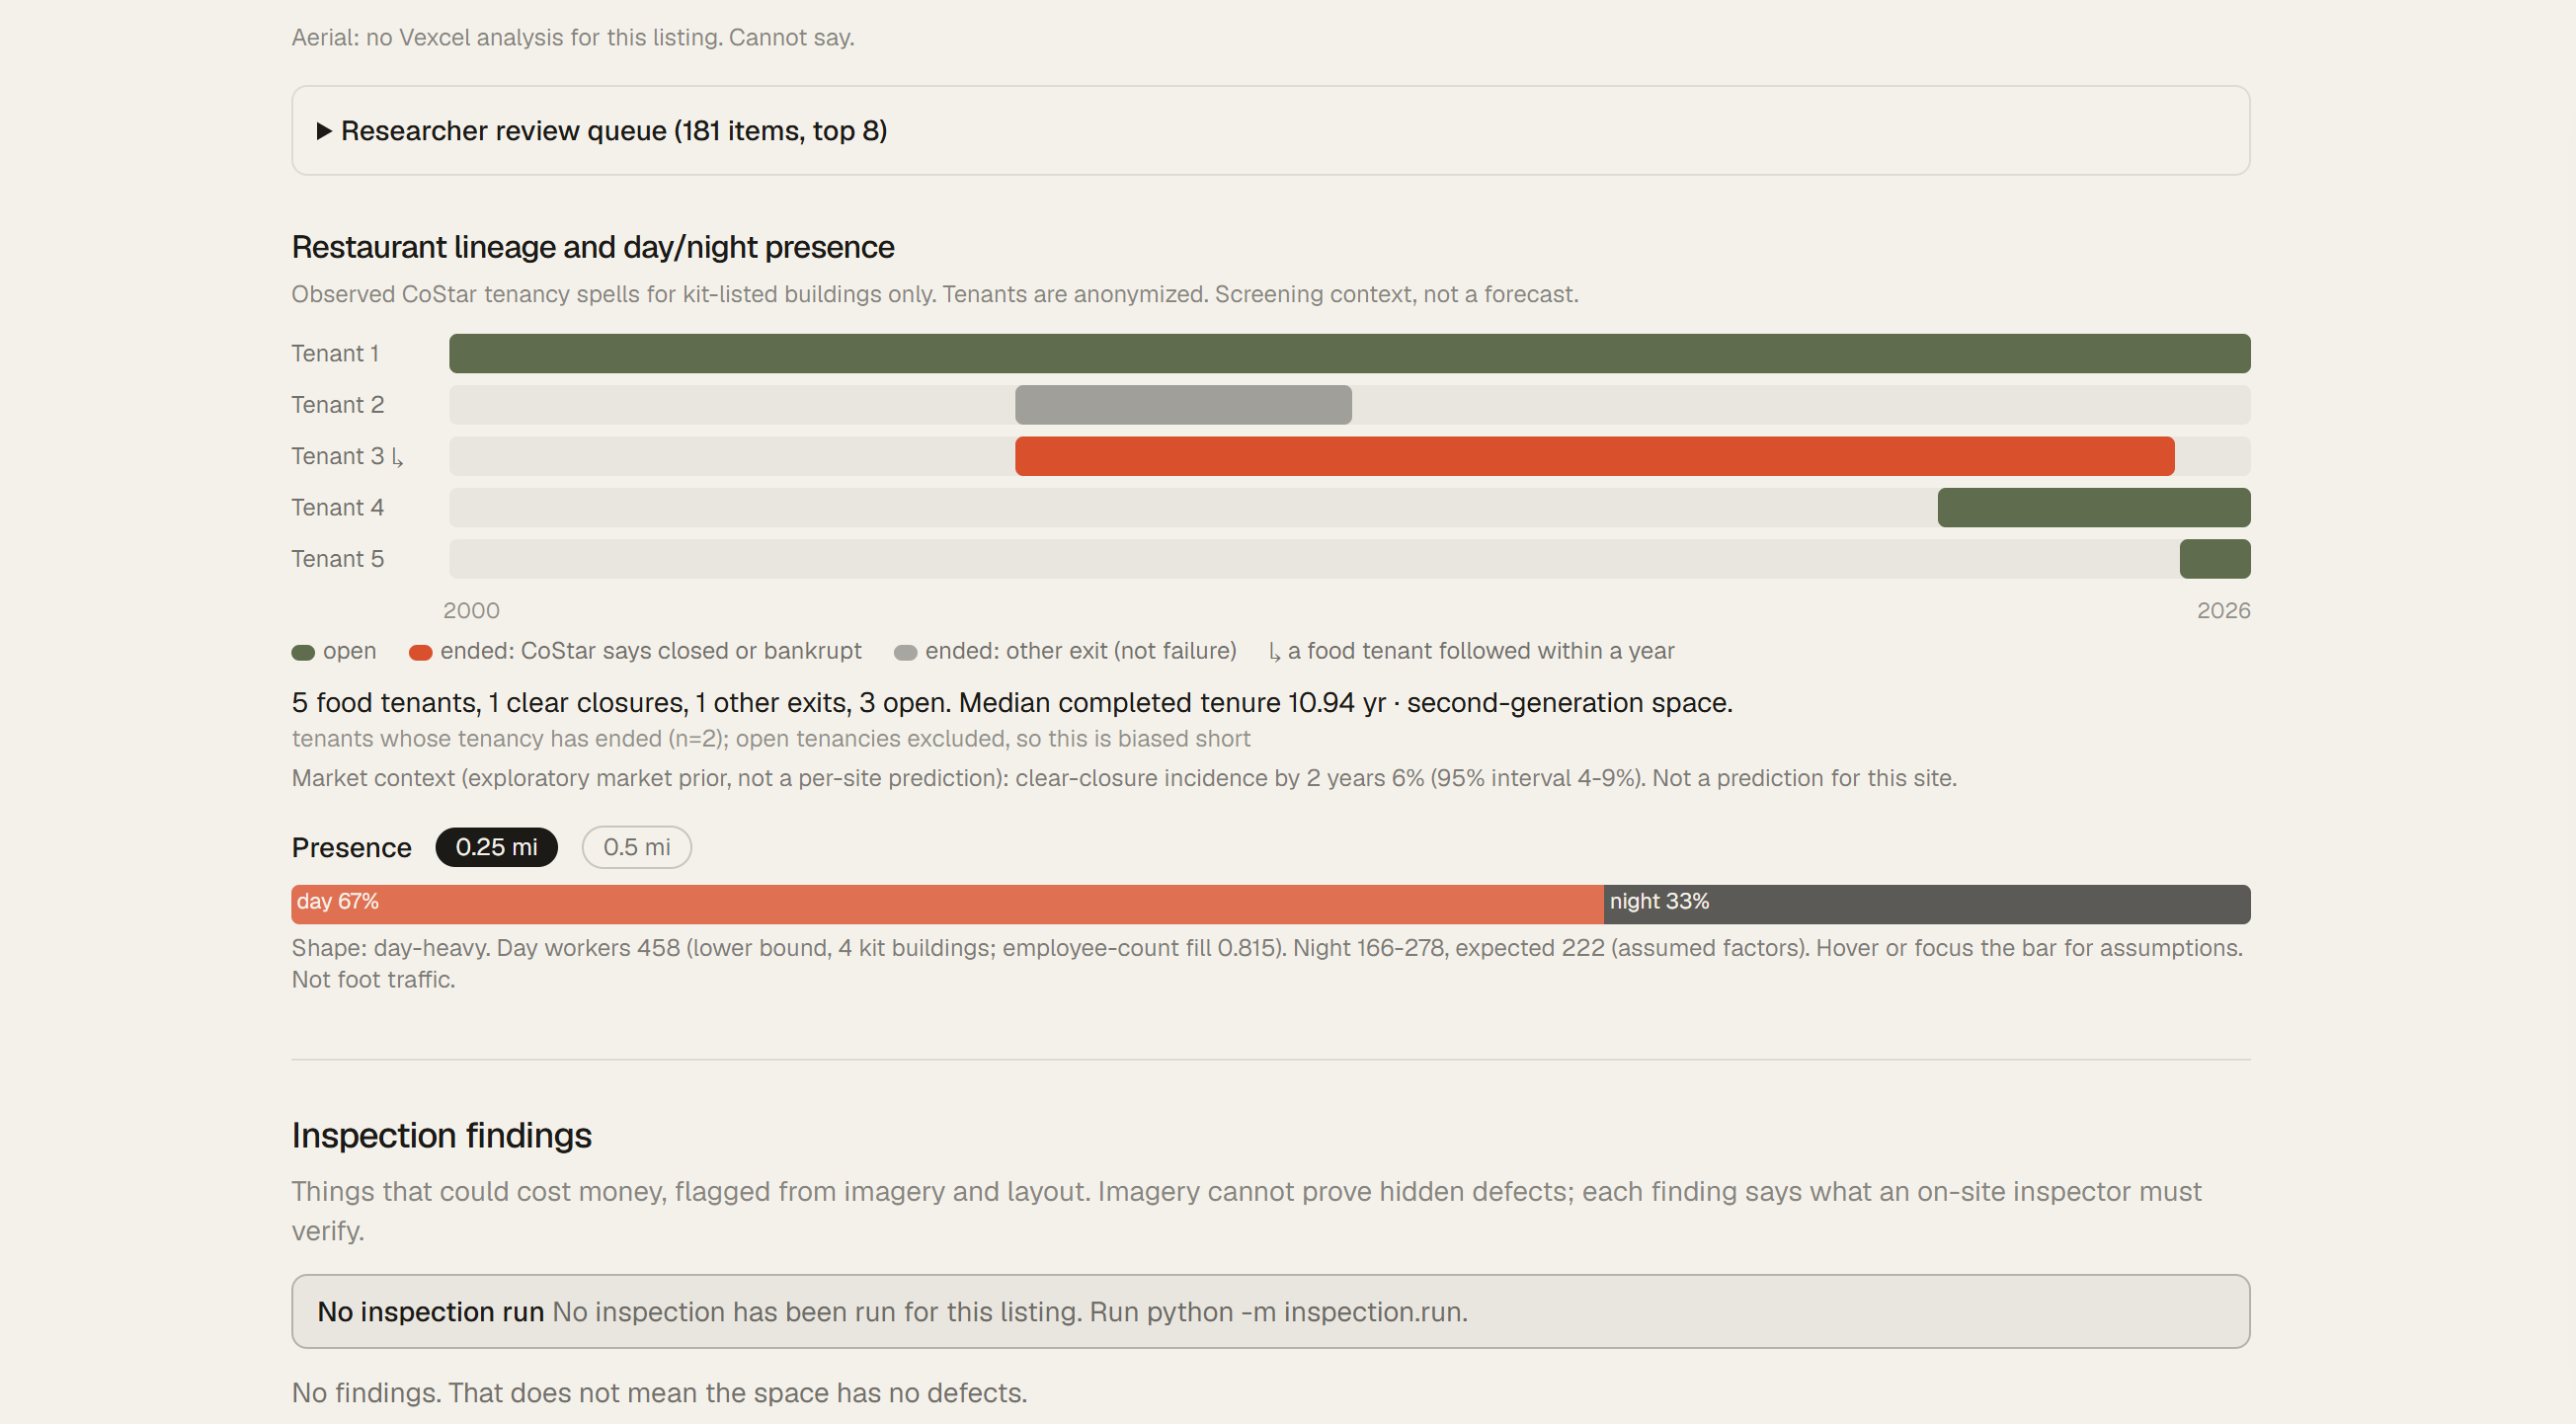
Property intelligence. Sarah describes her business, budget, and requirements. Foreground brings together listing information, property history, location context, and available spatial evidence to help evaluate candidate spaces beyond rent and square footage.
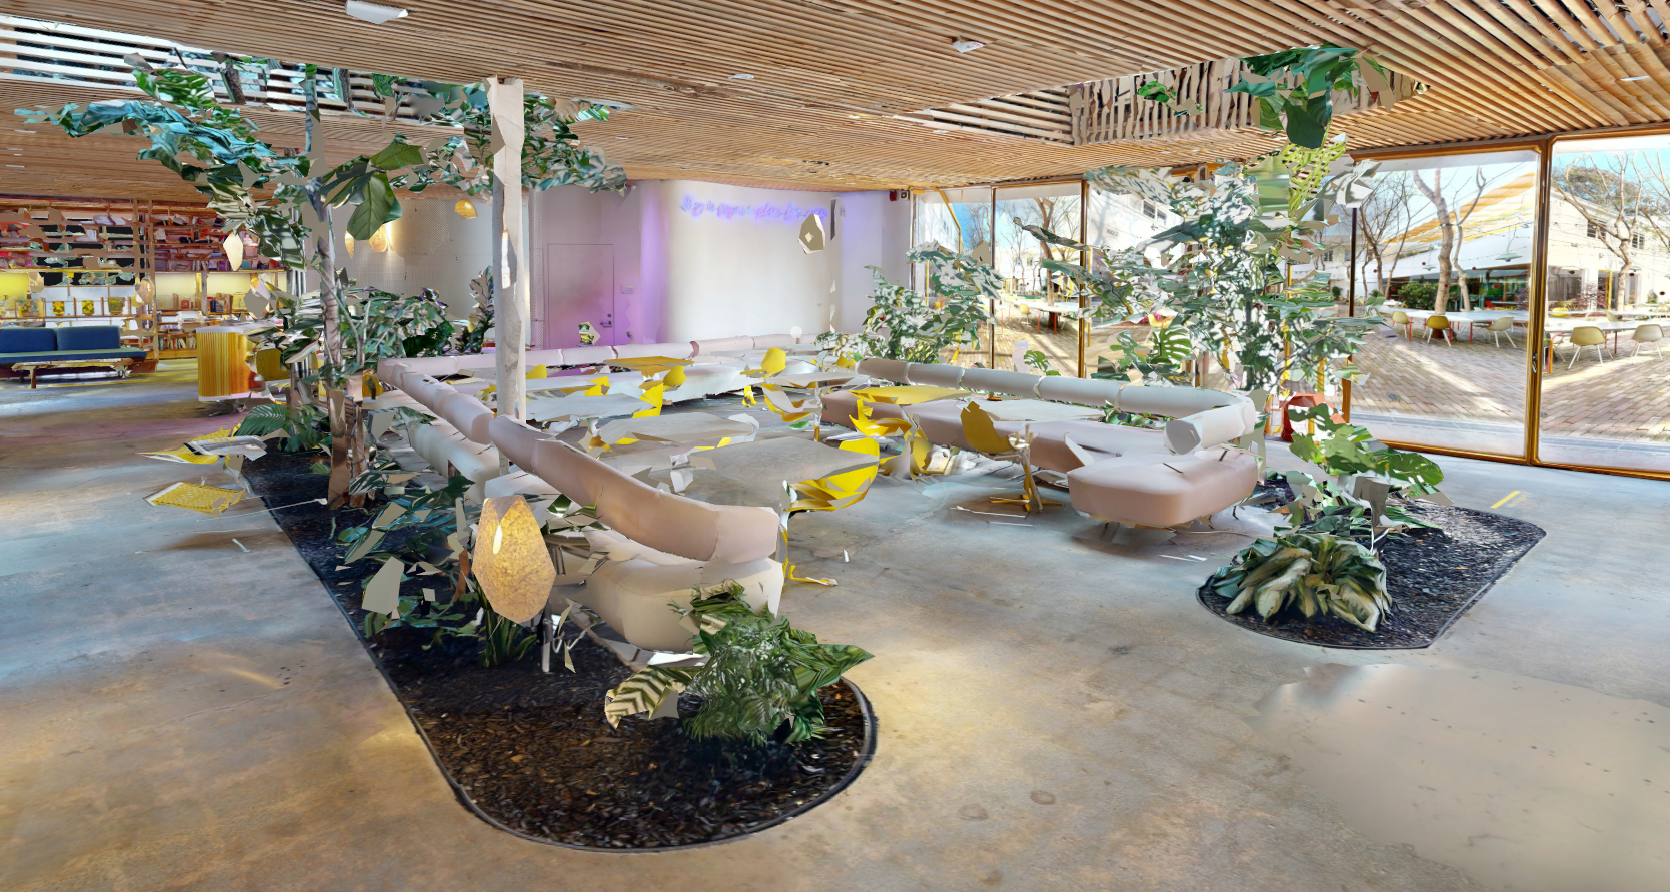
Video-to-3D. Sarah can upload a property walkthrough and use its visual information to explore a navigable spatial representation. Instead of designing an imaginary storefront, she works with the physical environment she's considering leasing.
Fio, her AI companion. Sarah asks, “Keep the kitchen, add an ice cream counter, and fit thirty customers.” Fio helps translate those requirements into proposed changes within the space, accounting for existing geometry and operational needs.
Asset catalog. Rather than inserting arbitrary 3D objects, Foreground provides business-specific equipment, fixtures, counters, and furniture. These assets connect the visual layout to real considerations such as dimensions, functionality, and potential costs.
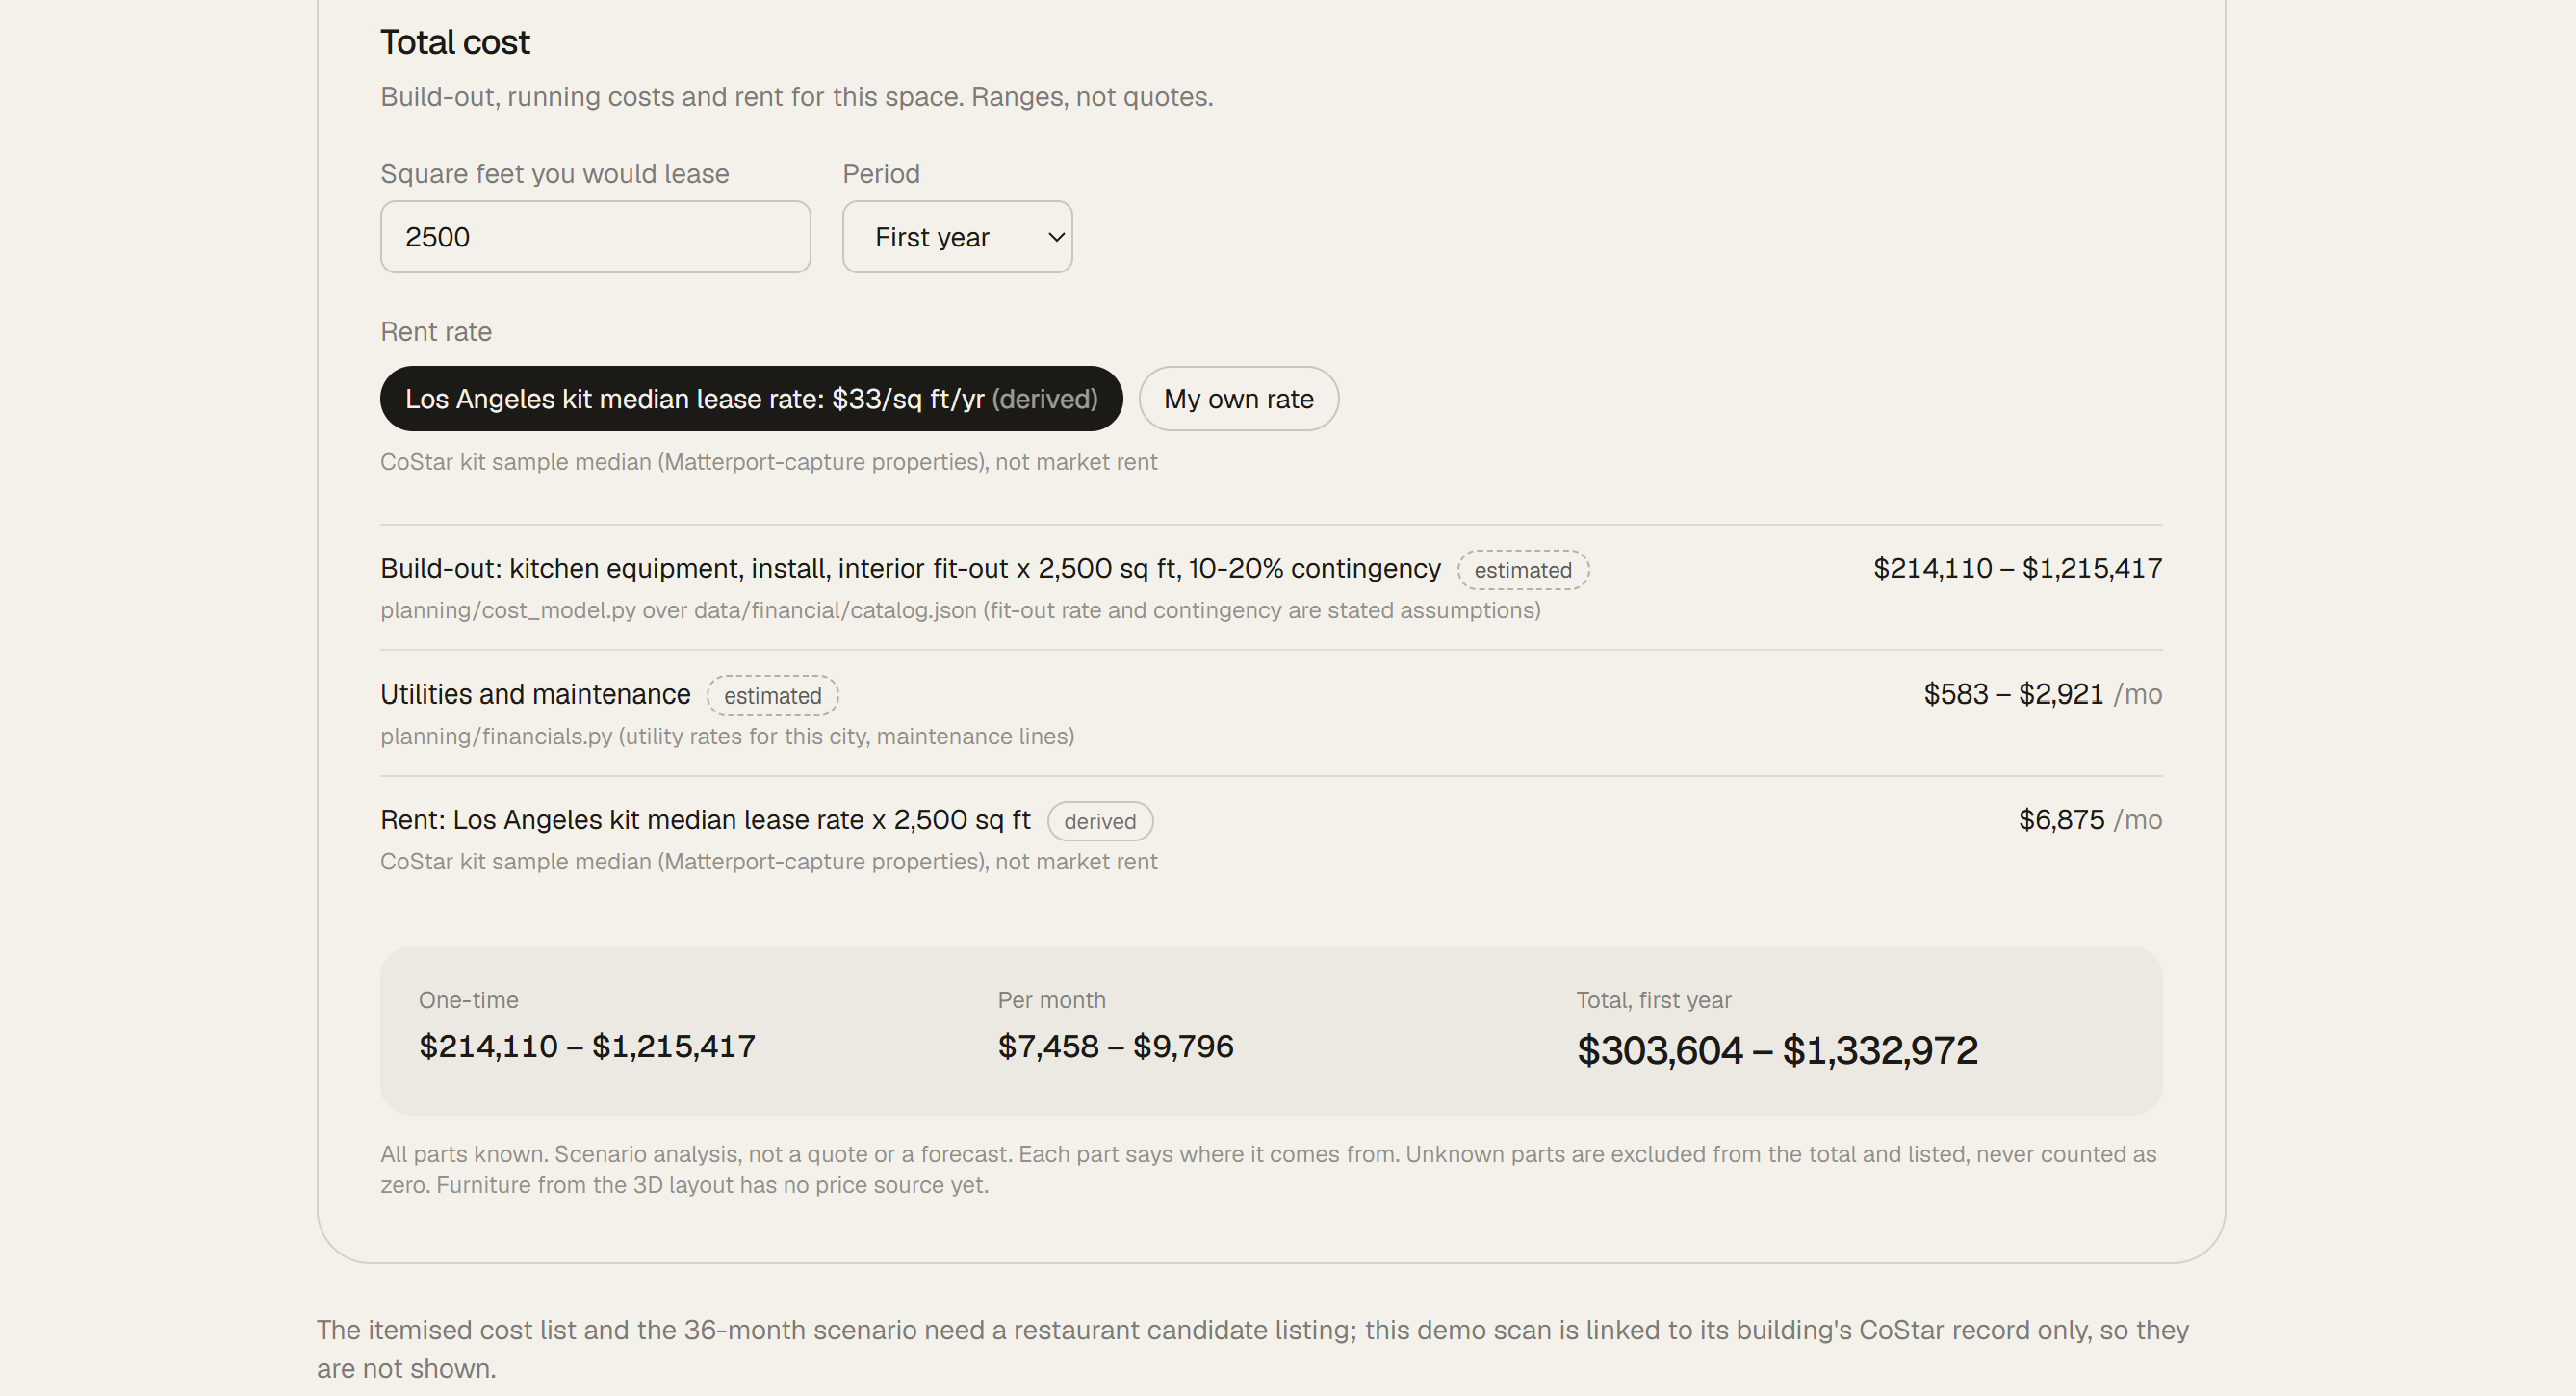
Renovation scenarios. Keeping a kitchen and replacing one have very different consequences. Foreground connects proposed modifications to estimated build-out requirements, exposing assumptions and cost ranges rather than presenting speculative figures as contractor quotes.
Pre-lease diligence. When footage and property records can't establish something—equipment ownership, utility capacity, permitted use—Foreground identifies the unknown and helps Sarah turn it into a question for the broker, landlord, or relevant professional.
The result isn't simply a redesigned storefront. It's a clearer understanding of what could work, what it might take, and what still needs verification.
How we built it
The central engineering challenge was making several fundamentally different representations of the same property work together.
Listings describe properties through structured data and text. Walkthrough videos provide incomplete visual observations. Spatial models represent geometry. Asset catalogs describe equipment. Financial models estimate the consequences of changing the environment.
Foreground connects these representations into a single decision workflow.
1. Multimodal inference and spatial reconstruction
Recovering a useful 3D environment from ordinary video is an inverse problem: inferring three-dimensional structure from two-dimensional observations.
The footage is incomplete by nature. Camera motion changes perspective, objects occlude surfaces, scale may be ambiguous, and some regions are never observed.
This creates a critical distinction between visual plausibility and geometric reliability. A reconstruction can look convincing while still being inaccurate enough to affect equipment placement or renovation planning.
For Foreground, the objective is not photorealism alone. The spatial representation must be useful for interacting with the property, while preserving the distinction between observed evidence, inferred geometry, and unverified dimensions.
2. Grounding Fio in scene state
Natural-language planning introduces a second inference problem: translating a business objective into meaningful operations on a physical environment.
“Add an ice cream counter while keeping the kitchen” requires interpreting the request against the current scene, identifying relevant catalog assets, and considering spatial and operational constraints.
This is different from generating an image of a redesigned room. Fio's proposed modifications need to correspond to identifiable objects and changes within a structured environment.
The asset catalog helps bridge that gap by giving the planning workflow defined objects to reference instead of relying entirely on unconstrained generation.
3. Connecting actions to financial consequences
Spatial modifications also have downstream effects.
Adding a freezer changes the occupied floor area, introduces equipment costs, and may require electrical work. Removing a partition changes the layout while potentially introducing demolition and construction expenses.
The engineering challenge is maintaining consistency between scene state, asset attributes, and cost assumptions.
A design proposal and its financial estimate should describe the same modifications. This requires representing changes explicitly enough that downstream calculations can interpret them, rather than treating an AI-generated visualization as the final output.
4. Evidence fusion and uncertainty
Different sources can describe the same property inconsistently.
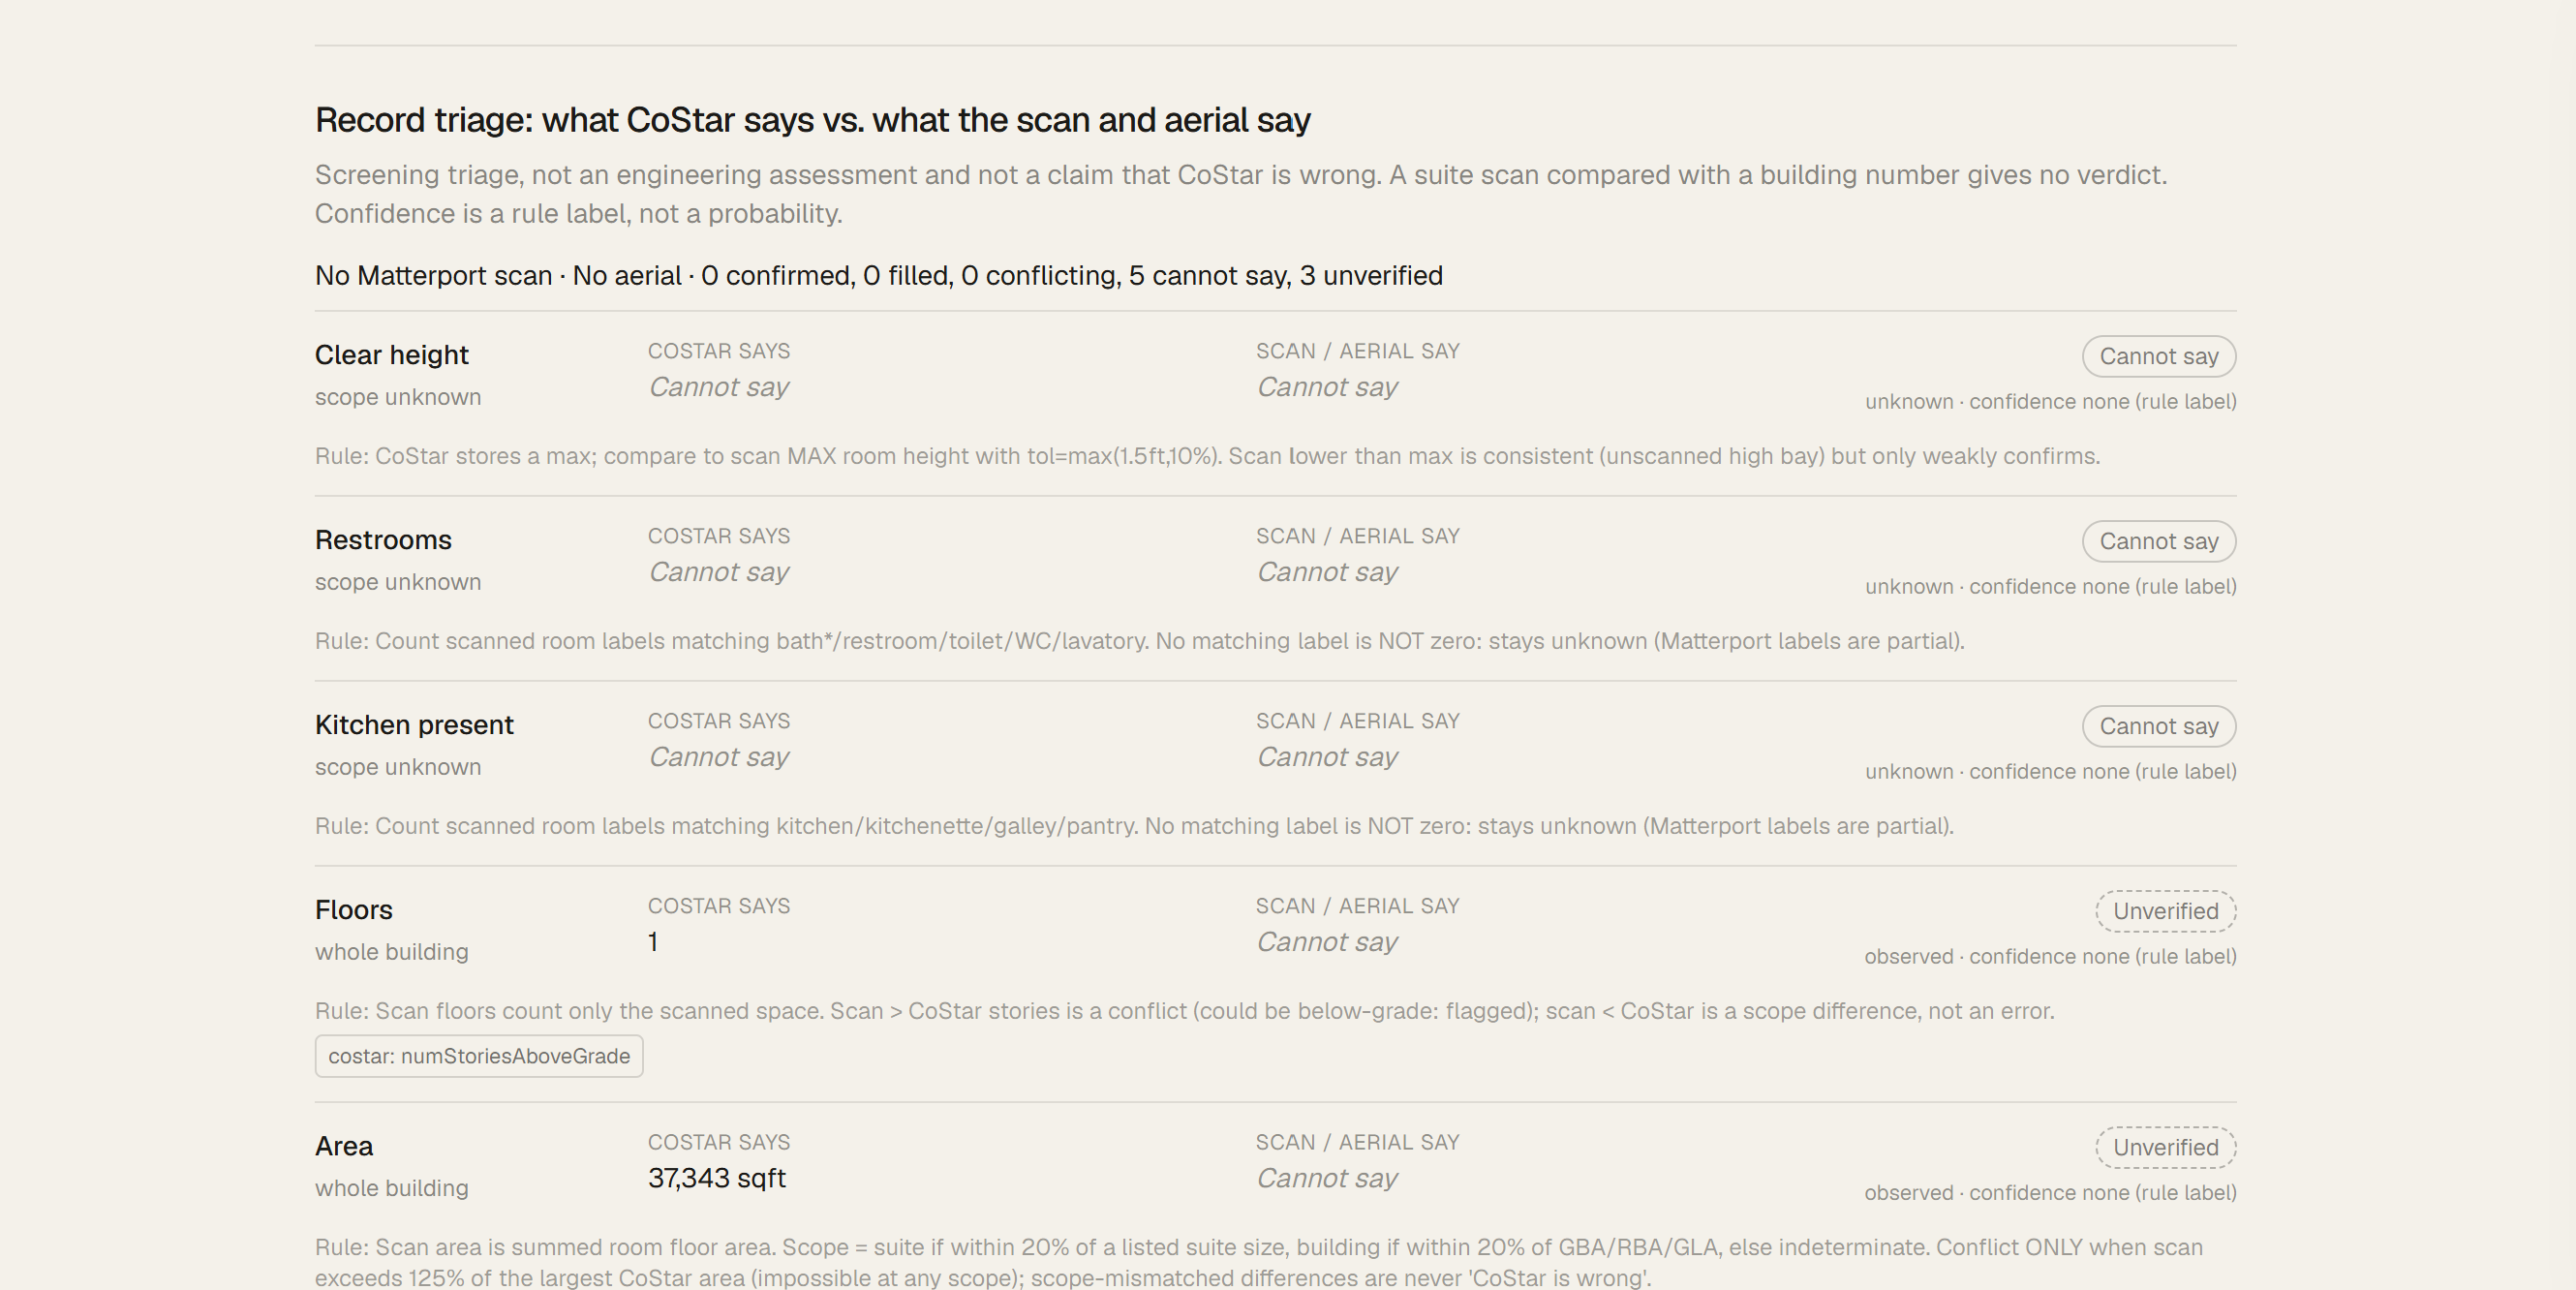
A listing might advertise a fully equipped kitchen, while footage reveals only part of it. Neither source establishes whether the appliances function or are included in the lease.
Foreground's decision model distinguishes four types of information:
- Observed: supported by footage or records.
- Inferred: derived from available evidence.
- Estimated: calculated using assumptions or benchmarks.
- Unknown: requiring additional verification.
This distinction matters because uncertainty can compound across a pipeline. An inferred dimension shouldn't silently become an exact measurement, and an estimated cost shouldn't become a guaranteed renovation price.
Instead, unresolved information becomes part of the user's diligence workflow.
Challenges we ran into
Reconstruction versus measurement. Making a scene look realistic is not the same as making it geometrically reliable. We had to consider how incomplete observations and scale uncertainty affect downstream planning.
Probabilistic inference versus structured actions. Video understanding and natural-language interpretation produce uncertain outputs, while scene editing and cost calculations require explicit state. Bridging those representations was a central design challenge.
Cross-system consistency. A modification must remain meaningful across the spatial scene, asset catalog, and financial estimates. Otherwise, the product risks showing one renovation while calculating another.
Avoiding false precision. A commercial build-out contains hidden variables that cannot be resolved from footage alone. We needed to distinguish useful estimates from claims that require measurements, quotes, or professional verification.
Accomplishments that we're proud of
We're proud of bringing property intelligence, video-driven spatial understanding, an interactive asset catalog, Fio's conversational planning, and renovation estimates into one connected experience.
More importantly, we focused on a problem where the output matters beyond the screen.
A 3D reconstruction is interesting. A reconstruction that helps an entrepreneur evaluate whether a real storefront could support their business—and understand the consequences of modifying it—is far more useful.
We're also proud of designing Fio around evidence rather than confident guesswork. A useful assistant should help identify what isn't known, not just generate plausible answers.
What we learned
The hardest part of multimodal AI isn't necessarily processing multiple inputs. It's preserving consistency between observations, inferred state, proposed actions, and consequences.
Visual realism doesn't guarantee spatial accuracy. Fluent planning doesn't guarantee feasible layouts. Precise-looking estimates don't guarantee reliable costs.
We learned that uncertainty isn't something to hide. When communicated correctly, it helps users understand which decisions they can make and which require more evidence.
What's next
We want to improve geometric measurement and constraint checking, expand the asset catalog with verified equipment specifications, connect estimates to regional construction data and contractor quotes, and strengthen property-to-scan matching.
Longer term, completed build-outs and real renovation costs could provide feedback for improving future recommendations. We also see an opportunity to compare properties by their estimated total opening requirements—not just their advertised rents.
Ultimately, we want Foreground to make the transition from finding a commercial space to opening a business more informed, transparent, and accessible.
Because finding a storefront is one thing. Knowing what it takes to make it yours is another.
Built With
- claude
- costar
- gemini
- langchain
- matterport
- next.js
- python
- react
- tailwind
- three.js
- typescript
- vexcel
- zod


