-
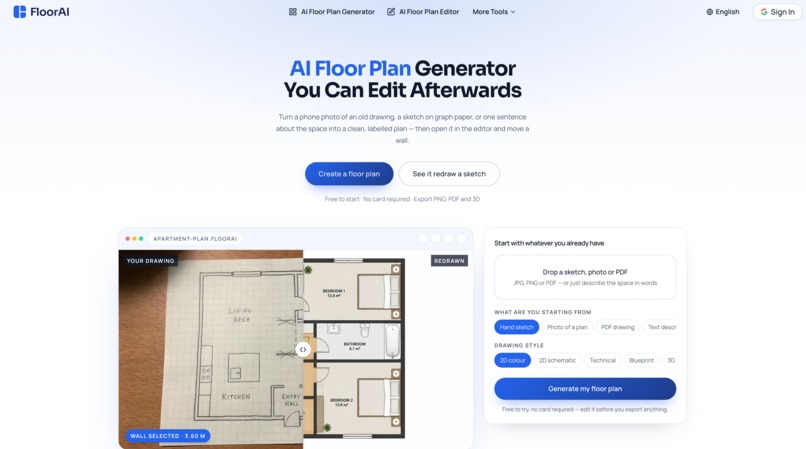
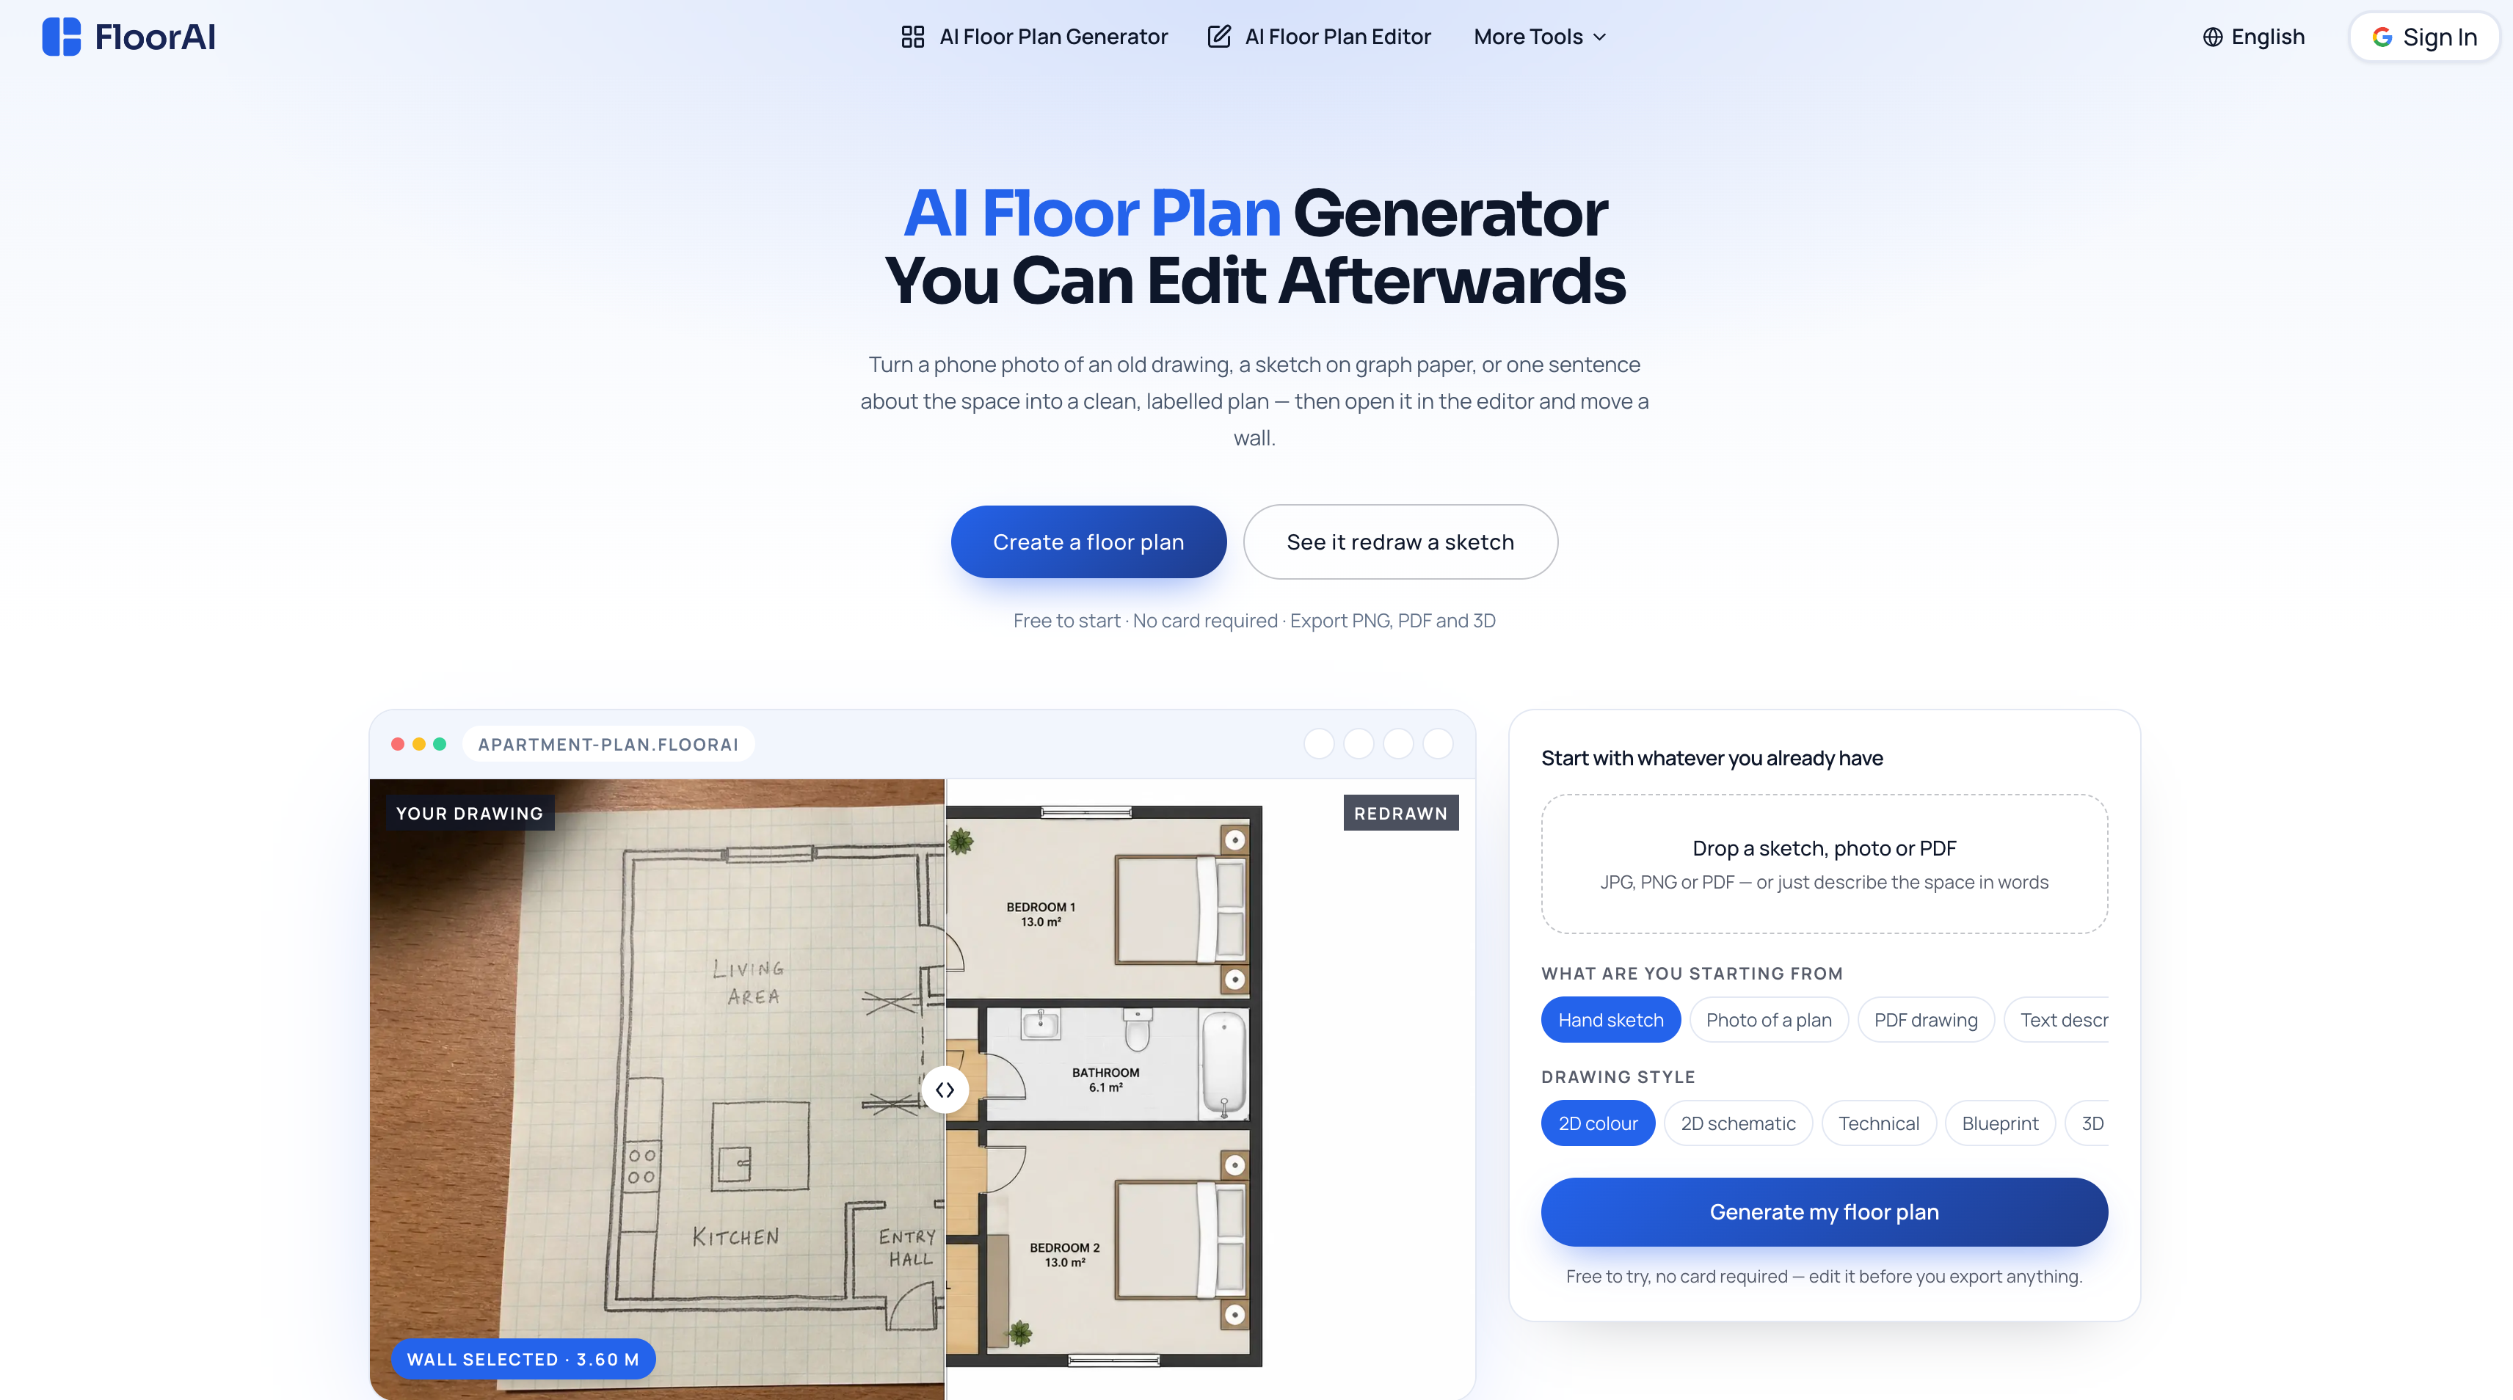
FloorAI Home Page
Inspiration
Creating a floor plan from an existing sketch, photo, or old drawing can be surprisingly time-consuming.
AI has made it much easier to generate floor plans, but we noticed an important limitation: most AI-generated floor plans are essentially images. If a wall is slightly wrong, a room needs to be resized, or a door needs to move, the user often has to regenerate the entire image.
We wanted to explore a different approach.
Instead of treating AI as a tool that produces the final floor plan, we wanted AI to create a first draft that people could continue working with.
That idea became FloorAI.
What it does
FloorAI turns sketches, photos, PDFs, and text descriptions into clean, structured floor plans.
Users can start with an existing floor plan or describe the layout they want. After the AI generates the initial design, they can continue editing it in the built-in editor.
Users can:
- Generate floor plans from images, sketches, PDFs, or text
- Edit walls and openings
- Rename rooms
- Adjust dimensions
- Add and move furniture
- Explore different floor-plan styles
- Switch between 2D and 3D representations
- Export their designs for further use
The important part is that the AI-generated result is not the end of the workflow.
Generate first. Edit afterwards.
How I built it
I built FloorAI as a web-based AI floor-plan workflow that combines image understanding, AI generation, structured layout data, and an interactive editor.
The generation pipeline takes the user's source material and instructions and turns them into a structured representation of a floor plan.
Instead of keeping the result as a flat image, the application uses that information to power an editable floor-plan experience.
The frontend provides the interactive editing experience, while the backend handles AI generation, image processing, asynchronous tasks, and storing the generated projects.
I also built different visualization modes so the same underlying design can be presented as 2D colour, schematic, technical, blueprint, or 3D isometric views.
Challenges I ran into
The biggest challenge was making AI-generated floor plans editable.
Generating something that looks like a floor plan is relatively straightforward. Generating something that can be meaningfully edited is a much harder problem.
A floor plan contains relationships between walls, rooms, doors, windows, furniture, dimensions, and labels. Changing one element can affect several other elements around it.
Another challenge was handling different source formats.
A clean architectural drawing contains much more structured information than a photograph of an old floor plan or a rough hand-drawn sketch. The system needed to work with imperfect inputs while still producing a useful result.
I also had to balance AI flexibility with predictable output. A creative image model can produce visually interesting results, but floor plans require much more consistency and spatial reasoning.
Accomplishments that I'm proud of
The part I'm most proud of is turning AI-generated floor plans into something users can actually work with.
Instead of generating a static image and asking the user to accept the result, FloorAI lets users continue making changes after generation.
A user can generate a layout, move a wall, rename a room, adjust furniture, and continue refining the same design without starting over.
I'm also proud that the same floor-plan concept can be presented in multiple visual formats, from clean 2D plans to technical and 3D-style views.
This helped turn the project from a simple AI image generator into a more complete floor-plan workflow.
What I learned
I learned that building an AI product is often less about the model itself and more about everything built around the model.
An AI model can produce an impressive first result, but users still need control, itera
Built With
- nextjs
- stripe

Log in or sign up for Devpost to join the conversation.