-
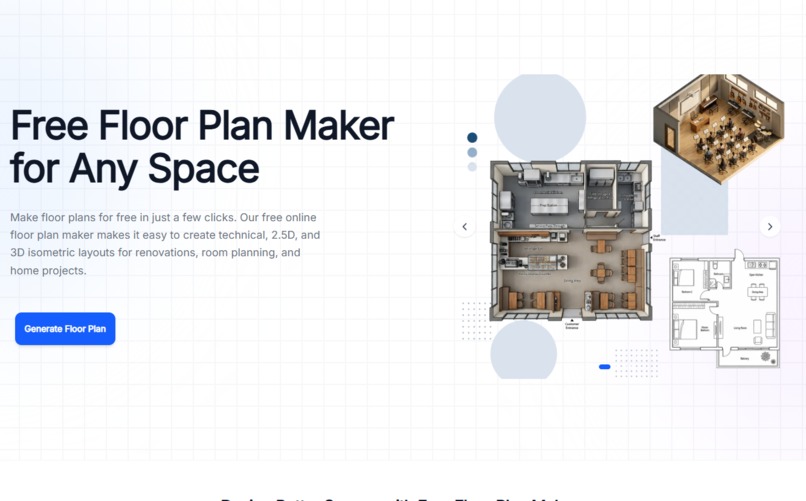
Floor Plan Maker AI
-
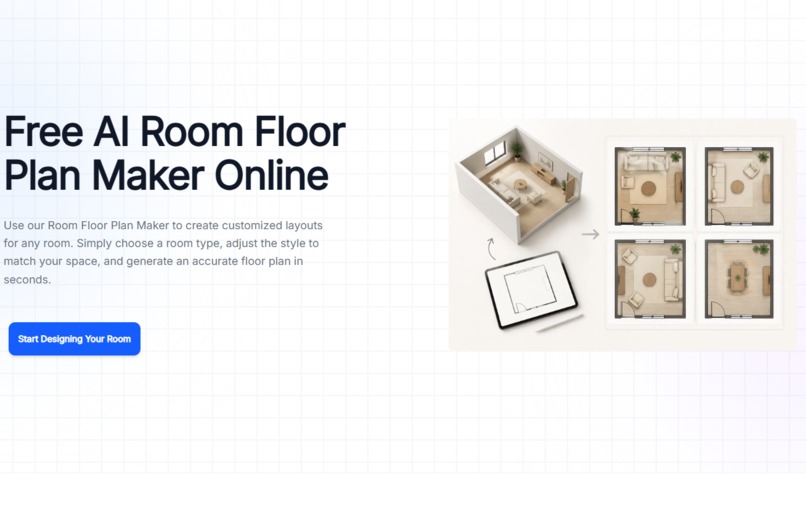
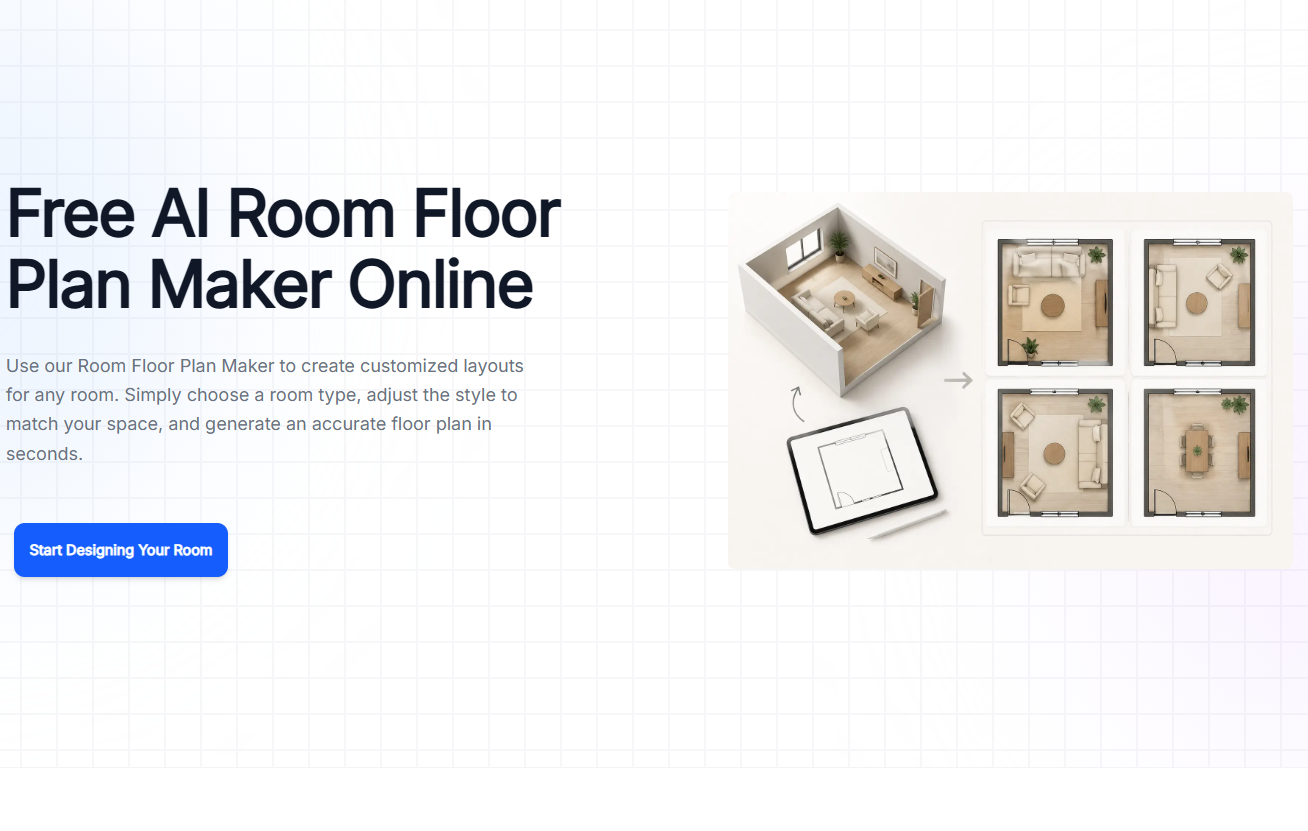
Room Floor Plan Maker
-
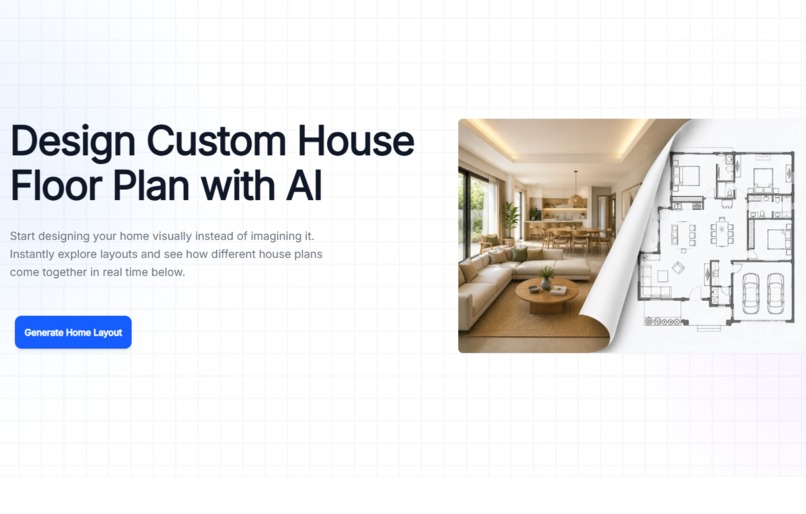
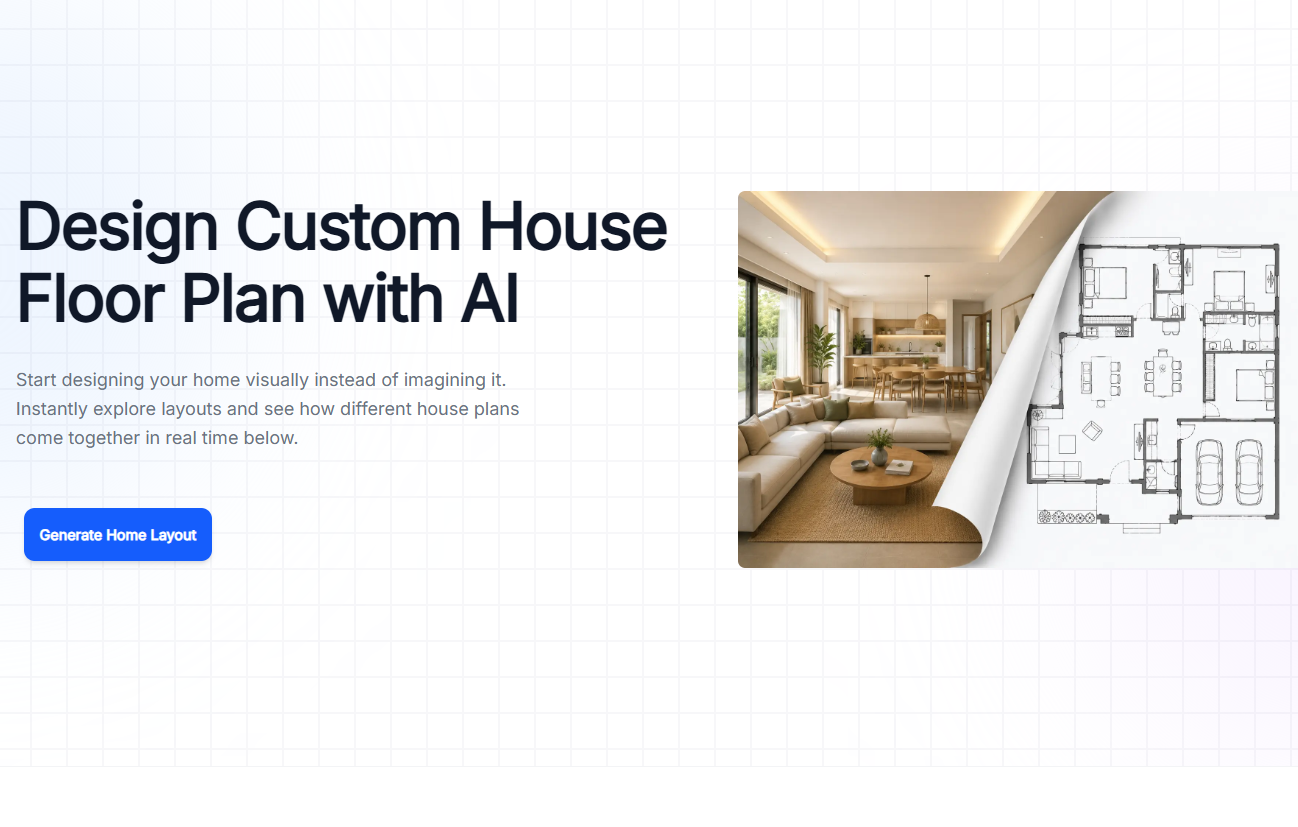
House Floor Plan Maker
-
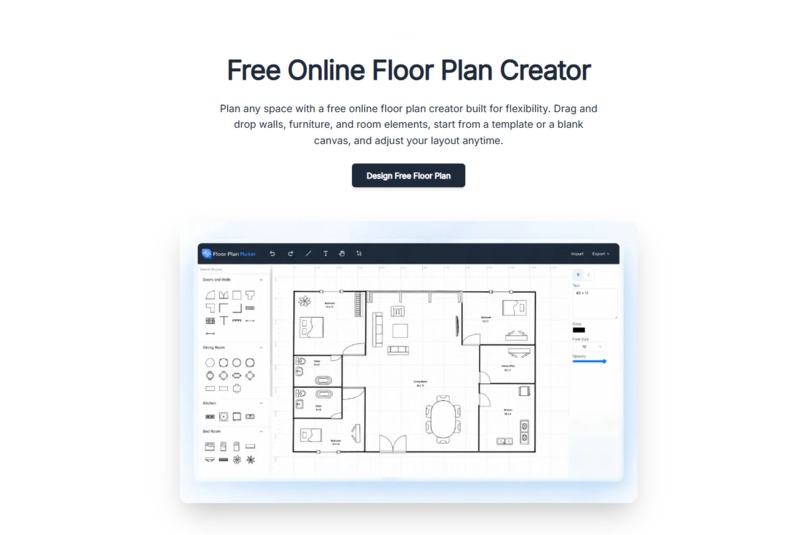
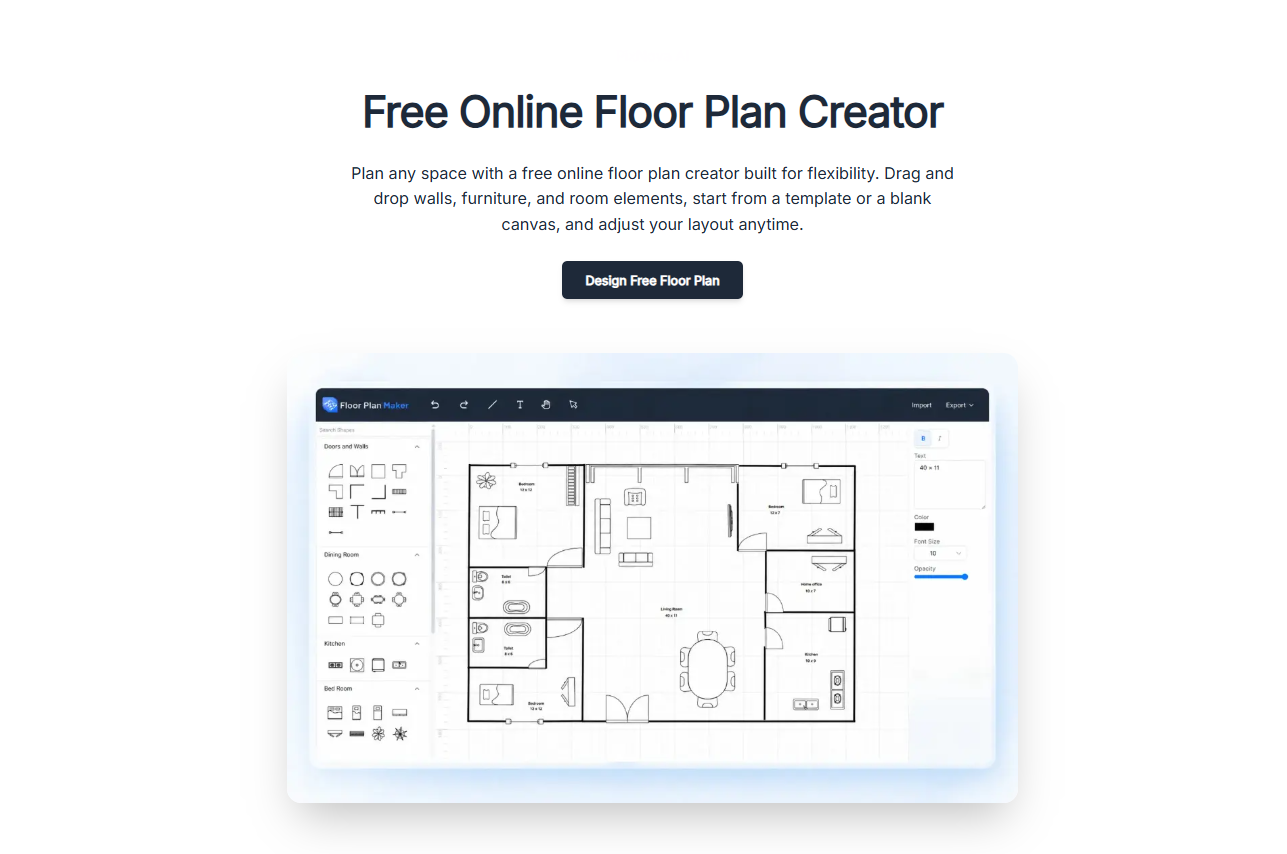
Floor Plan Creator
-
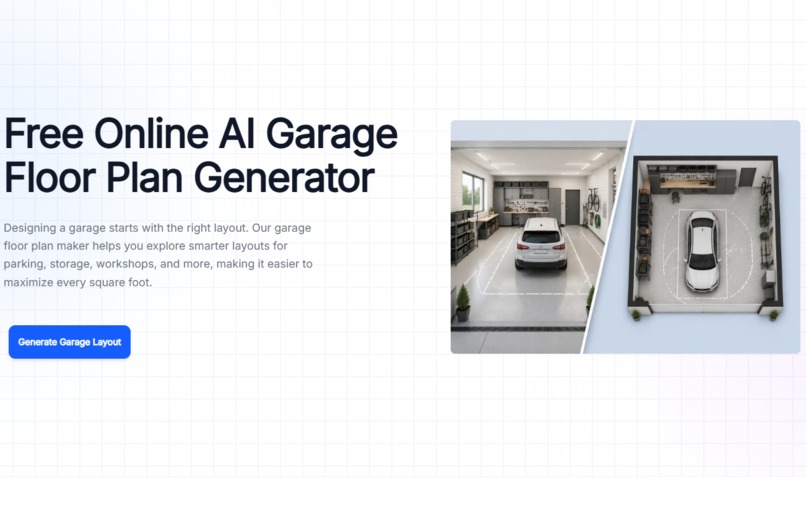
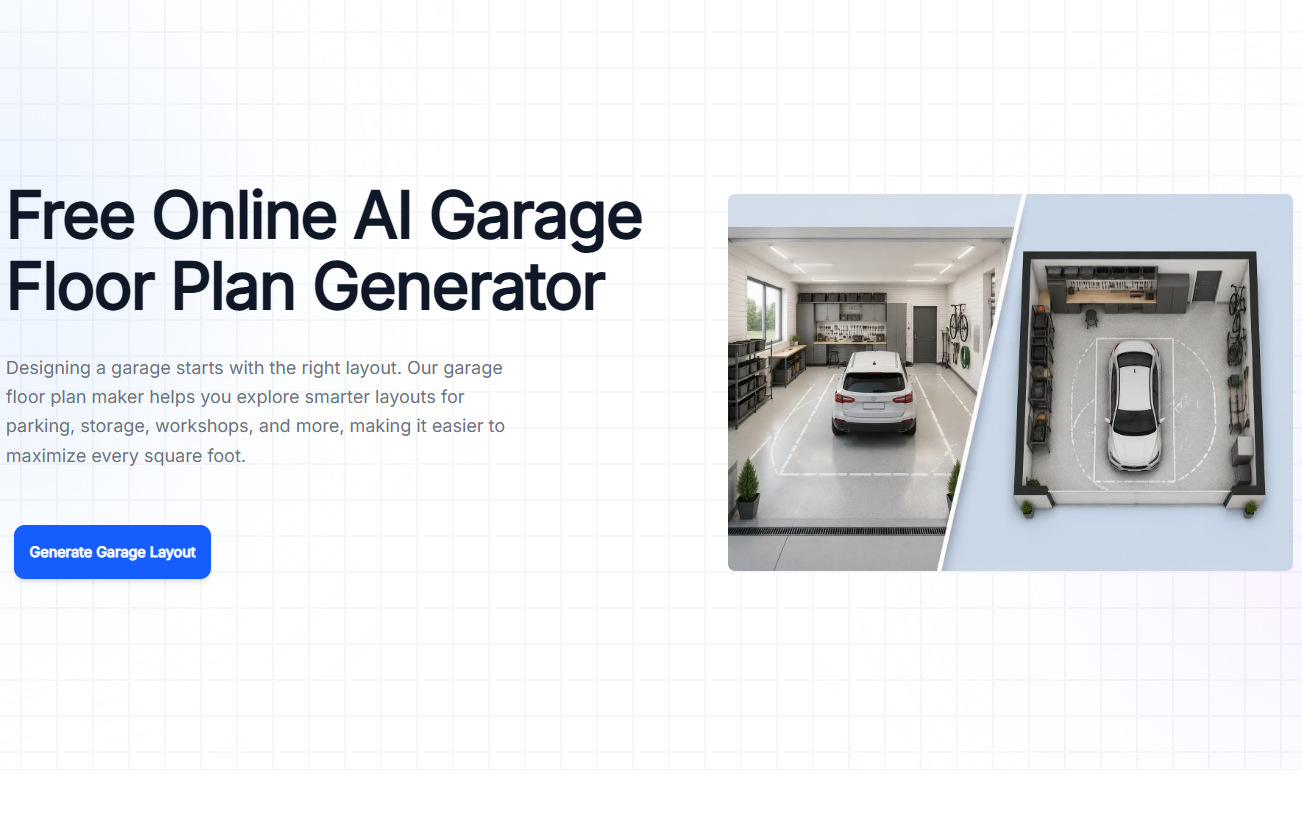
Garage Floor Plan Maker
-
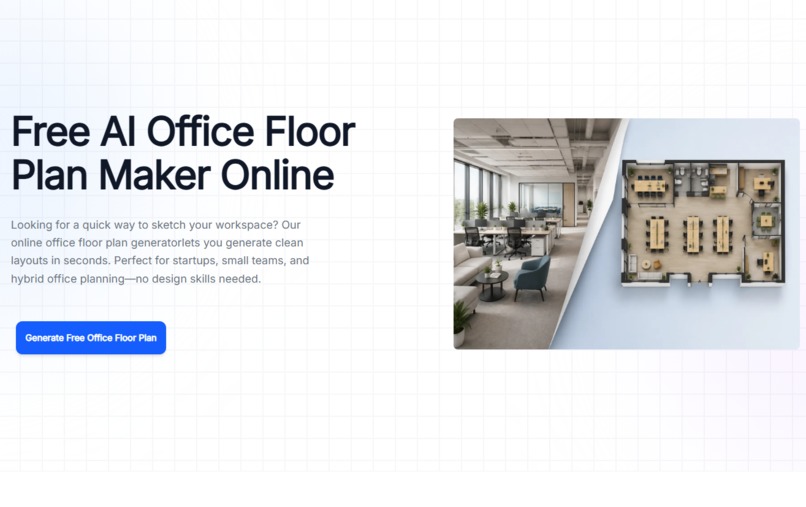
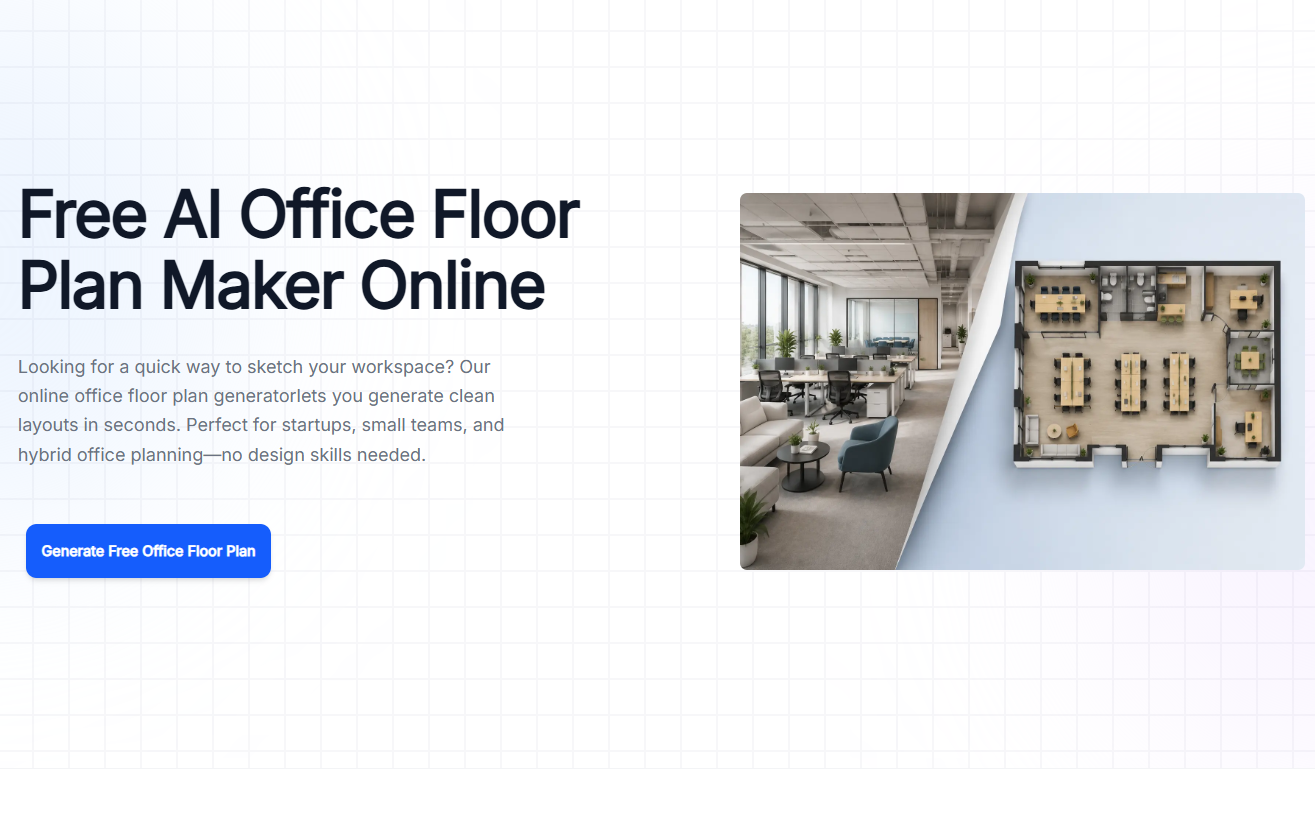
Office Floor Plan Maker
-
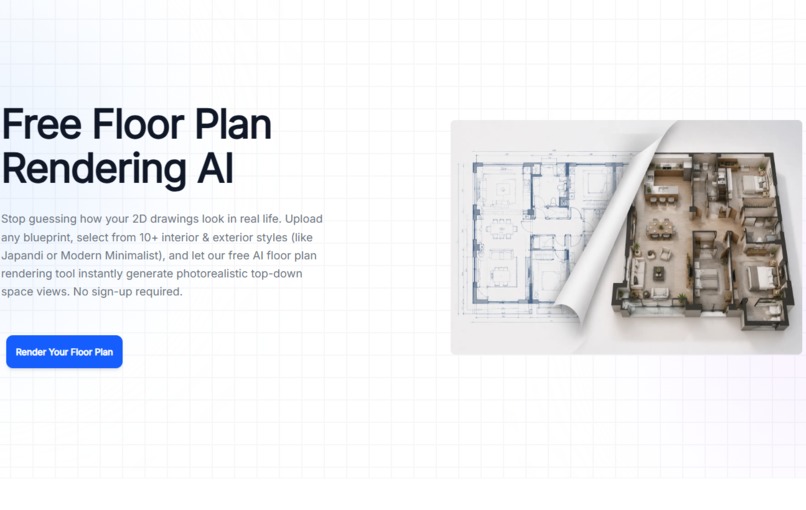
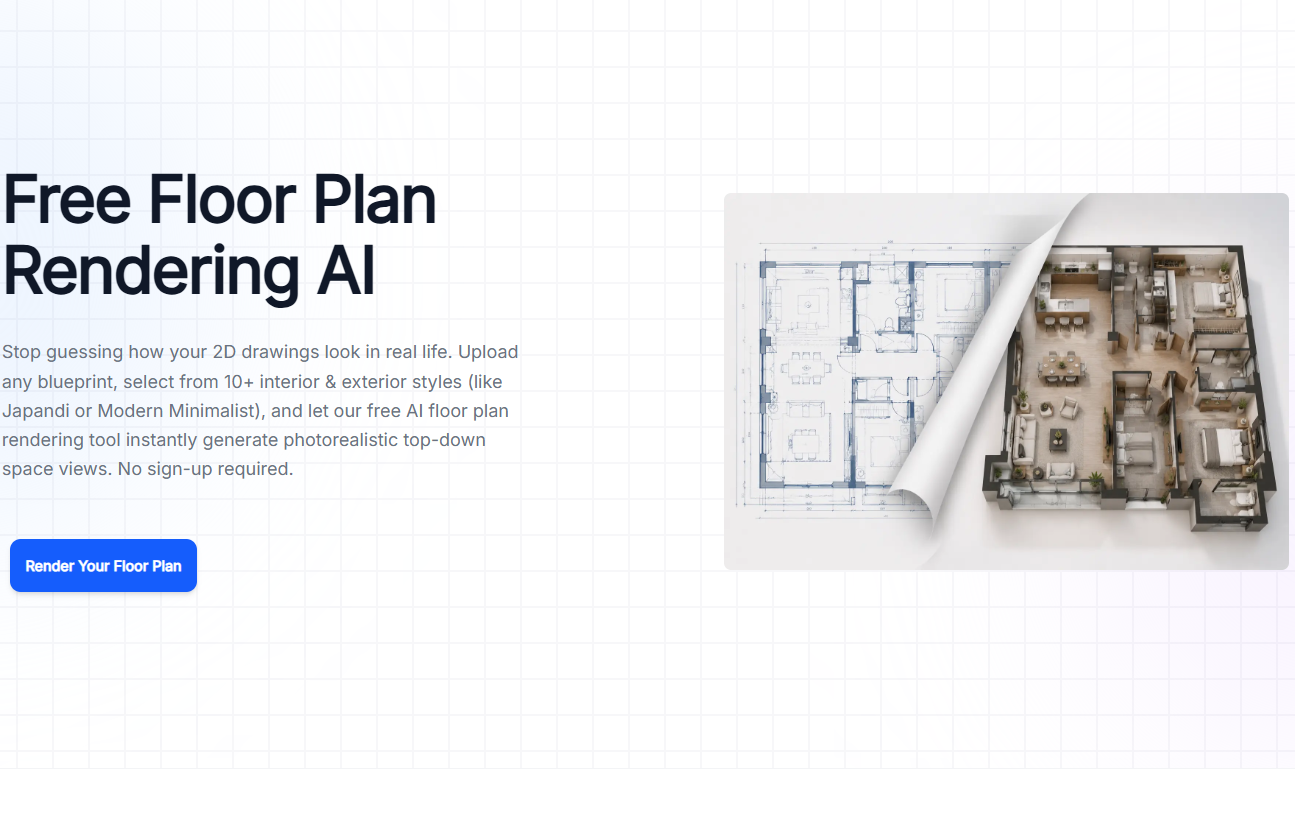
Floor Plan Rendering
-
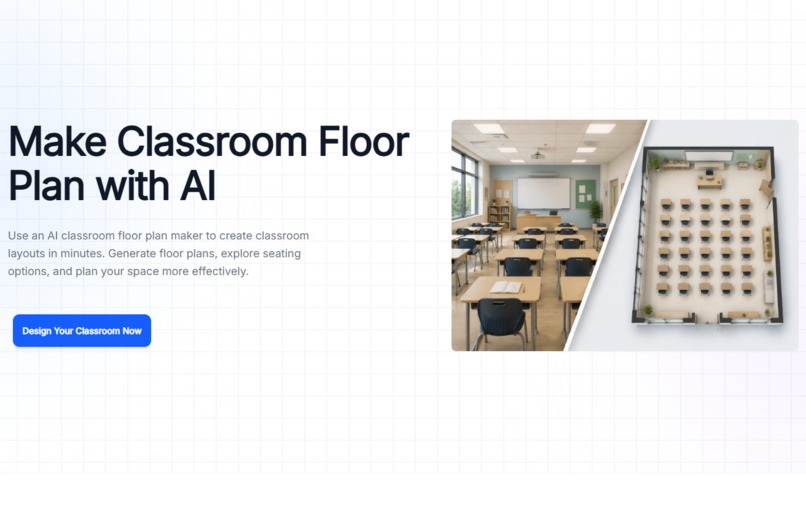
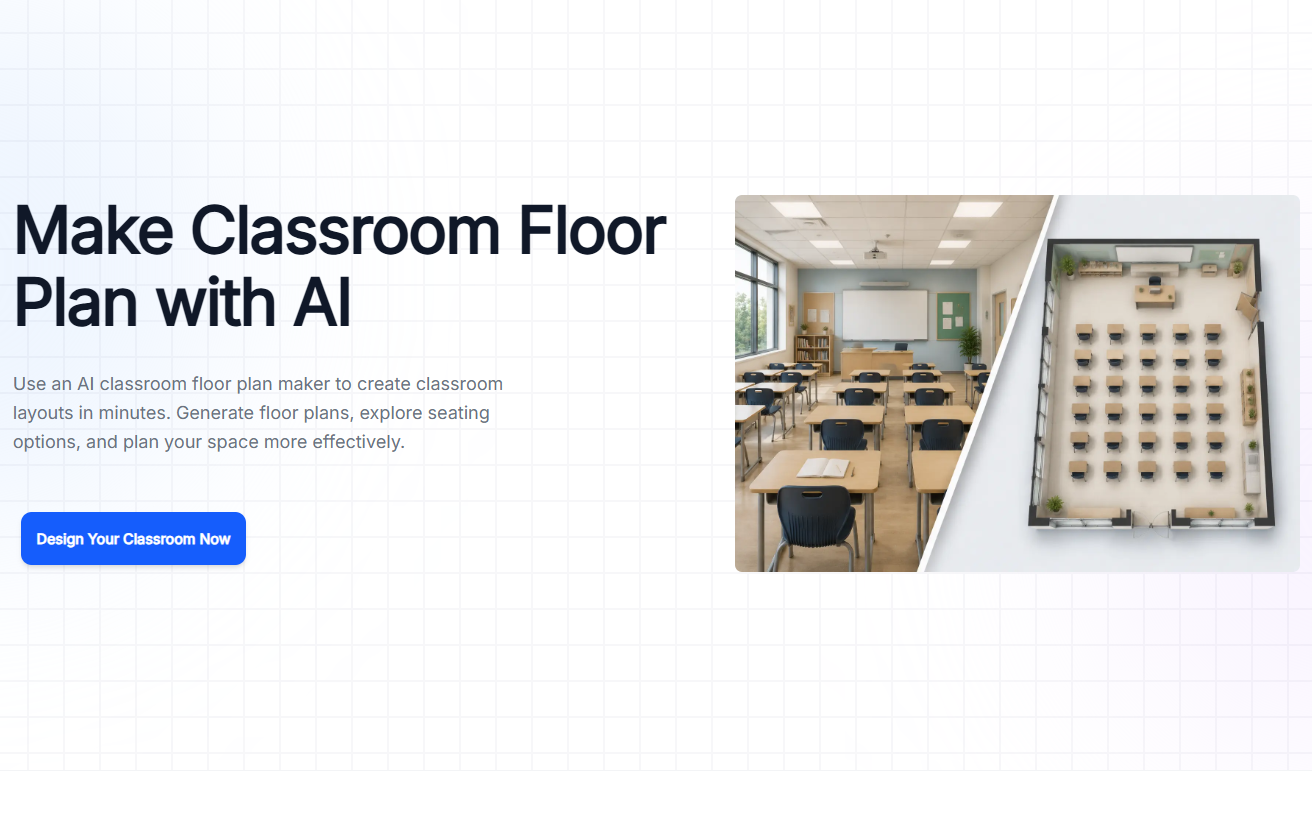
Classroom Floor Plan Maker
-
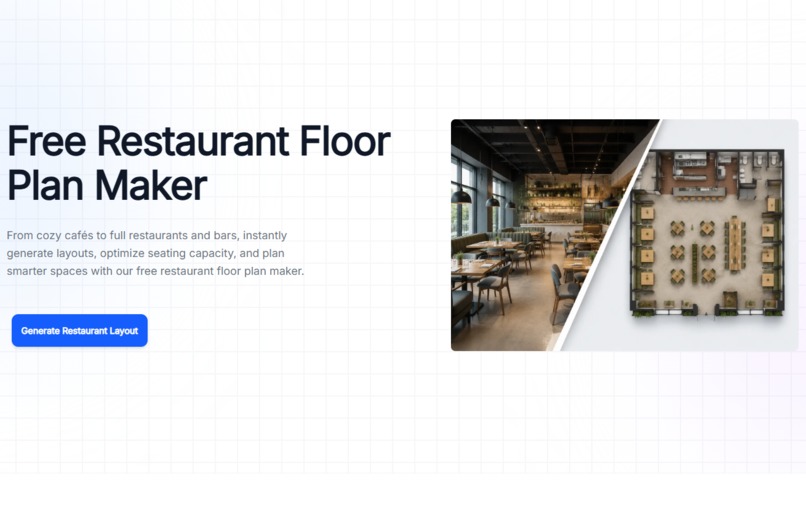
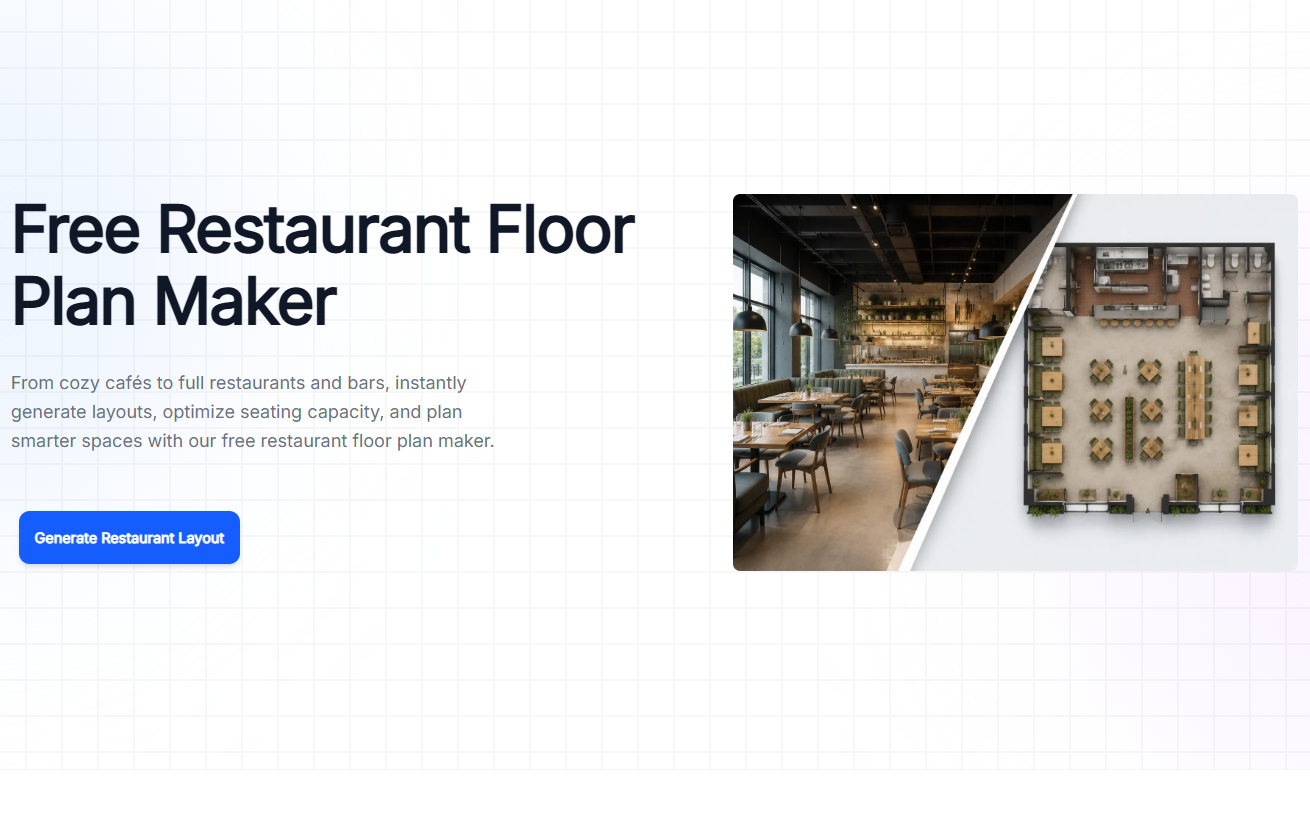
Restaurant Floor Plan Maker
-
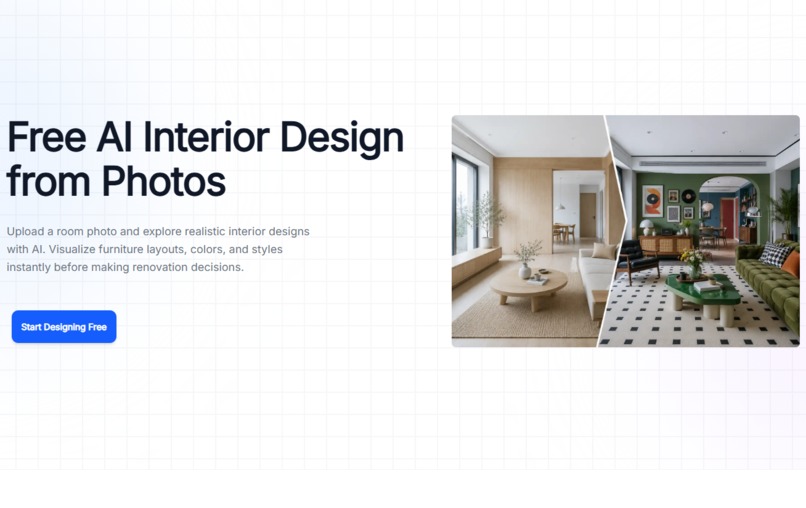
AI Interior Design
-
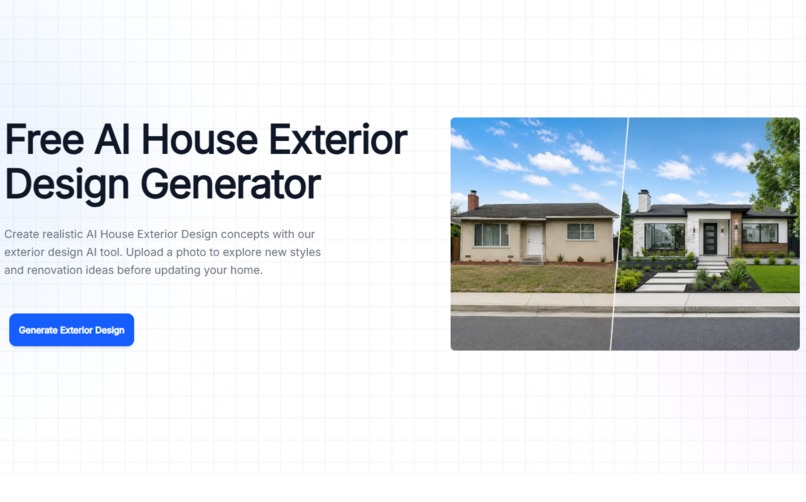
AI House Exterior Design
-
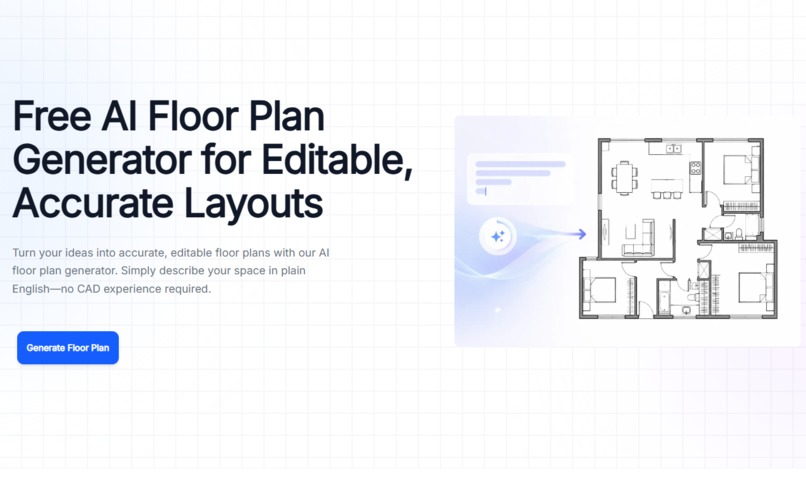
AI Floor Plan Generator
-
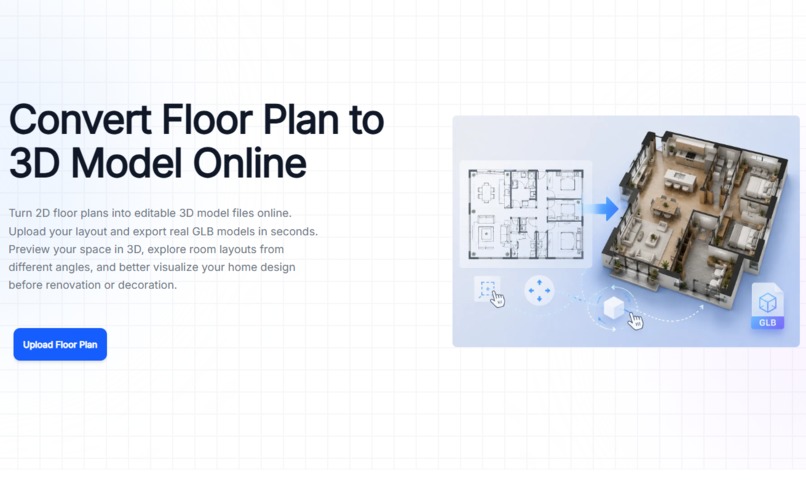
Floor Plan to 3D
-
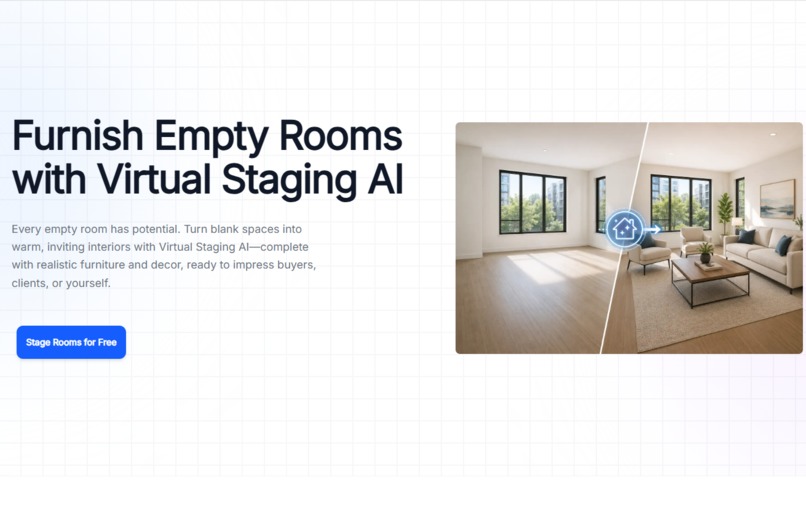
Virtual Staging AI
-
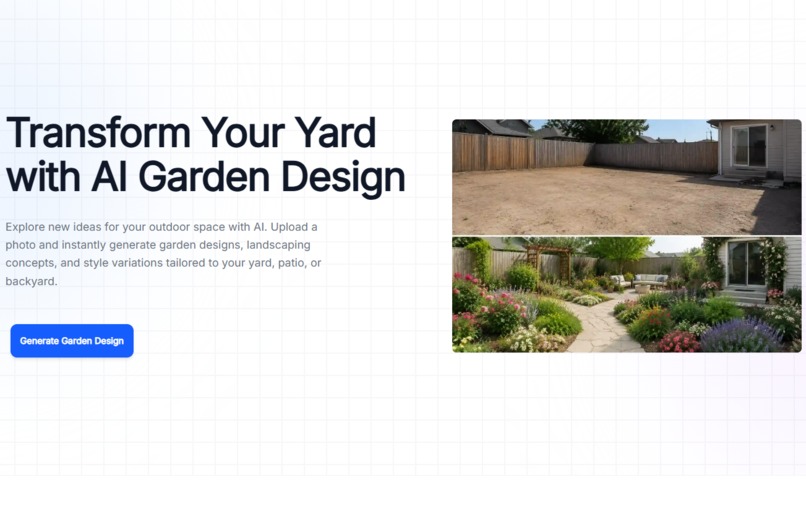
AI Garden Design
Inspiration
Designing a space usually requires a combination of architectural knowledge, design software skills, and time. However, many people have ideas about their ideal home or workspace but struggle to turn those ideas into visual layouts.
We wanted to build a tool that makes spatial design more accessible by combining AI capabilities with traditional editing workflows. Instead of replacing the design process, our goal was to help users quickly create, modify, and visualize different space concepts.
What it does
Floor Plan Maker AI is a space design platform that combines AI generation with interactive editing tools.
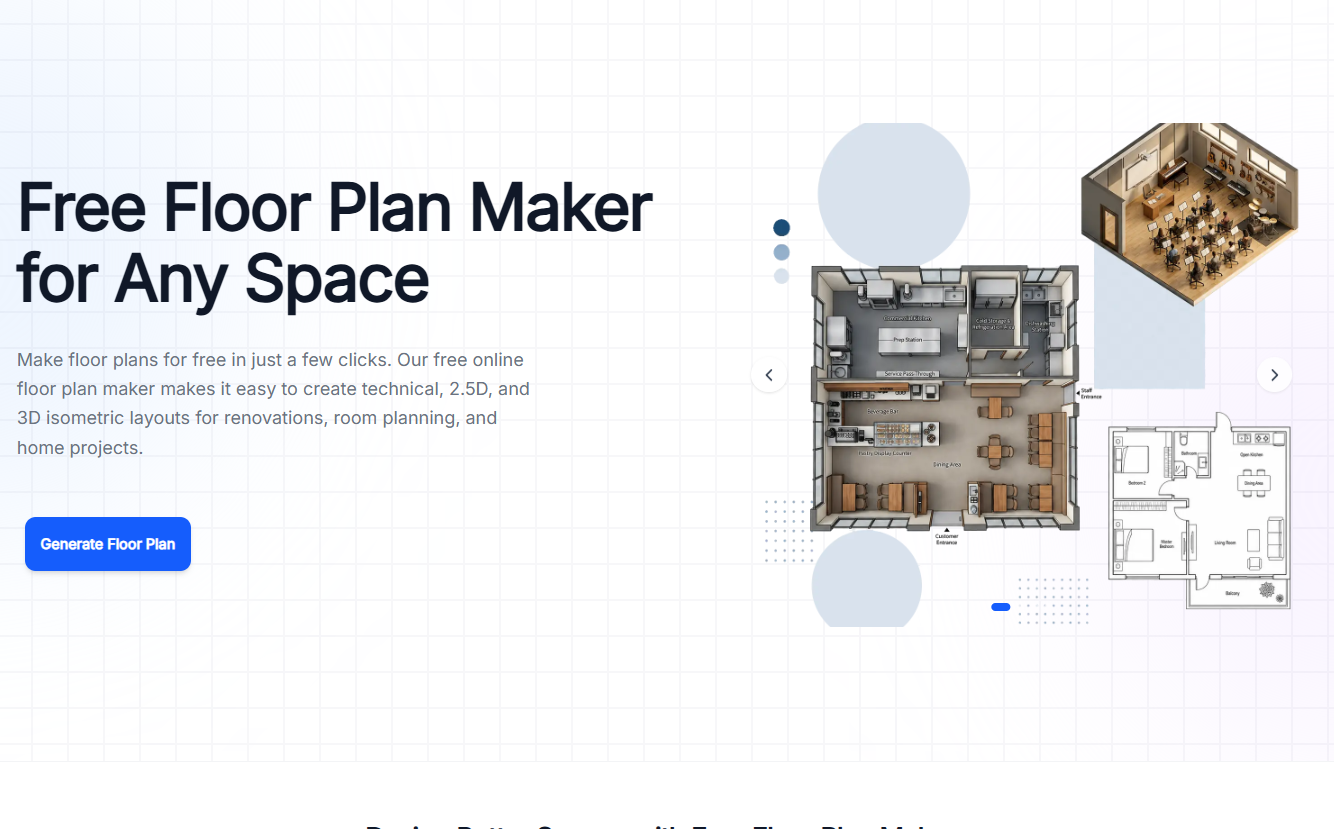
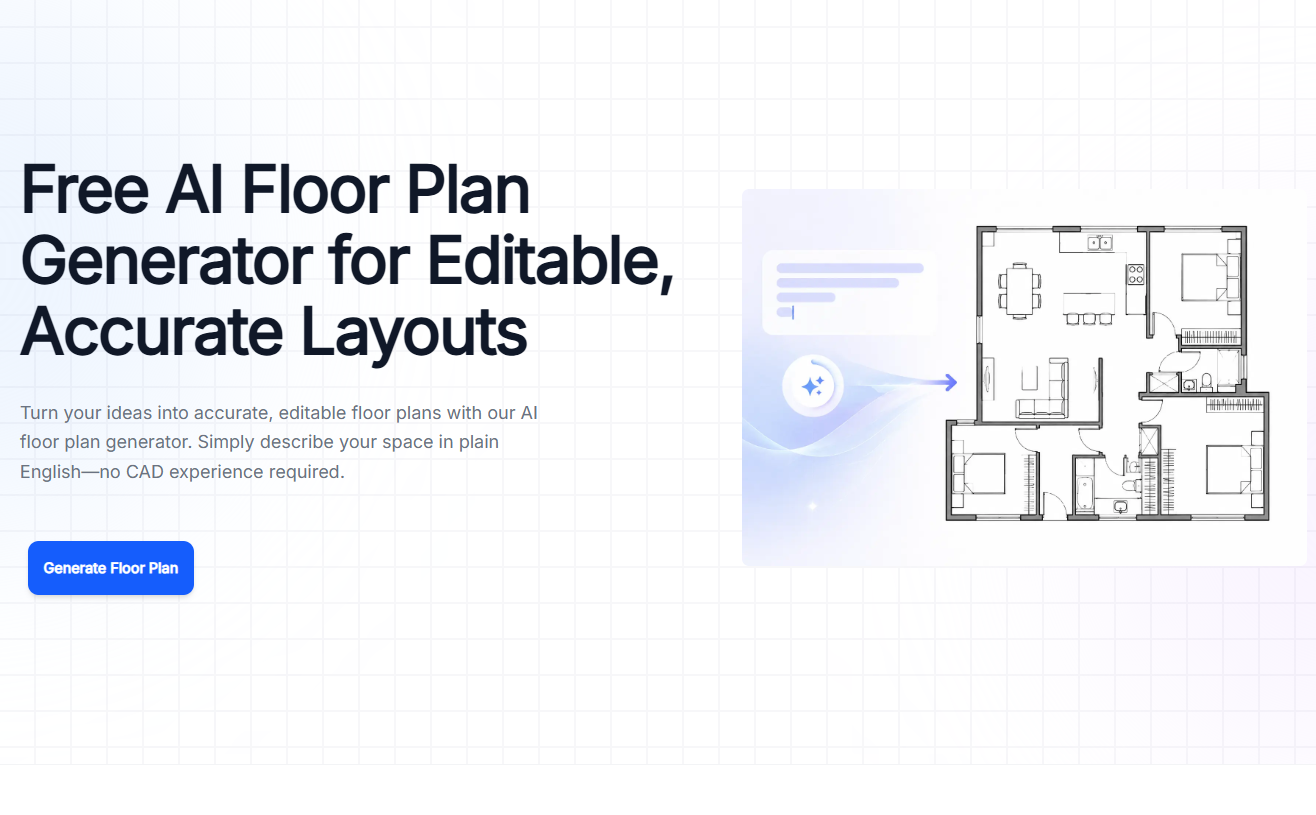
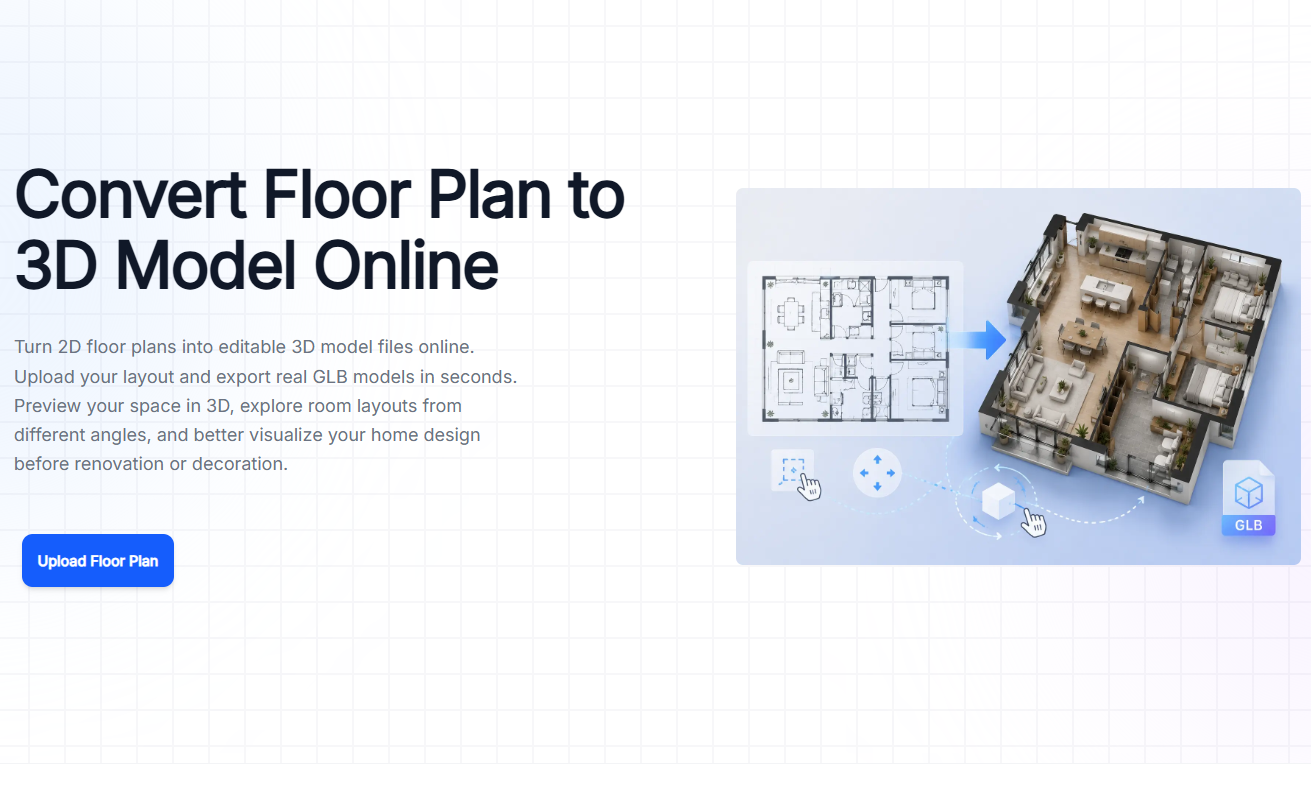
Users can create floor plans through AI assistance or manual drag-and-drop editing, then visualize their ideas through different formats, including 2D layouts, 2.5D views, and 3D-style floor plans.
The platform supports different design scenarios, including:
- Residential floor plans
- Room layouts
- Office and commercial spaces
- Garage layouts
- Interior design concepts
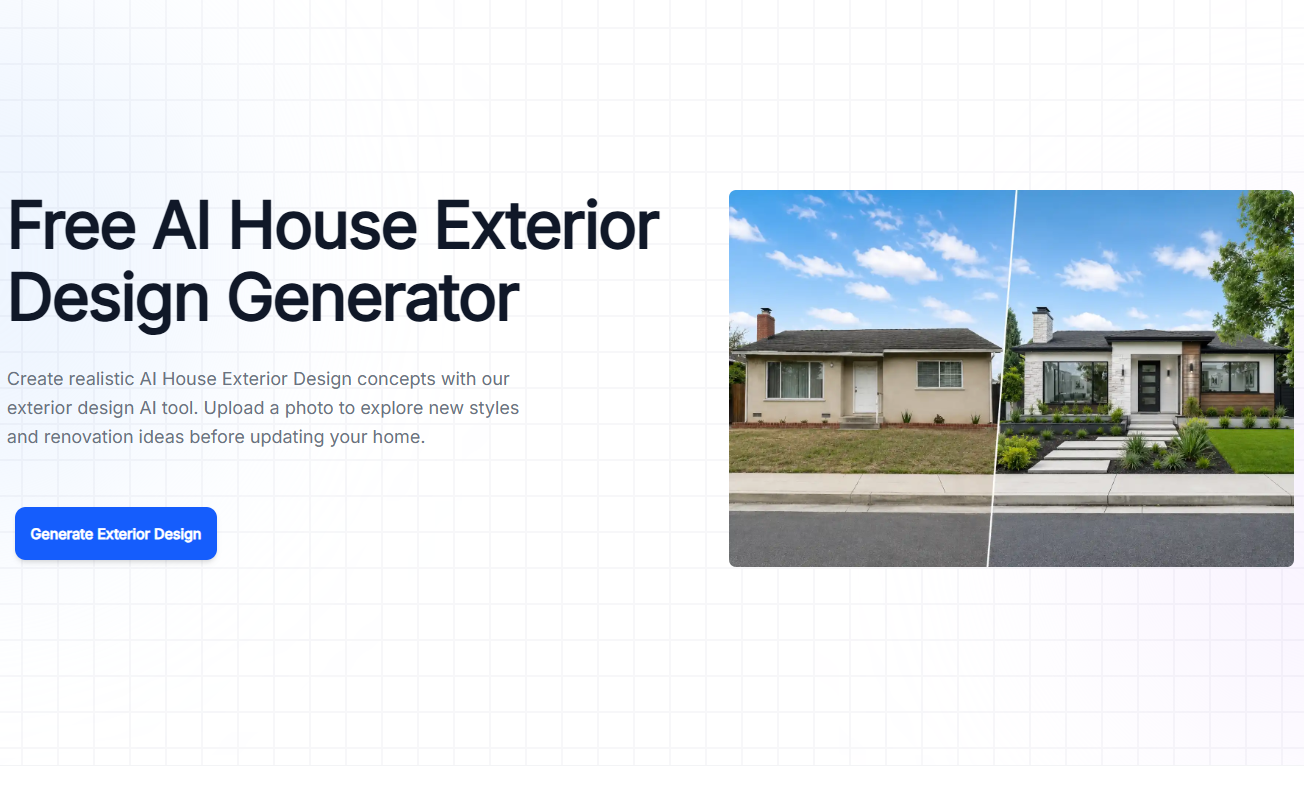
- Exterior design ideas
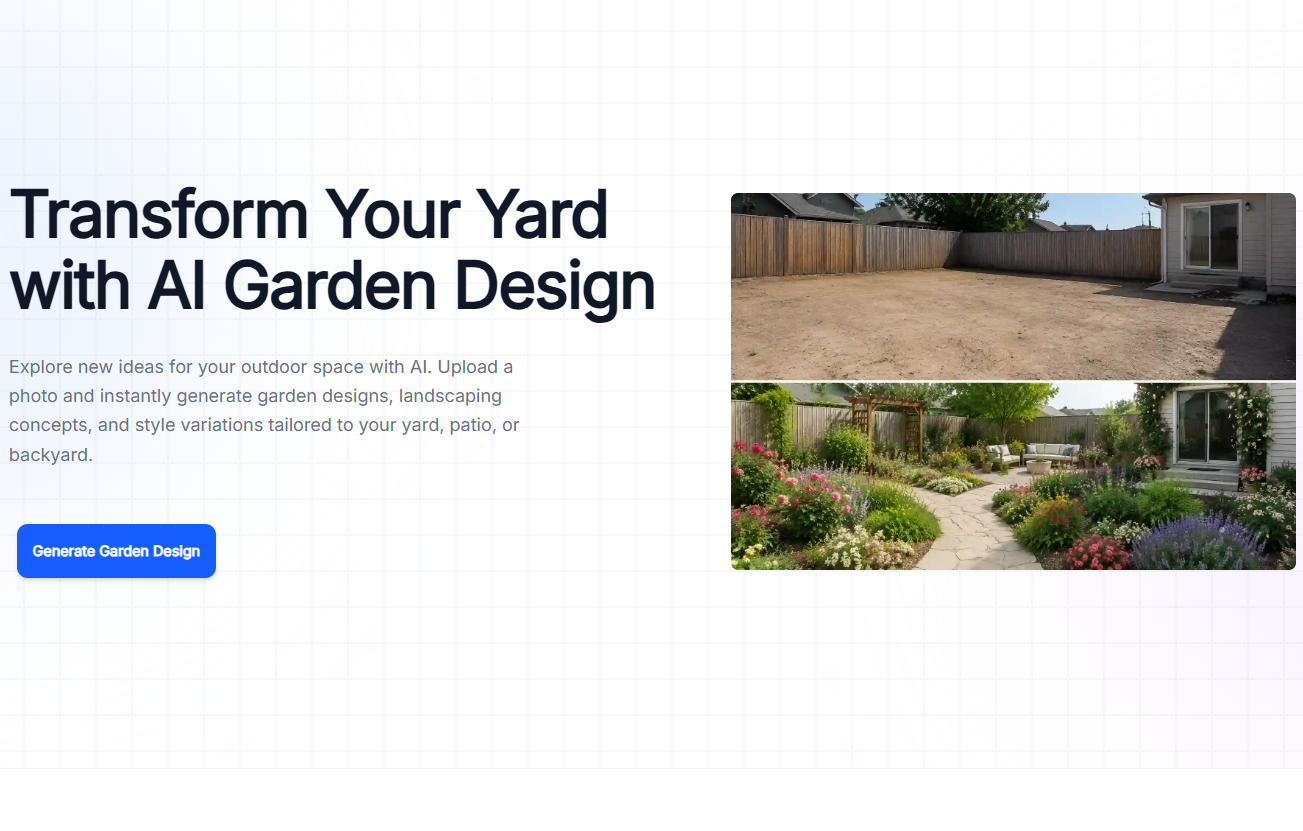
- Garden design
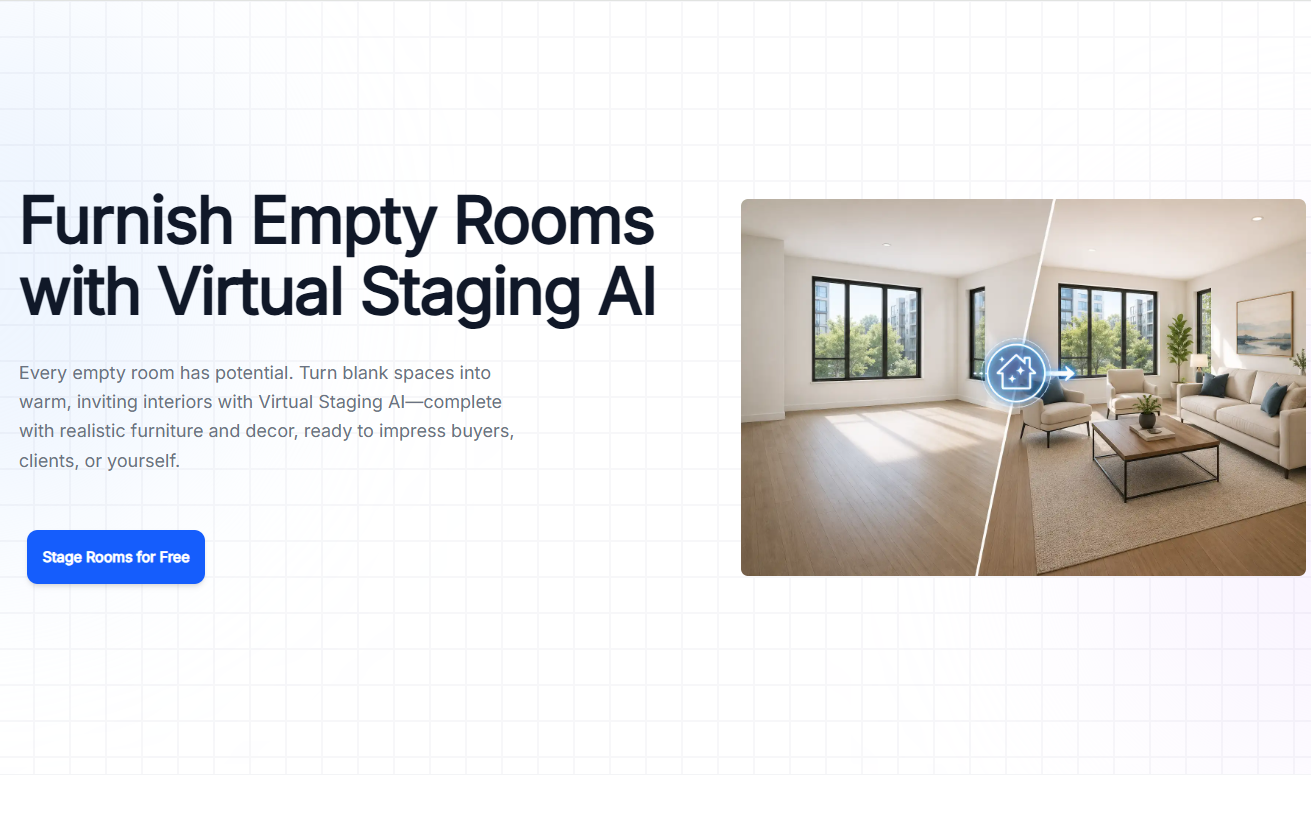
- Empty room visualization through virtual staging
The AI floor plan generator helps users turn simple descriptions and requirements into initial layout concepts, while editing tools allow them to refine and adjust the design.
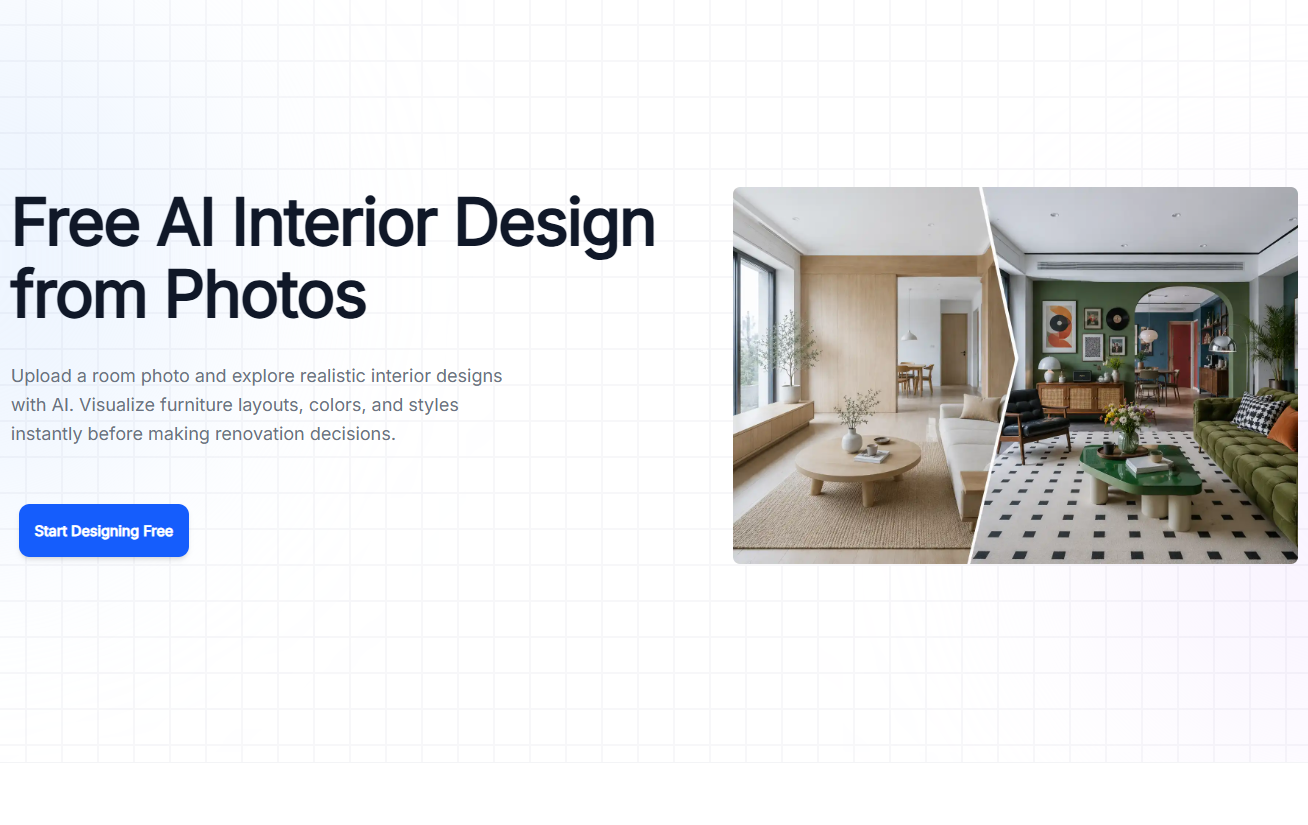
Users can also explore AI interior design ideas to visualize different styles, furniture arrangements, and room transformations.
How I built it
We built Floor Plan Maker AI as a web-based design application that combines generative AI technologies with interactive design features.
The workflow includes:
- Users provide space requirements or choose a design scenario.
- AI generates a design concept based on the input.
- Users can adjust layouts using editing tools.
- The system renders the design into different visual formats.
The project combines AI image generation, spatial design logic, and web-based interaction to create a smoother workflow between generating ideas and refining designs.
For empty properties, we also integrated virtual staging workflows to help visualize how spaces could look with furniture and different interior styles.
Challenges I ran into
One of the biggest challenges was balancing AI generation with user control.
AI can quickly create design concepts, but users often need precise adjustments to match their actual requirements. A fully automated approach is not always practical for spatial design, so we focused on creating a workflow where AI provides a starting point and users can continue editing.
Another challenge was maintaining visual consistency. Floor plans require logical relationships between rooms, furniture placement, and overall proportions. Creating useful outputs required continuous improvement of generation quality and rendering results.
Accomplishments I'm proud of
We created a platform that allows users to move from an initial idea to a visual space concept without requiring professional CAD experience.
Some key accomplishments include:
- Combining AI generation with manual editing workflows
- Supporting multiple floor plan visualization styles
- Expanding beyond floor plans into interior, exterior, and garden design
- Creating a simple workflow for users who are not professional designers
What I learned
Building this project showed us that AI works best as a design assistant rather than a replacement for human creativity.
Users often want to experiment with different ideas, compare alternatives, and make adjustments. Providing flexibility and control is just as important as generating results quickly.
We also learned that spatial design requires more than image generation. Understanding layouts, proportions, and user intentions plays an important role in creating useful design tools.
What's next for Floor Plan Maker AI
We plan to continue improving the accuracy and flexibility of generated layouts, while adding more tools for space planning and visualization.
Future improvements may include:
- Better understanding of complex design requirements
- More customization options for layouts and styles
- Improved 3D visualization workflows
- More integrations between floor planning and design features
Built With
- 3d-rendering
- artificial-intelligence
- cloud
- computer-vision
- generative-ai
- image-processing
- javascript
- next.js
- node.js
- python
- react
- rest-api
- typescript
- web-application
