-
-
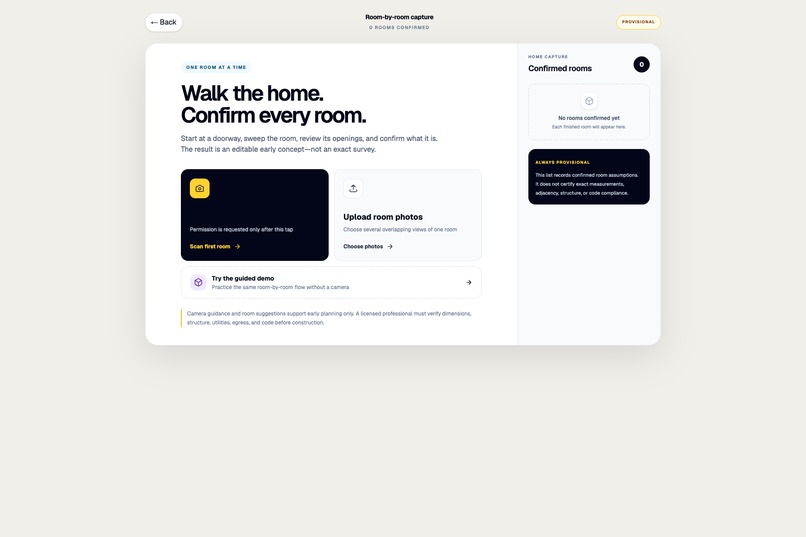
Guided Room Scan
-
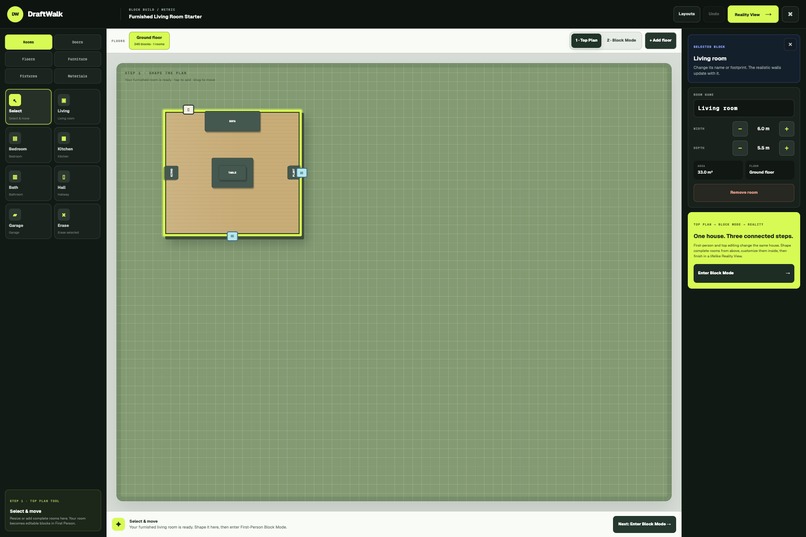
Easy Top Build Mode
-
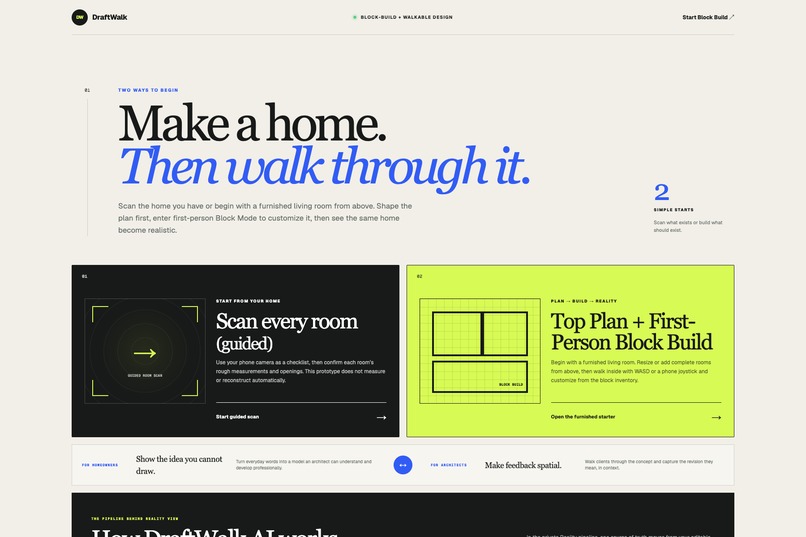
Home Screen
-
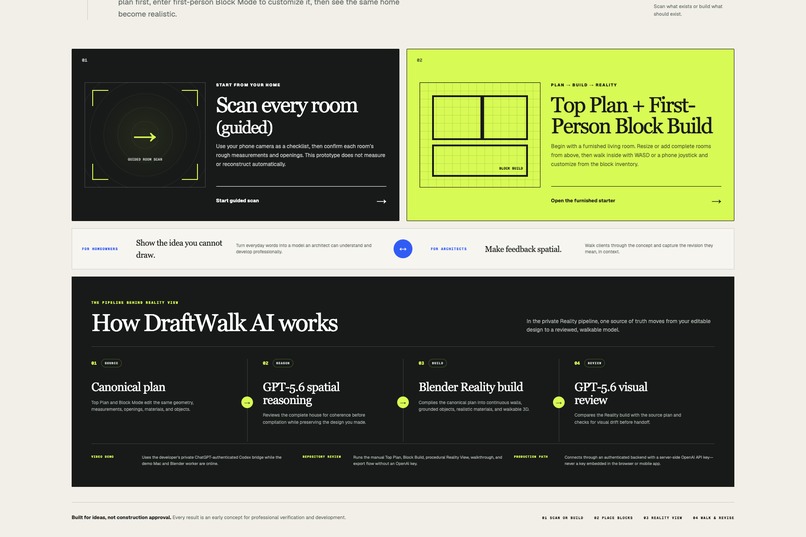
How It Works
-
Block Mode
-
Blender/Realistic View
-
Top View
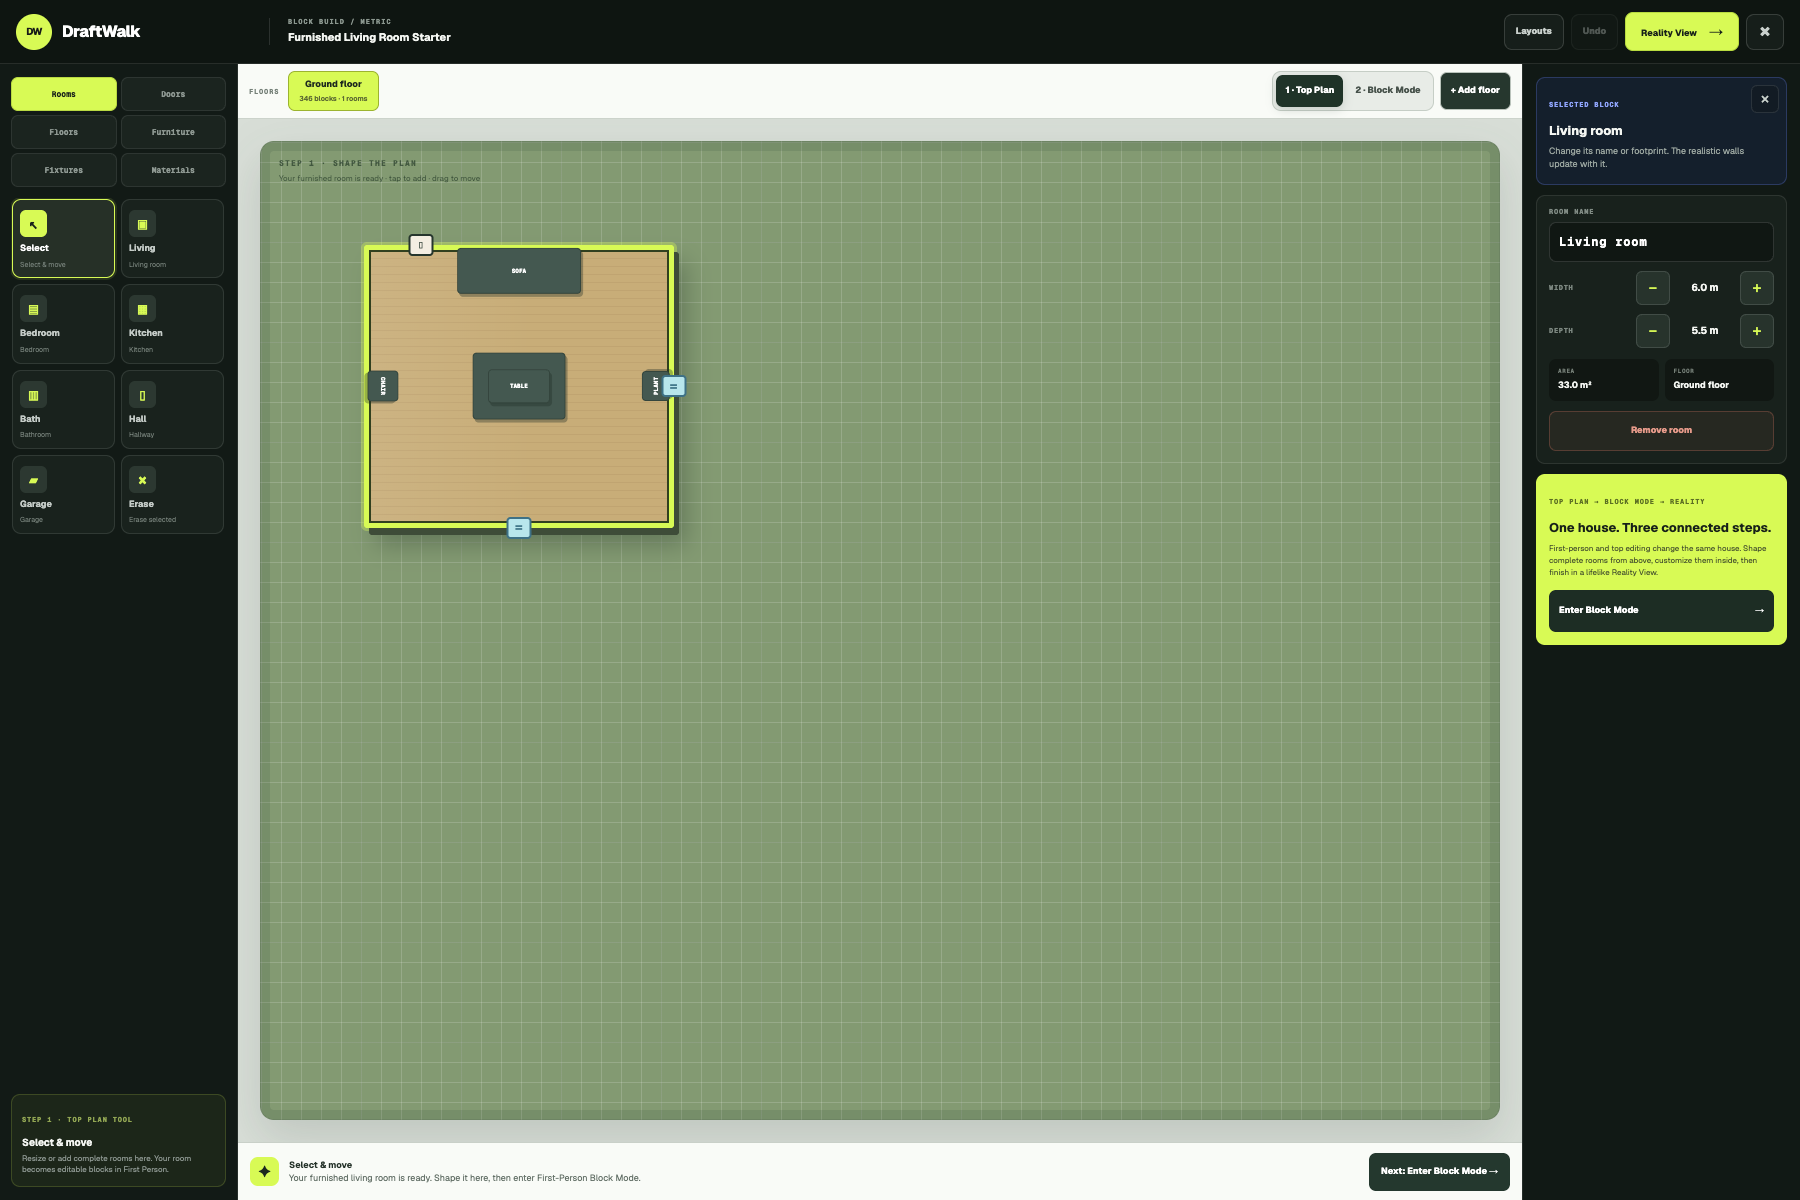
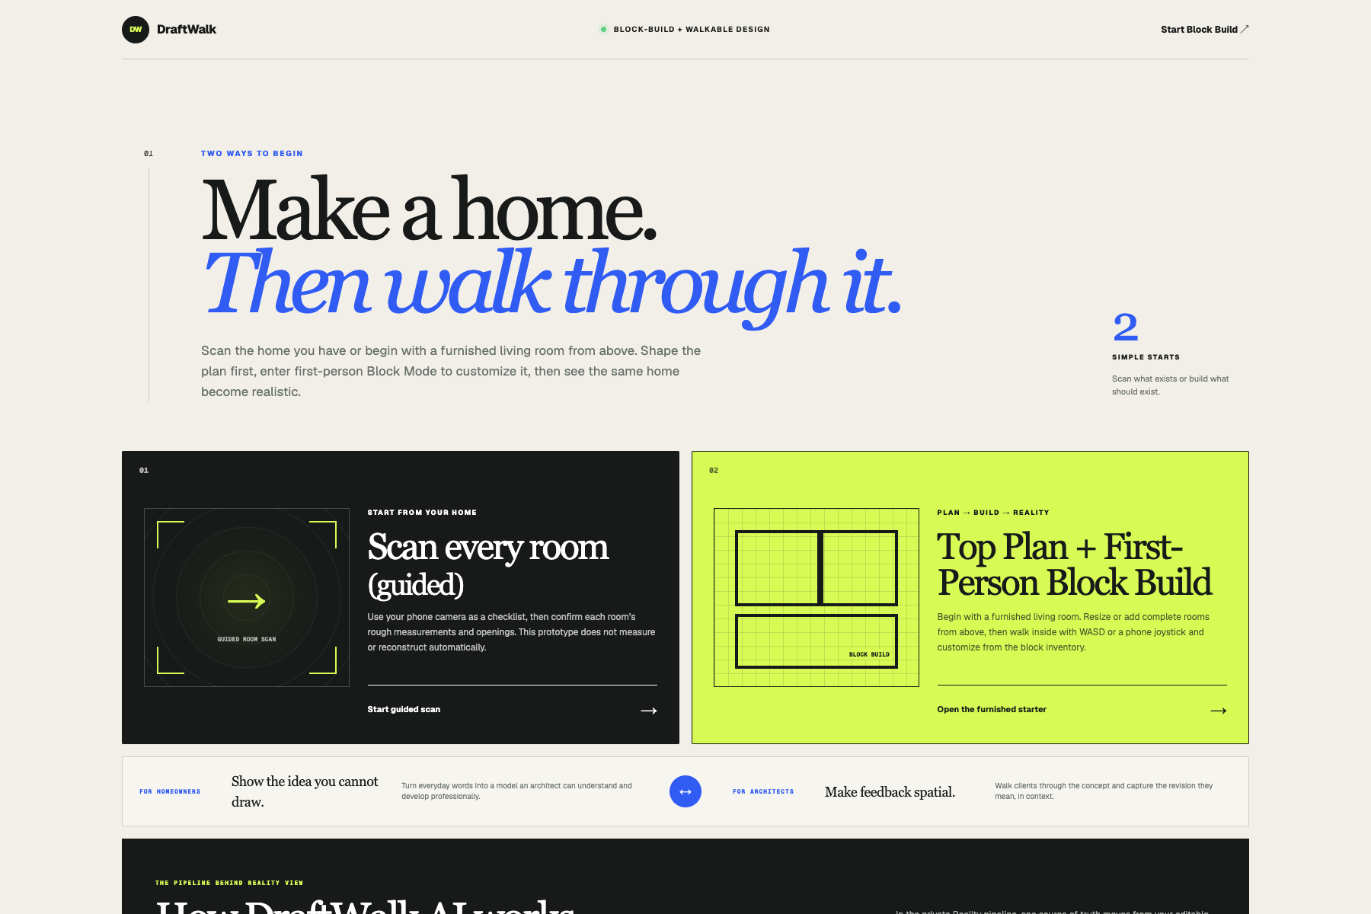
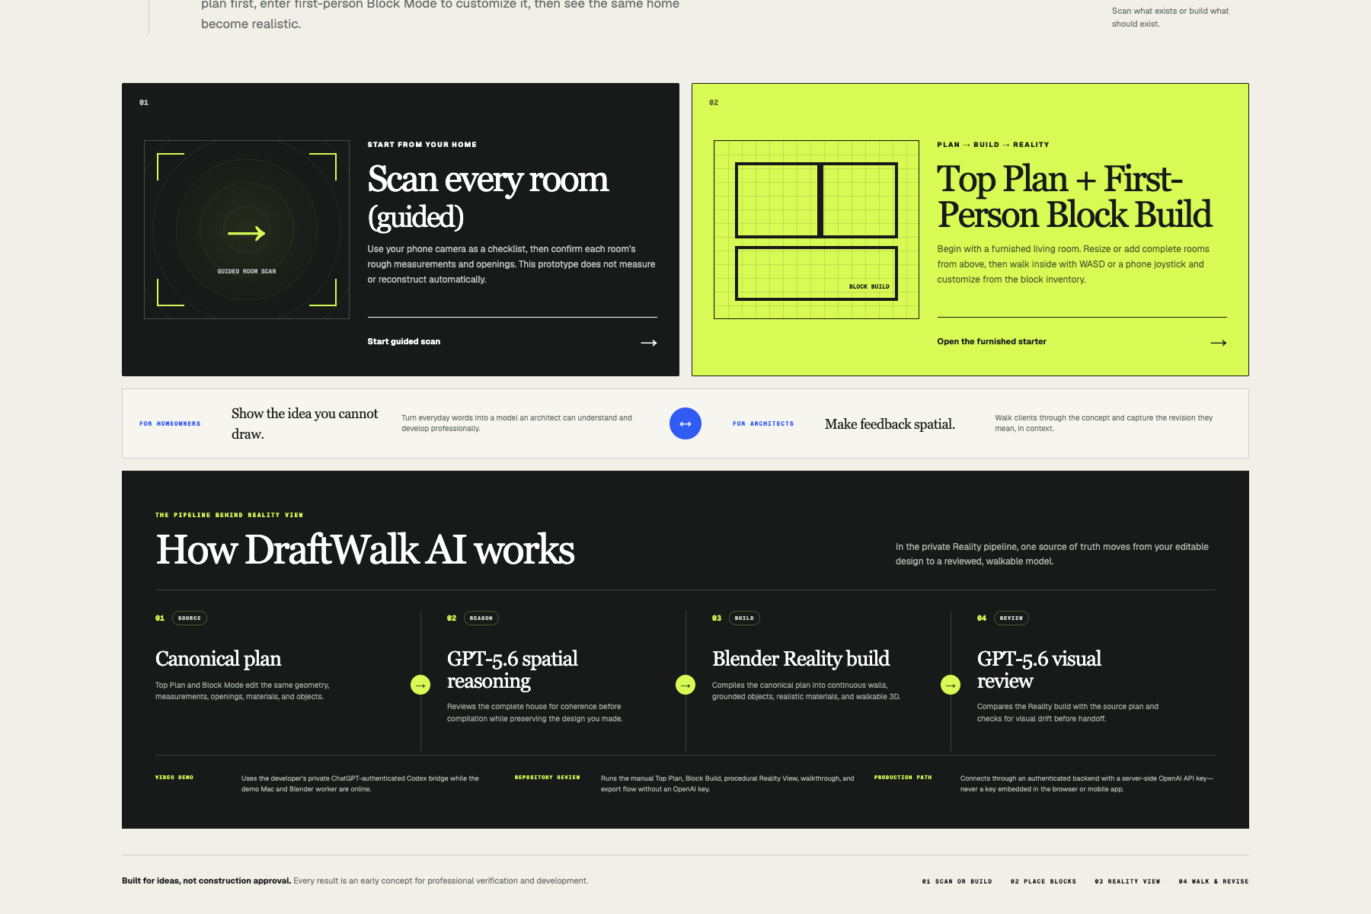
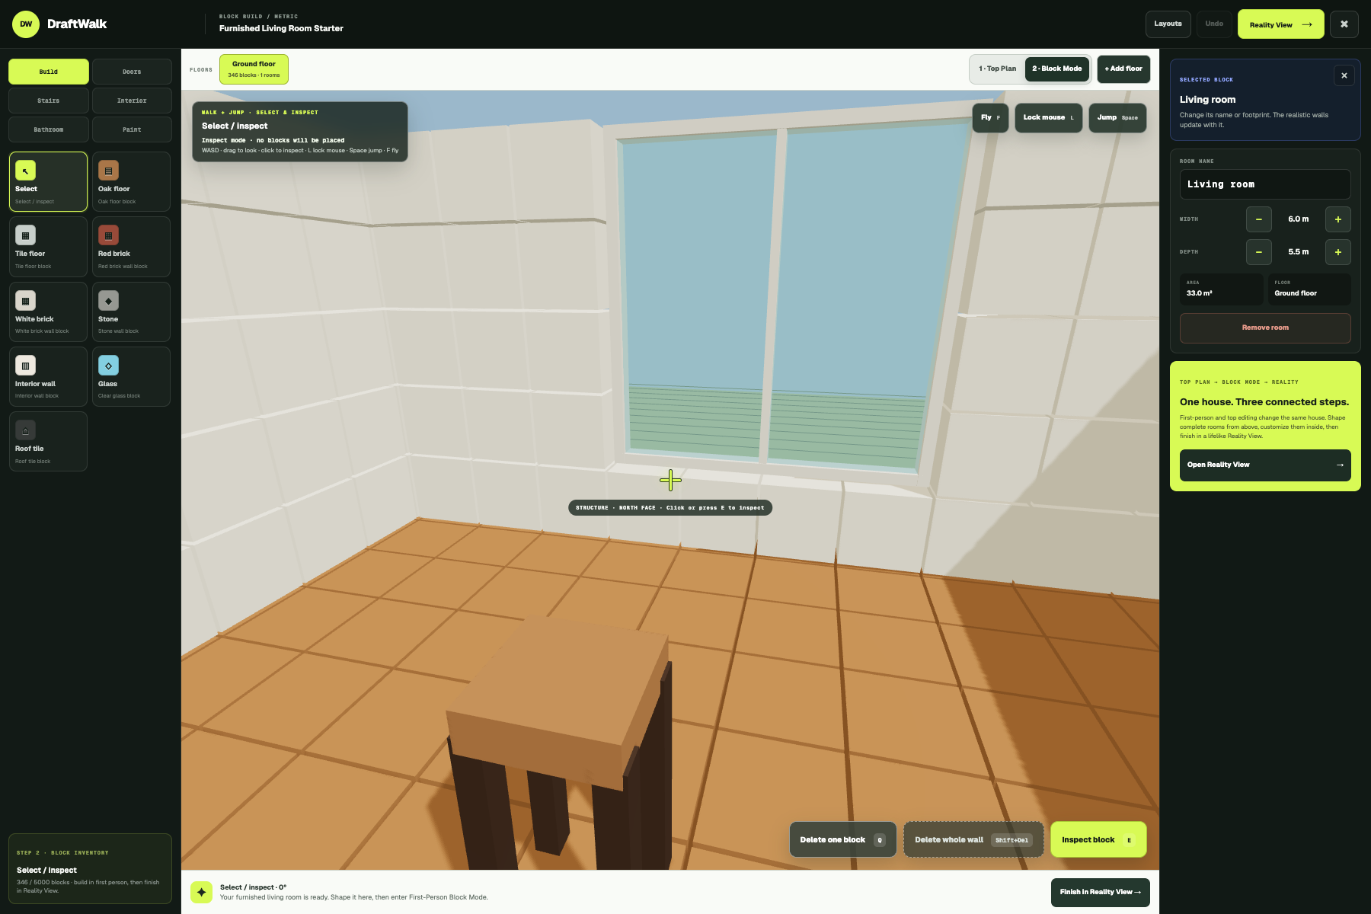
Most homeowners know what they want, but they do not know how to express it in architectural software. Someone can say, “I want a larger living room connected to the kitchen,” but a sentence or rough sketch does not fully explain the measurements, openings, furniture, or how the space should feel when walking through it.
My first idea was to generate complete homes from text. Testing showed me a major problem. When the system guessed too much, rooms could become disconnected, furniture could clip through walls, and later changes could drift away from the original plan.
That led to DraftWalk. Instead of asking people to learn CAD, DraftWalk lets them shape a home with simple rooms and blocks, then turns that same design into a realistic walkthrough. The goal is to give homeowners and architects one shared visual language.
DraftWalk has two ways to begin.
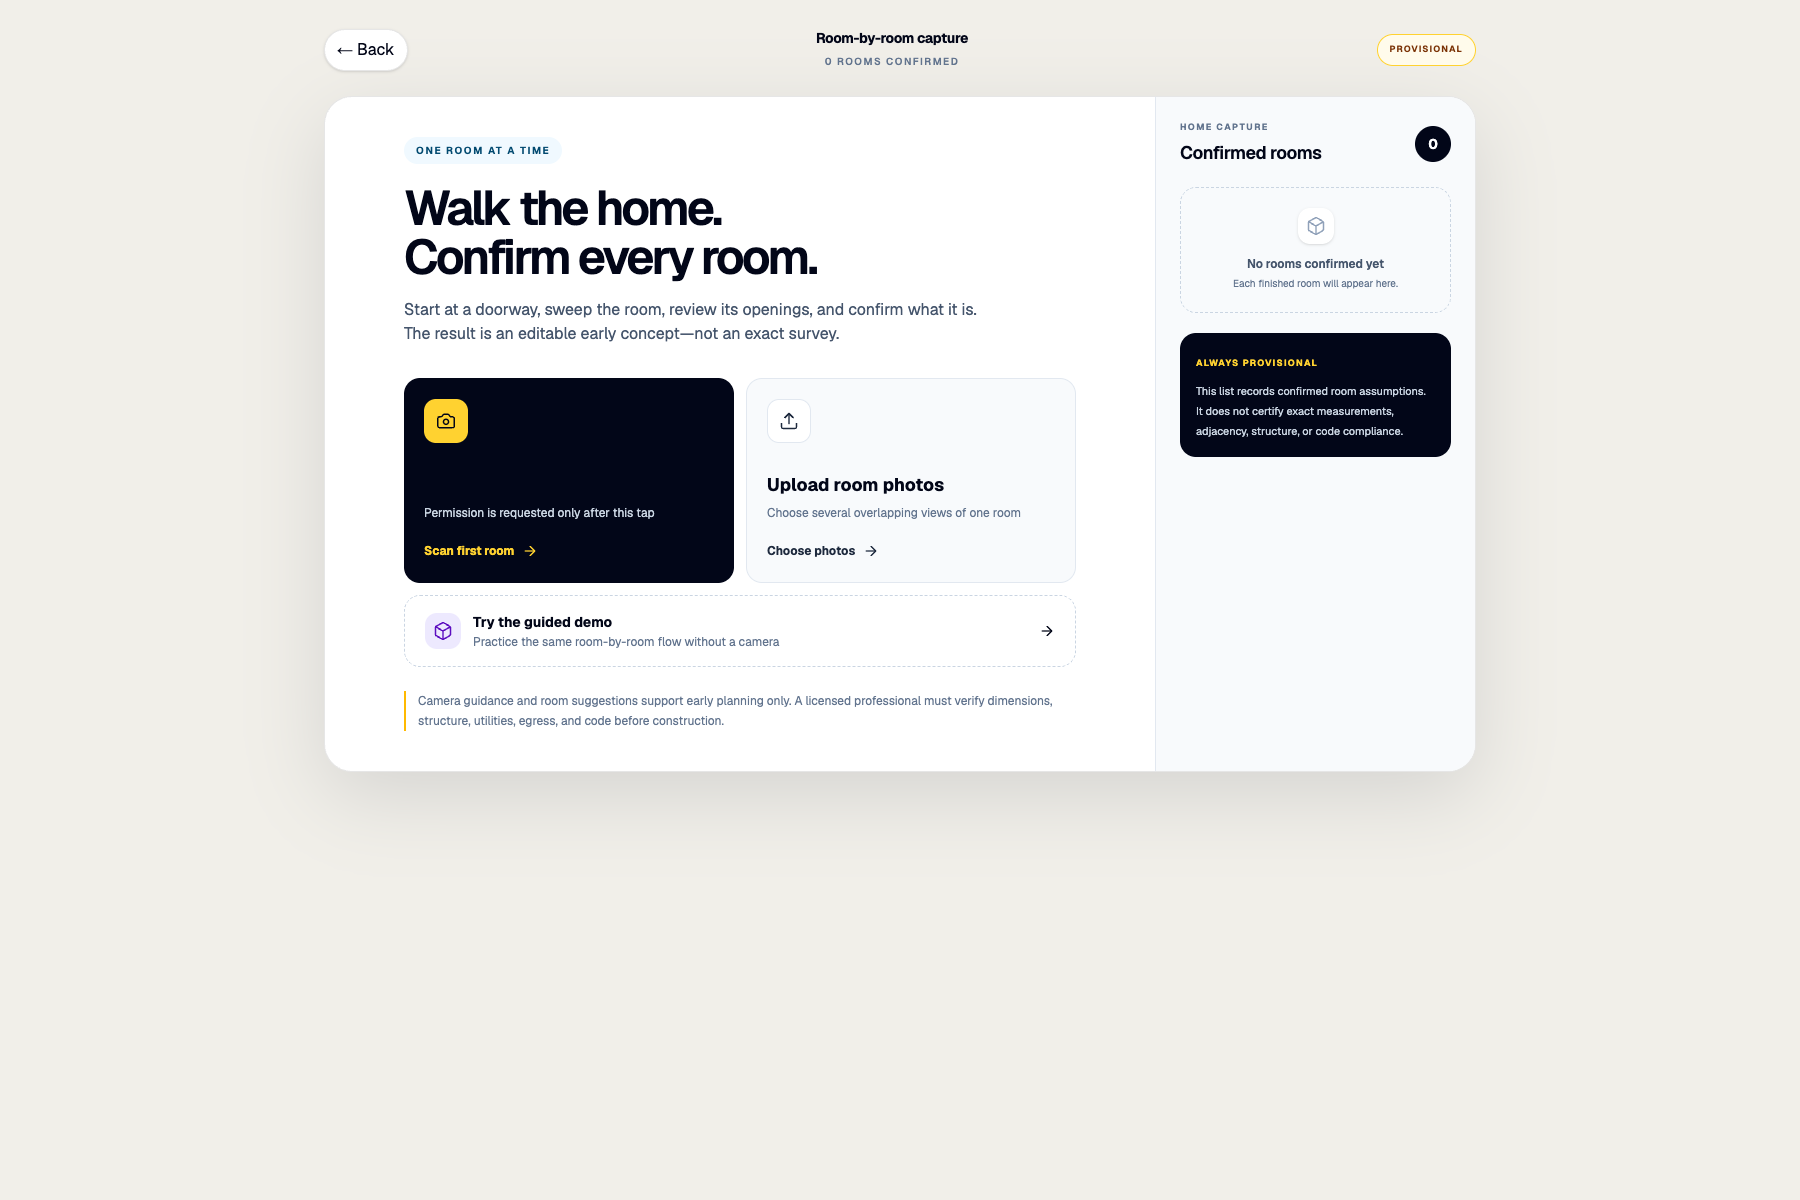
The first is a guided scan for an existing home. The phone camera helps the user move room by room while they confirm rough measurements, doors, windows, and room names. The current prototype uses the camera as a guide and does not claim to reconstruct a house automatically. This is still very experimental as I have been working on the second one and have not been able to give as much time to this one as I did with the second one.
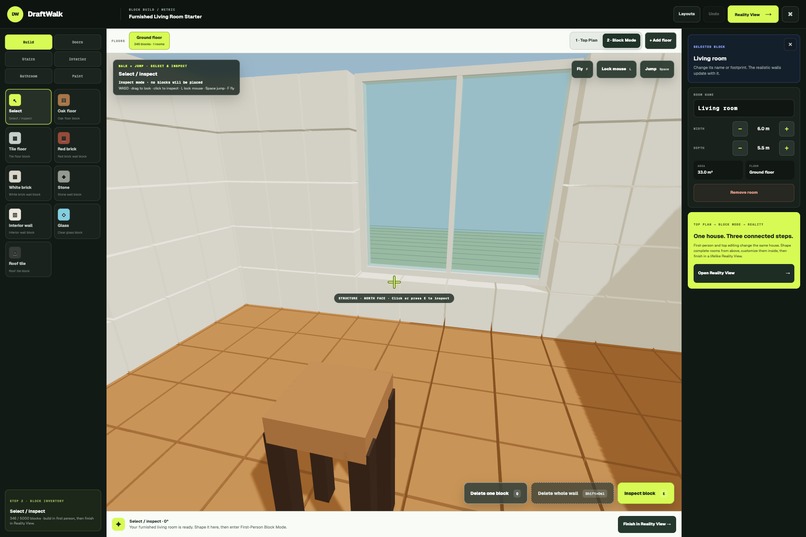
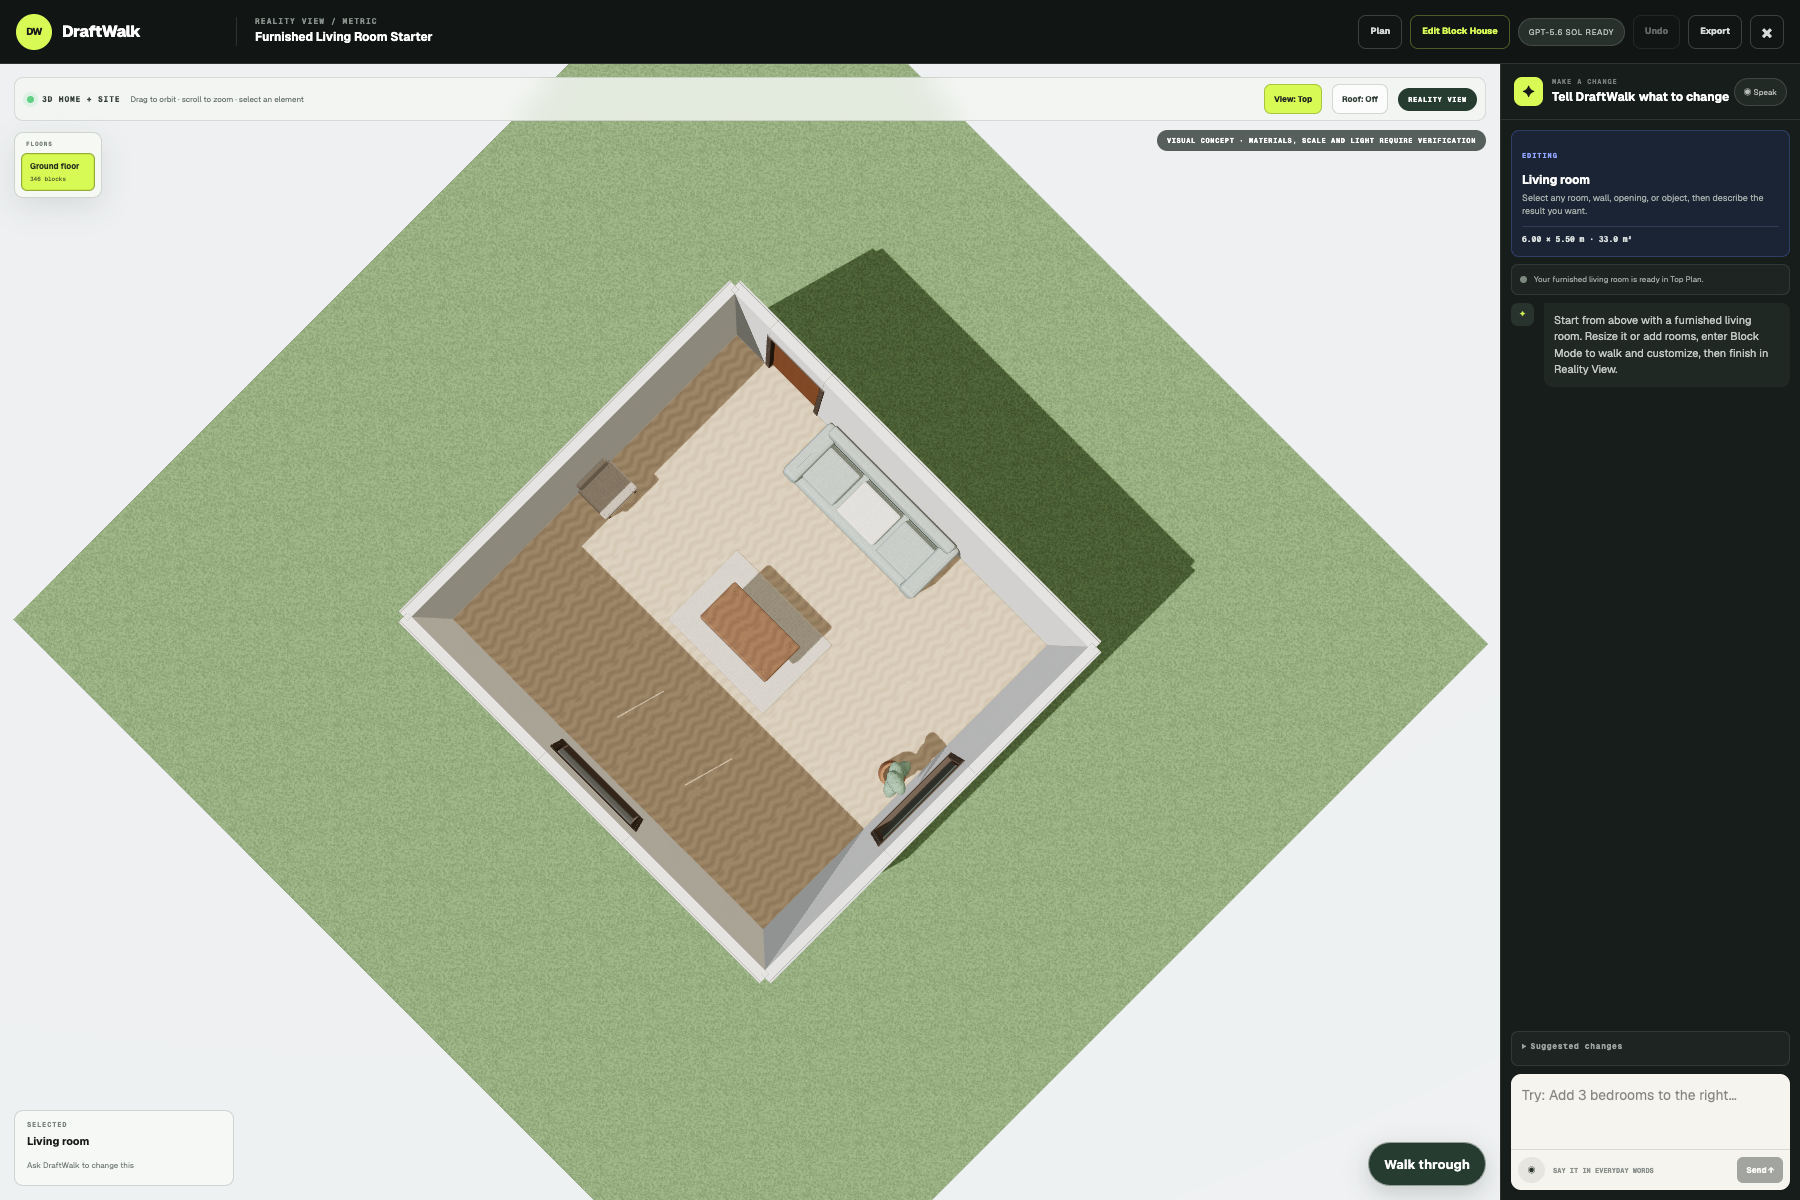
The second and more important one that I have been focusing on is Block Build. The user begins with a furnished living room in Top Plan, adds or resizes rooms, and then enters a first-person building mode. They can place walls, floors, doors, windows, stairs, paint, fixtures, and furniture while moving with WASD or mobile controls.
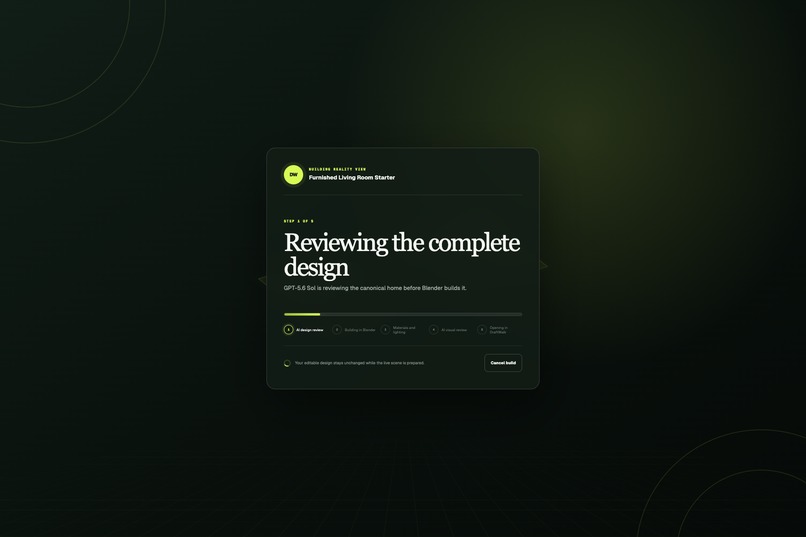
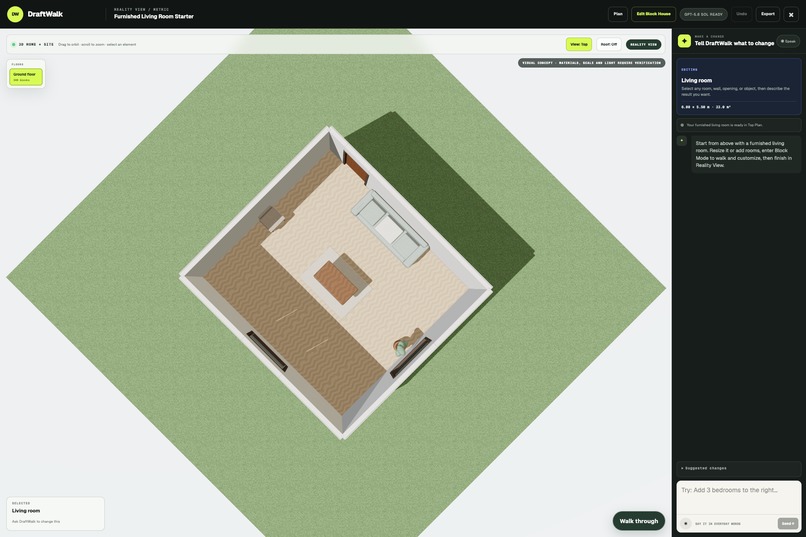
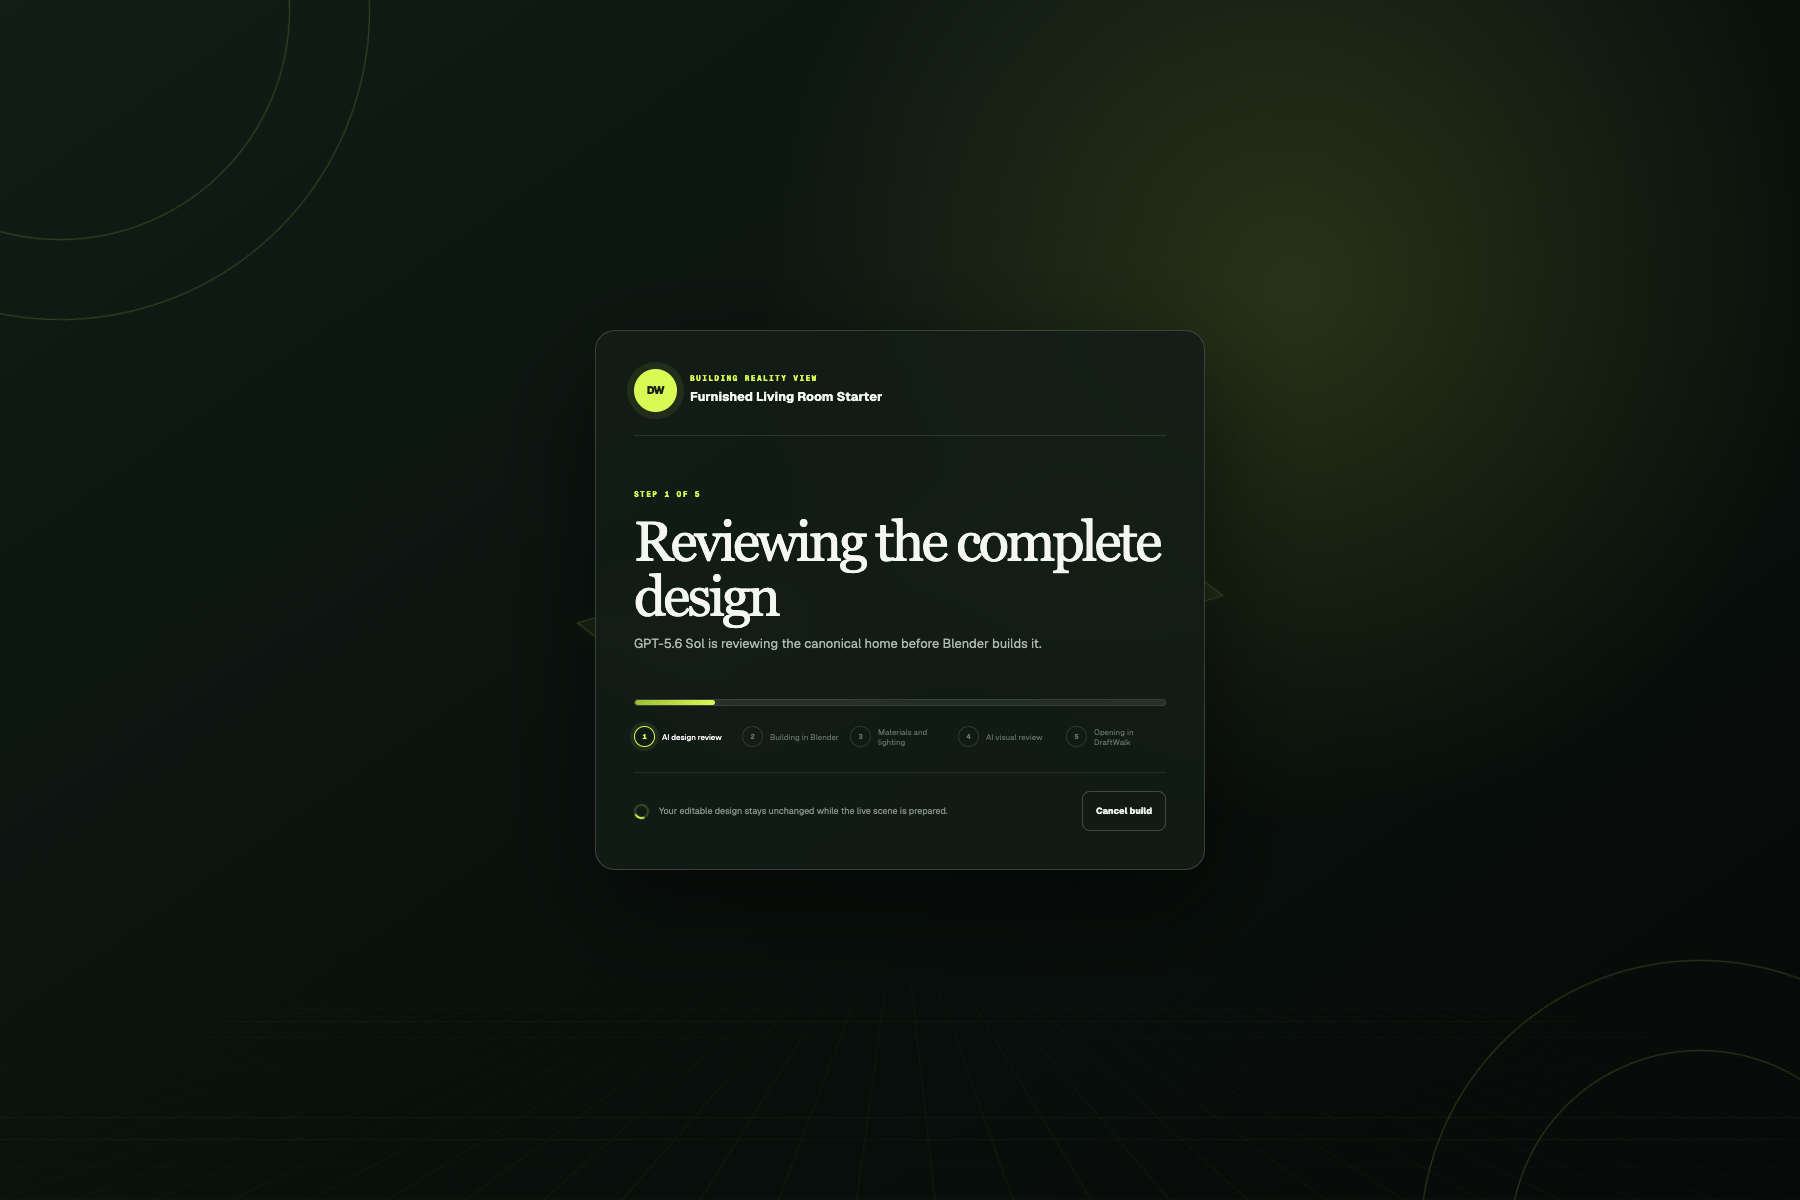
When the design is ready, Reality View converts the same canonical plan into a smoother and more realistic 3D home. The user can view it from above, toggle the roof, walk through it, revise it, and export the concept for an architect.
DraftWalk is an early design and communication tool. It is not a replacement for licensed architects. It is there to help homeowners design exactly what they want and even to help architects design very simply a base idea and even walk through it without the advanced and hard to use other softwares. It is made so that you can use the plan mode or the block build or both but they are both very simple to use and converts to a realistic house that you can walk through in 3d and see many aspects of the house.
I built DraftWalk as a mobile-friendly React and TypeScript application using React Three Fiber, Three.js, and WebGL. It is also an installable Progressive Web App, so it can be tested on a phone without publishing it to an app store.
The most important technical decision was creating one canonical metric plan. Top Plan, Block Mode, Reality View, and exports all read from the same source of truth. It stores room dimensions, floors, openings, furniture positions, rotations, materials, stairs, and individual Block Mode edits.
For natural-language changes, the OpenAI integration returns schema-constrained plan operations instead of uncontrolled 3D code. In the private contest demo, a ChatGPT-authenticated Codex bridge handles spatial reasoning and reviews. A separate Blender worker receives the bounded canonical plan and compiles it into a self-contained GLB model.
The Reality pipeline has four stages:
- Preserve the canonical plan.
- Review the complete house for spatial problems.
- Compile the exact plan in Blender.
- Compare the Blender result and build evidence with the original plan.
The repository also includes a no-key mode. Reviewers can use Top Plan, guided scan, manual Block Build, procedural Reality View, walkthrough, and exports without needing access to my OpenAI account. A future public release would use the OpenAI Responses API through an authenticated backend with a server-side API key but for now it is routed through my subscription for the demo. Even without my subscription it has a basic 3d mode where it still shows you the house you created and you can do the other features, the API allows the mode to use blender to create the house to make a more realistic version but it is still in a work in progress to make it into an API as it only works through my desktop for now.
Challenges I faced
The hardest challenge was keeping the house identical across every mode. A wall placed in Block Mode could not move half a meter when entering Reality View. Paint applied to an interior face could not appear outside. Furniture rotation had to remain consistent between Top Plan, Block Mode, Blender, and the walkthrough.
I also had to solve shared-wall gaps, door openings, stairs between floors, floating furniture, overlapping surfaces, incorrect bed directions, and graphical flashing caused by geometry occupying the same position.
Many of these looked like small visual bugs, but they were usually data-model problems. I learned to fix them at the canonical-plan level instead of hiding them in one renderer.
Another challenge was reliability. The AI or Blender worker might be unavailable, time out, or return invalid data. DraftWalk preserves the previous home when an AI request fails, validates Blender input, limits worker jobs, and keeps the procedural walkthrough available.
Making the same experience work with a mouse, keyboard, touchscreen, and phone joystick was also a large part of the project.
I learned that AI works best here as a reasoning layer, not as the only source of geometry. The model can understand what a person means, but the measurements and finished design still need a stable source of truth.
I also learned that visual review is useful but cannot prove everything from one screenshot. DraftWalk combines structured plan checks, compiler evidence, and a visual preview while still labeling the result as a concept that requires professional verification.
Most importantly, I learned that making architectural tools easier is not only about simplifying buttons. It is about letting people communicate spatial ideas in the way that feels most natural to them.
The next step is moving the Blender worker from the private demo machine to an authenticated hosted queue. I also want to add higher-quality material and furniture assets, LiDAR support through Apple RoomPlan and Android ARCore Depth, collaborative architect feedback, version history, and secure production OpenAI API access.

Log in or sign up for Devpost to join the conversation.