Inspiration
Our inspiration stemmed from observing the accessibility challenges faced by students and faculty in heavily utilized spaces like the PGCLL. We noticed barriers such as heavy doors, lack of braille maps, and user-unfriendly designs that hindered individuals with limited hand mobility or visual impairments. This motivated us to design an innovative, inclusive solution to make campus spaces more accessible for everyone.
What We Learned Through this project, we gained a deeper understanding of accessibility needs and the importance of user-centered design. We also enhanced our skills in engineering, prototyping, and cost analysis while fostering a strong sense of empathy for users facing these challenges daily.
How We Built It We developed a comprehensive design featuring:
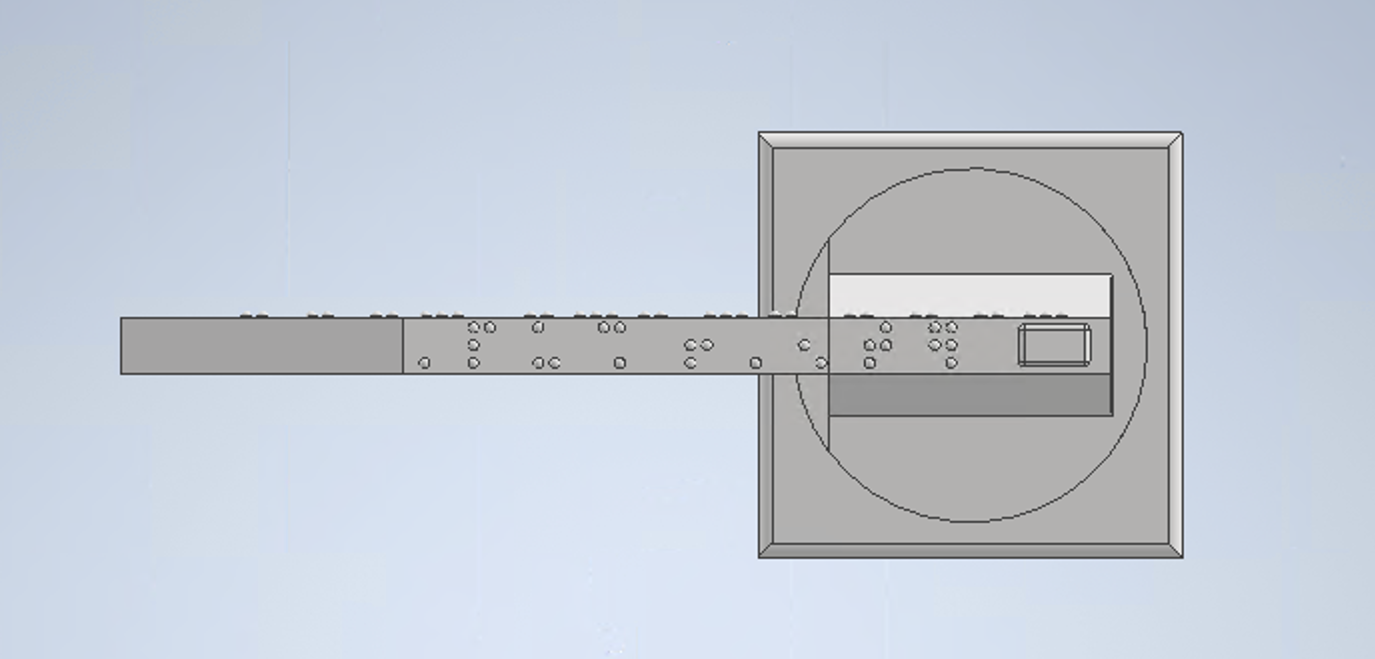
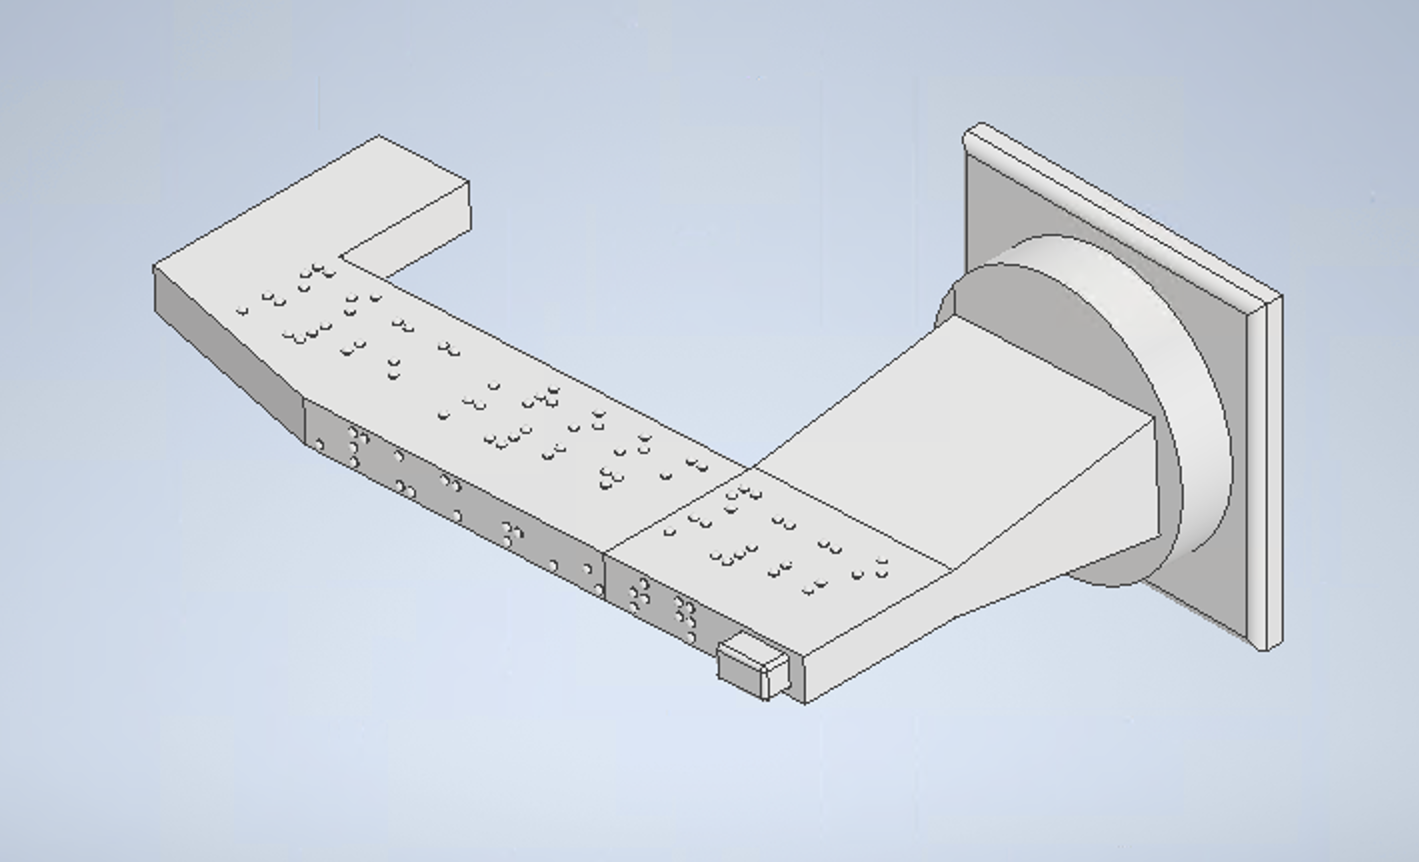
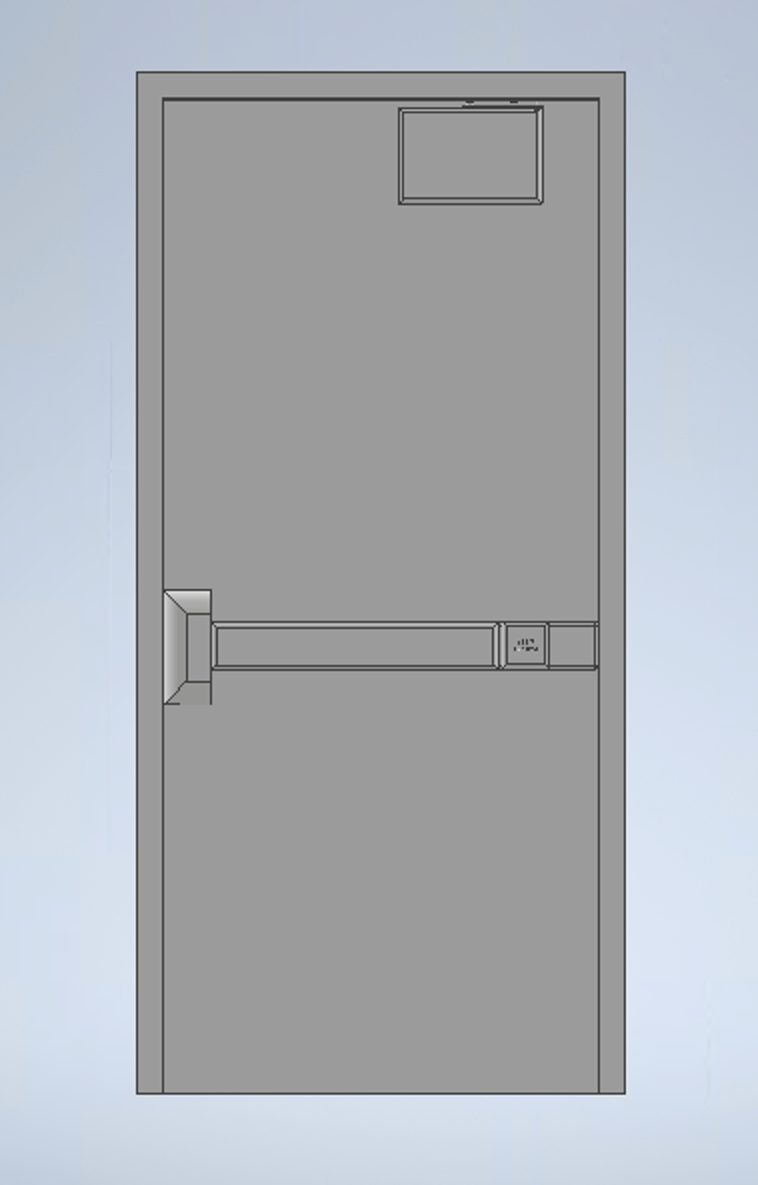
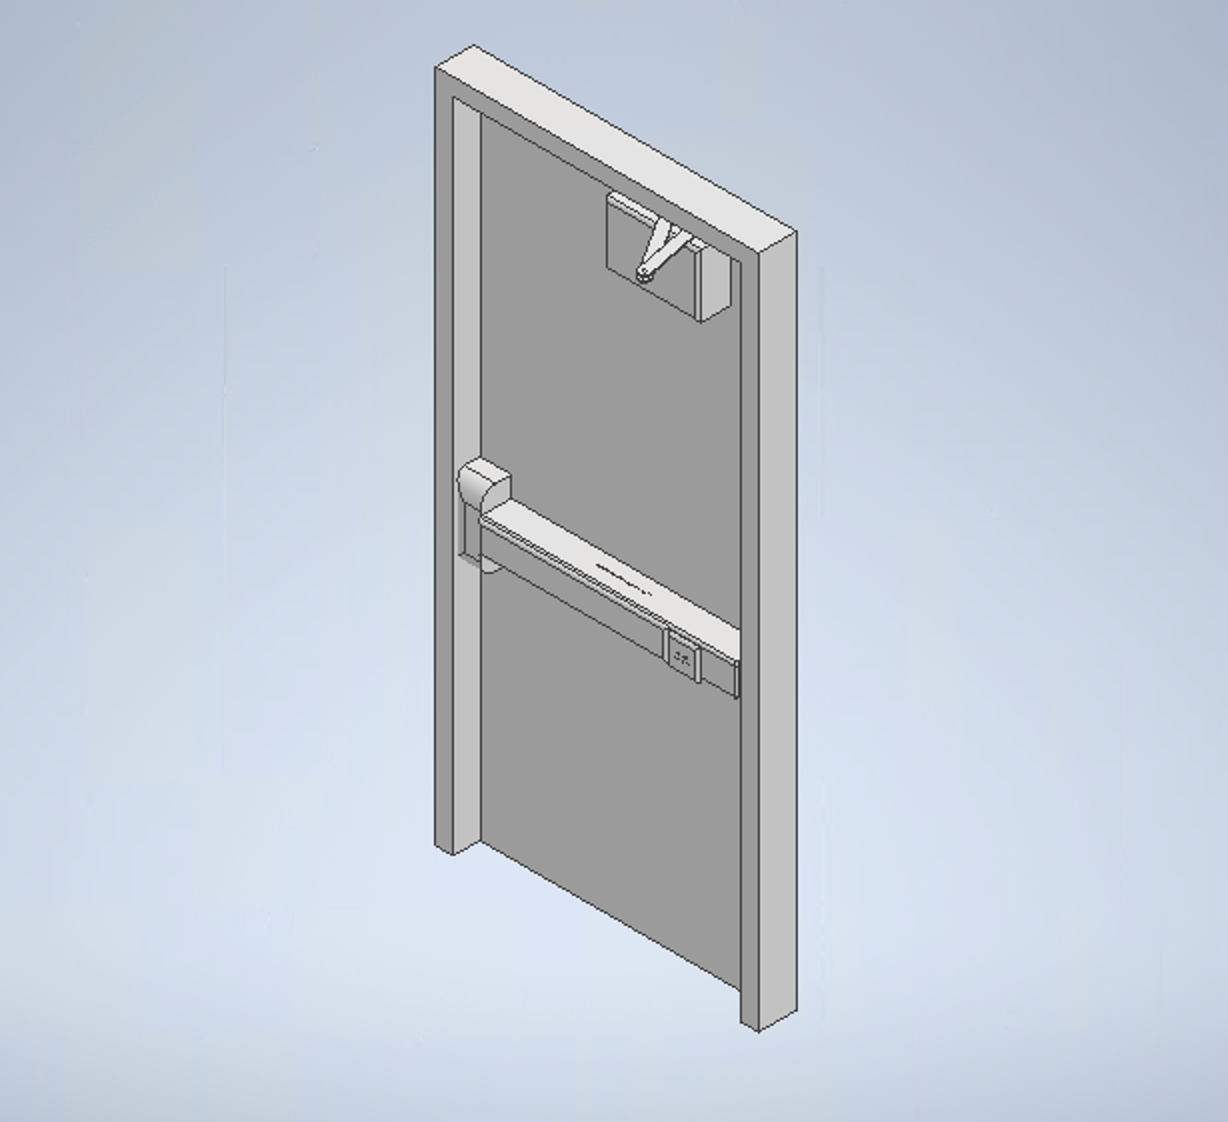
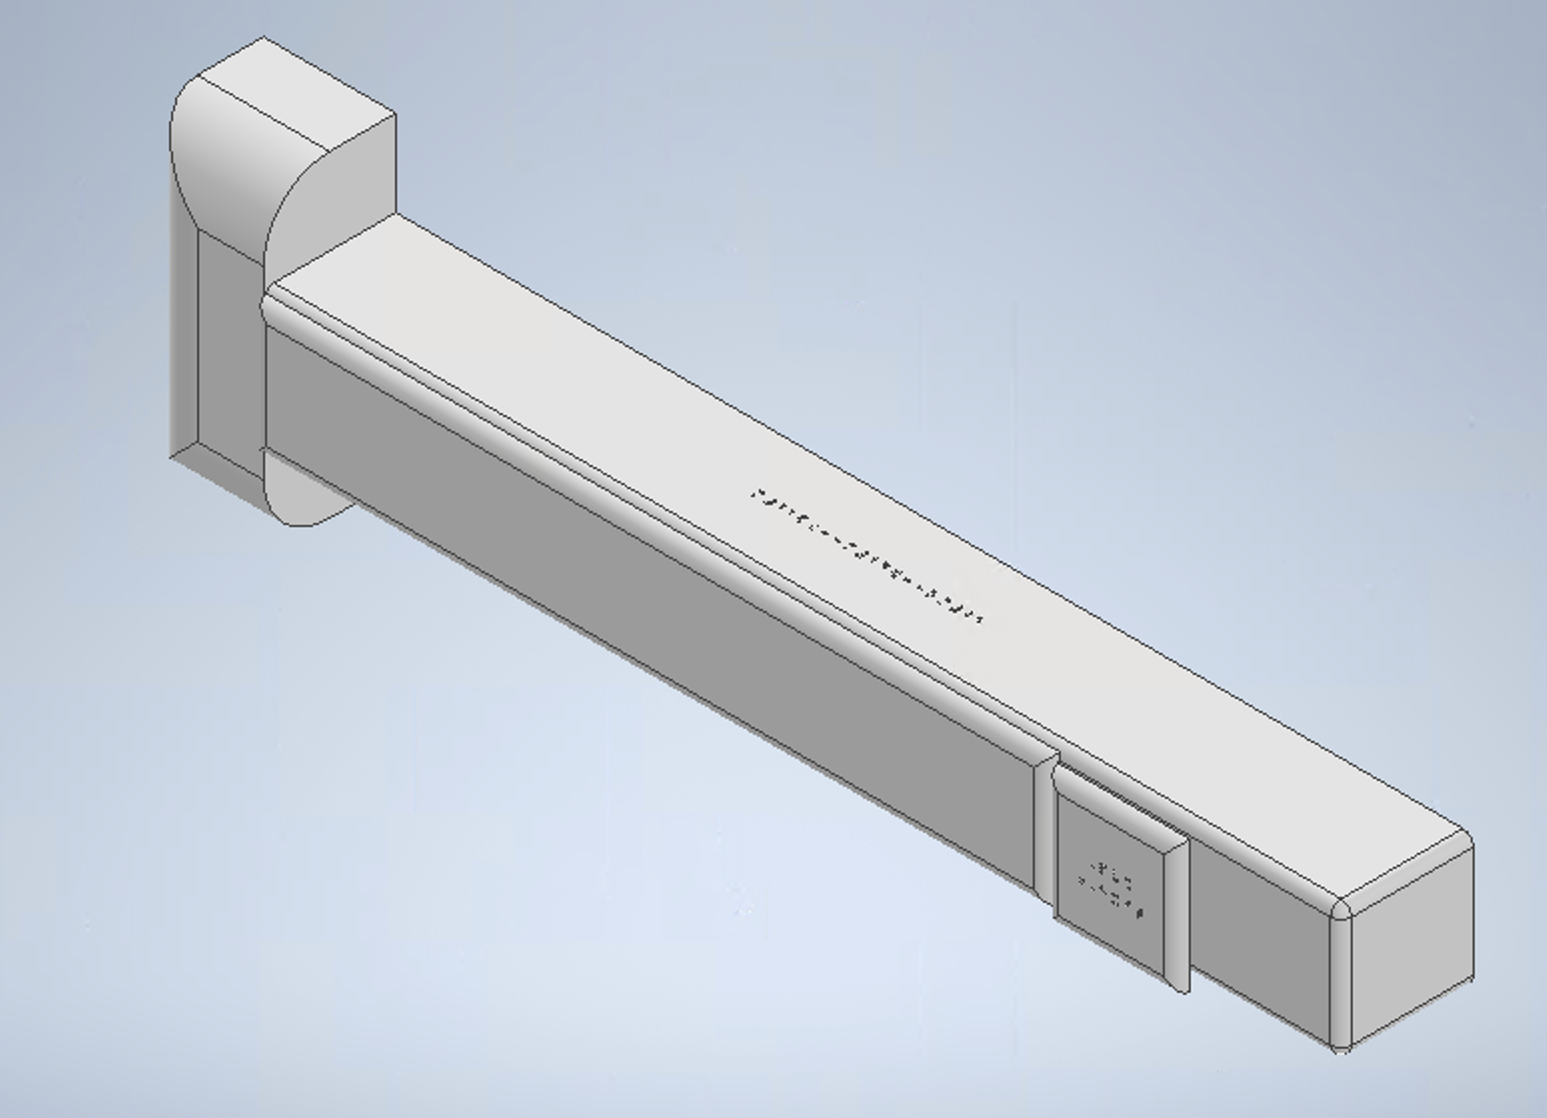
Braille Handles: Engraved with room information and directional arrows for visually impaired users. Automatic Push-Button Mechanisms: For effortless entry and exit, addressing mobility challenges. Redesigned Handles and Push Bars: Wider surfaces for easier grip and operation, ensuring fire safety and usability.
Using stainless steel for durability, we kept hygiene and maintenance needs in high-traffic areas at the forefront.
Challenges We Faced The main challenges included balancing cost-effectiveness with durability, ensuring compliance with fire safety standards, and creating a design that caters to diverse user needs without compromising functionality. Testing and refining our prototypes to meet these requirements required significant effort and collaboration.
Our Vision We aim to foster an inclusive environment by addressing accessibility issues step-by-step, starting with tools like this. This project reflects our commitment to creating a campus where every individual feels supported and empowered to navigate confidently.

Log in or sign up for Devpost to join the conversation.