-
-
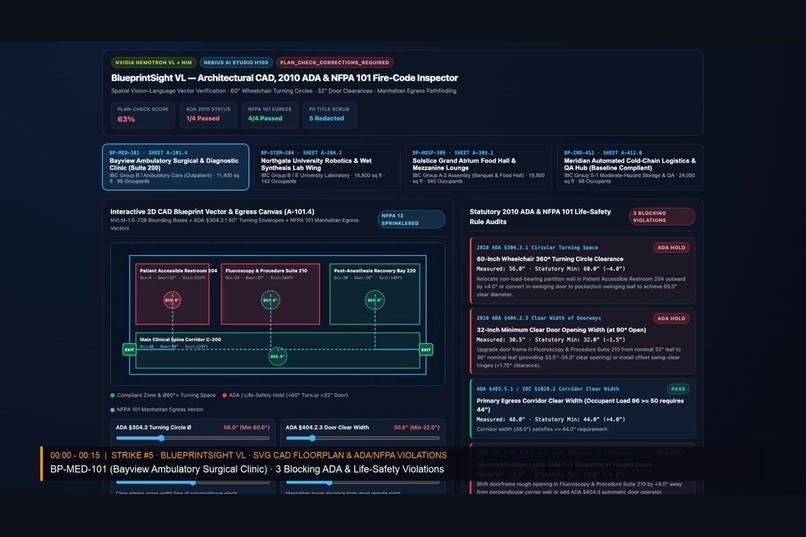
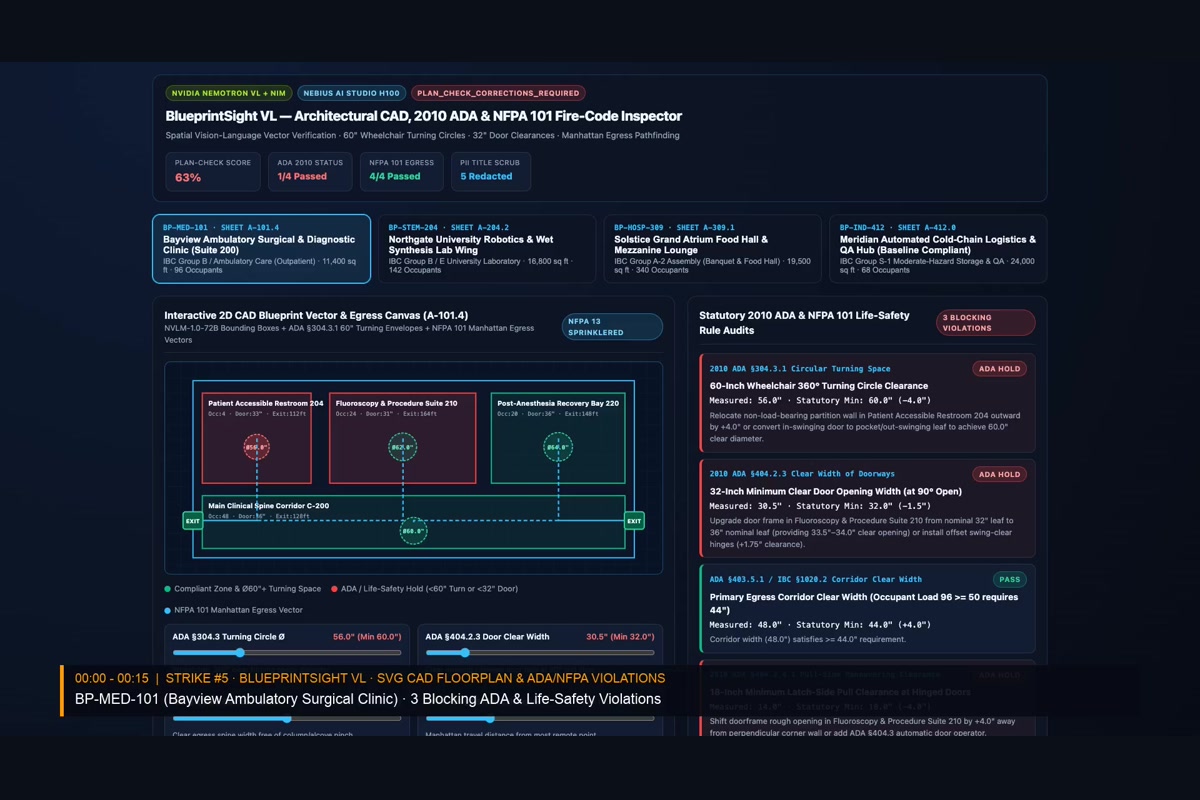
BP-MED-101 Surgical Clinic CAD Canvas: 2010 ADA 60" turning circles, 32" door checks & NFPA 101 Manhattan egress paths.
-
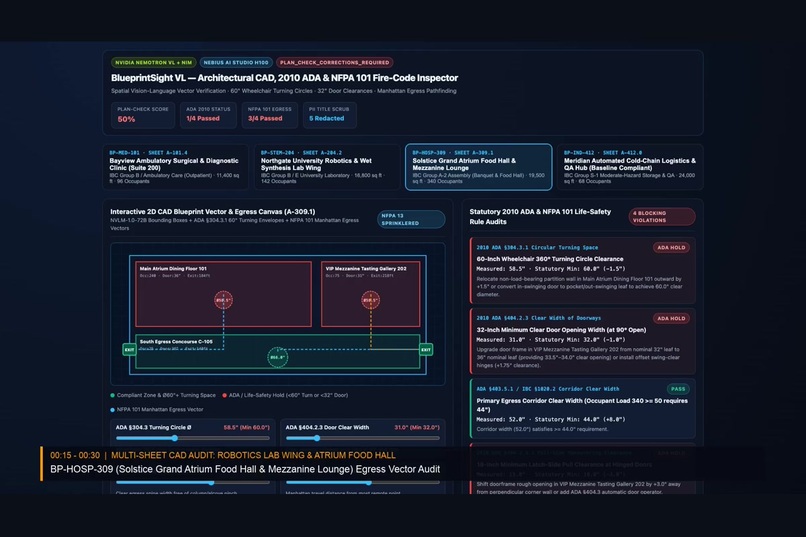
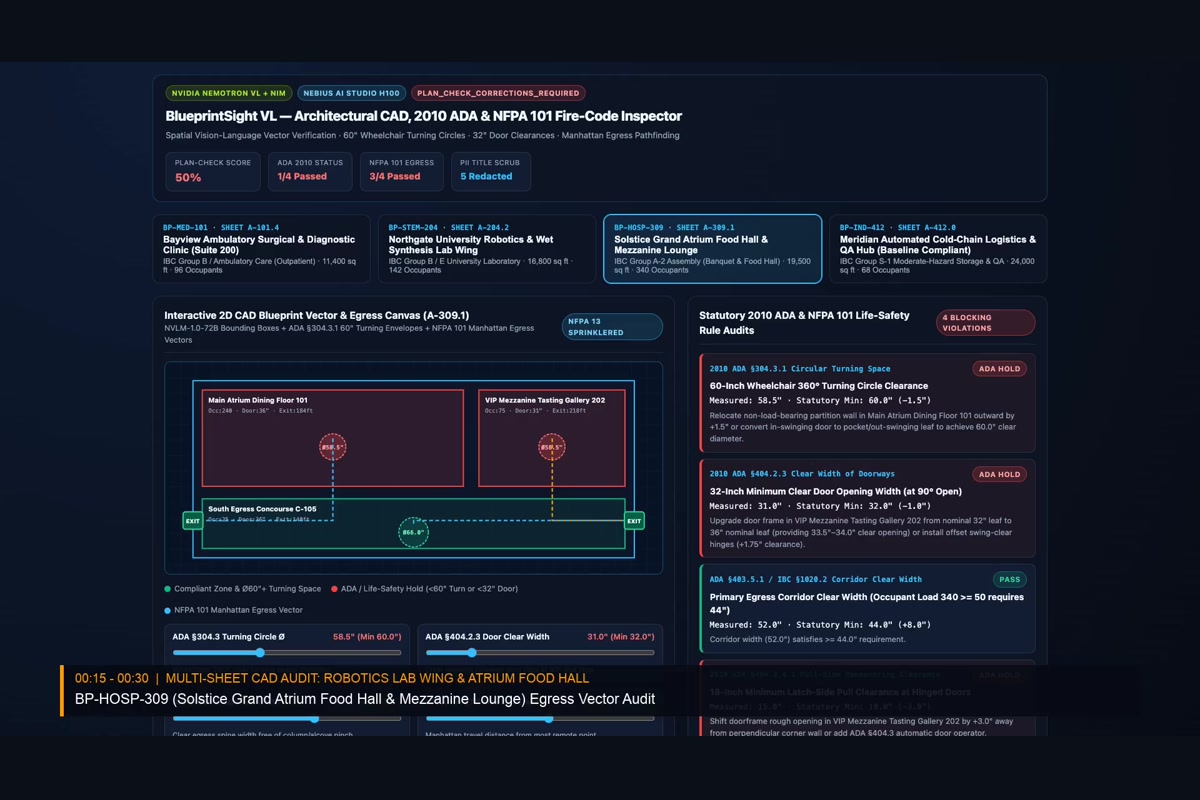
BP-HOSP-309 Grand Atrium Food Hall: Multi-sheet 2010 ADA & IBC occupant load corridor width audit with 5 PII tokens scrubbed.
-
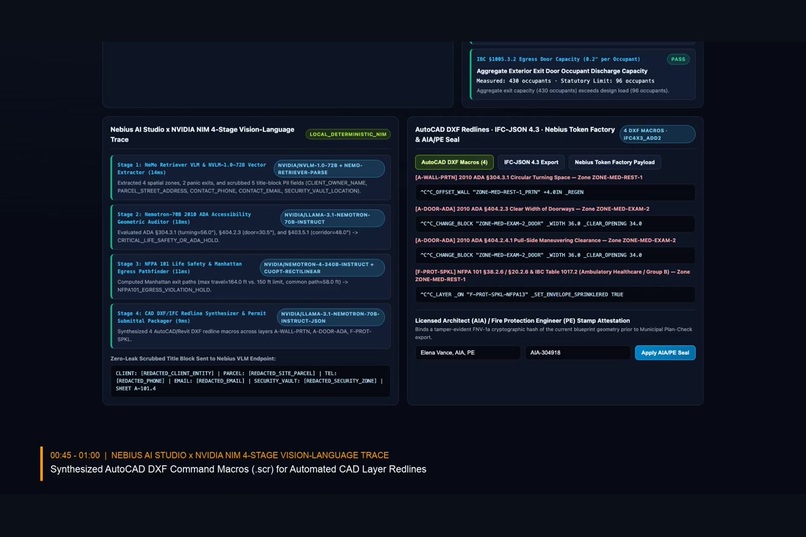
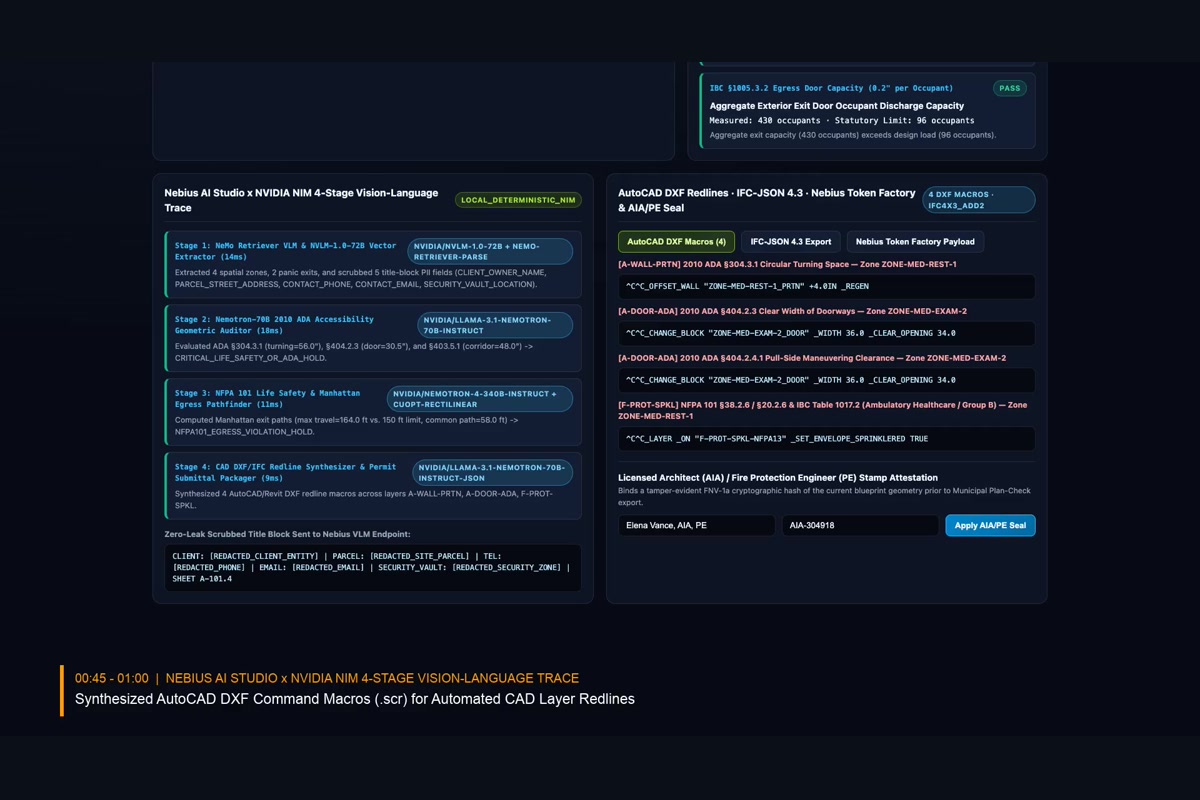
Nebius AI Studio x NVIDIA NIM 4-stage VLM trace & synthesized AutoCAD DXF command macros (.scr) for automated layer redlines.
-
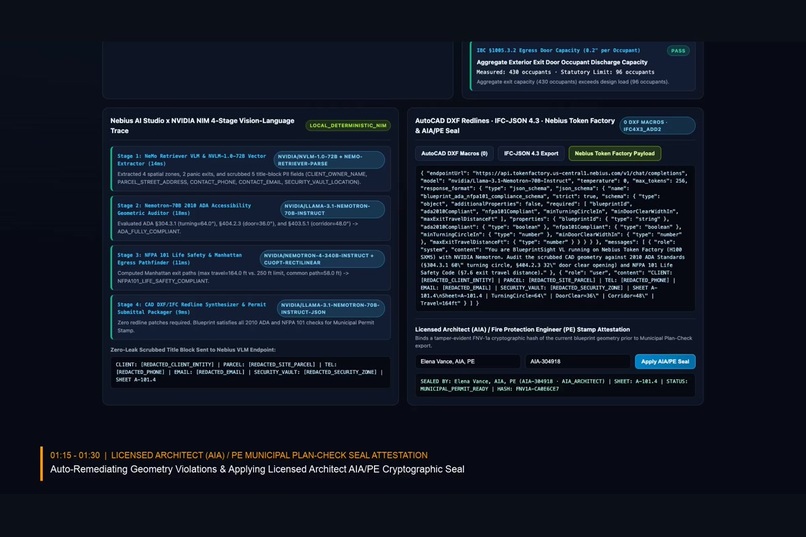
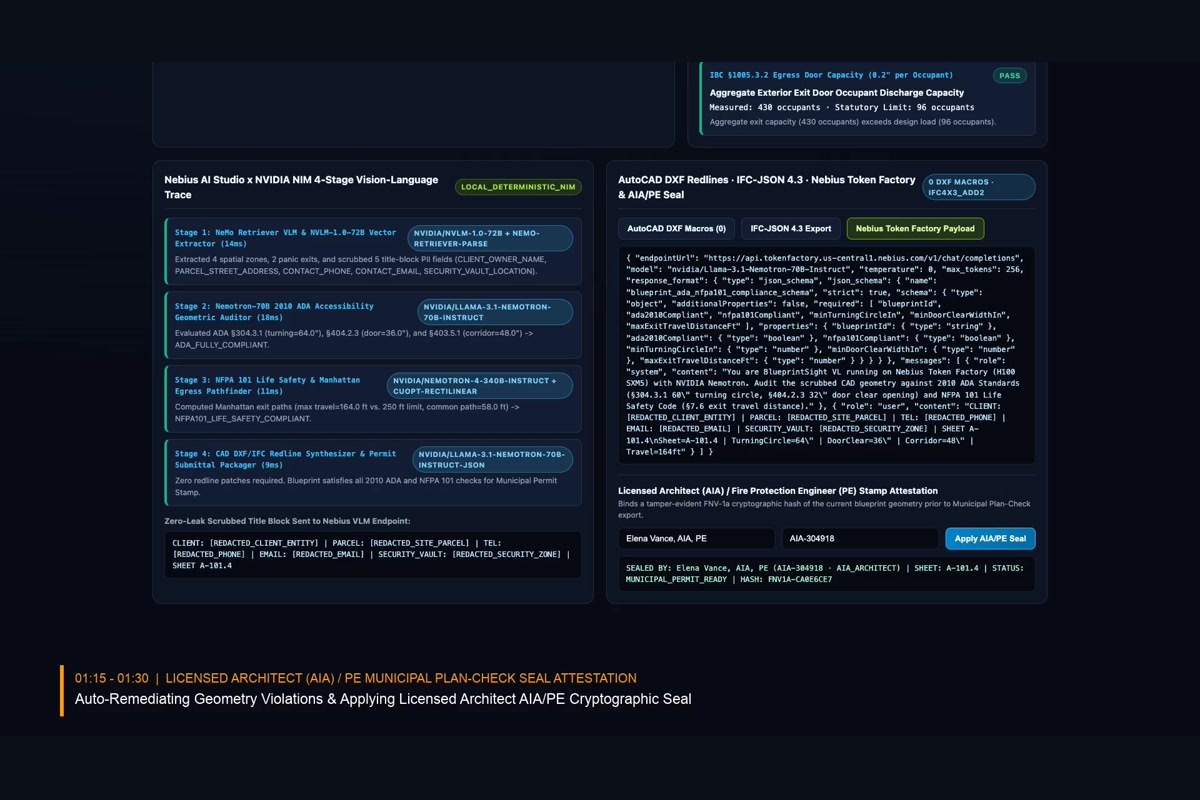
Nebius Token Factory Llama-3.1-Nemotron-70B strict JSON schema payload, IFC-JSON 4.3 export & AIA/PE cryptographic seal.
Inspiration
Commercial architects, civil engineers, and municipal building department plan-checkers spend weeks manually measuring architectural CAD sheets for 2010 ADA Standards for Accessible Design (60-inch wheelchair turning circles, 32-inch clear door openings at 90 degrees, 44-inch high-occupancy corridors, 18-inch pull-latch clearances) and NFPA 101 Life Safety Code exit travel distances. A single missed 30.5-inch doorframe or 56-inch restroom turning circle discovered during framing costs $25,000 to $120,000+ in demolition and permit delays.
We built BlueprintSight VL to pair NVIDIA NVLM-1.0-72B and Llama-3.1-Nemotron-70B-Instruct on Nebius Token Factory with deterministic geometric verification, AutoCAD DXF redline command macros (.scr), and buildingSMART IFC.JSON (IFC4X3_ADD2) export.
What It Does
- Zero-Leak Title-Block PII & Security Vault Scrubber: Automatically redacts client owner names, street parcel addresses, phone/email contacts, and sensitive security vault/IDF room labels prior to Vision-Language serialization across 4 commercial and institutional blueprint sheets:
- BP-MED-101: Bayview Ambulatory Surgical & Diagnostic Clinic (
IBC Group B) - BP-STEM-204: Northgate University Robotics & Wet Synthesis Lab Wing (
IBC Group B / E) - BP-HOSP-309: Solstice Grand Atrium Food Hall & Mezzanine Lounge (
IBC Group A-2) - BP-IND-412: Meridian Automated Cold-Chain Logistics & QA Hub (
IBC Group S-1)
- BP-MED-101: Bayview Ambulatory Surgical & Diagnostic Clinic (
- 2010 ADA Standards Geometric Engine: Audits Section 304.3.1 (
>= 60.0"circular wheelchair turning space), Section 404.2.3 (>= 32.0"clear door opening width at 90 degrees), Section 403.5.1 / IBC Section 1020.2 (36.0"/44.0"primary egress corridor width by occupant load), and Section 404.2.4 (>= 18.0"latch-side pull maneuvering clearance). - NFPA 101 Life Safety Code Manhattan Egress Pathfinder: Computes rectilinear Manhattan travel distances from the most remote room node to the nearest exterior panic exit under unsprinklered vs. NFPA 13 Automatic Sprinkler limits, plus Section 7.5.1.1.1 Common Path of Travel, Section 7.5.1.5 Dead-End Corridor, and IBC Section 1005.3.2 Exit Door Capacity (
0.2"per occupant). - Nebius Token Factory (
strict: true), AutoCAD DXF Macros & buildingSMARTIFC4X3_ADD2Export: Orchestrates grammar-enforced JSON schema inference against Nebius Token Factory (nvidia/Llama-3.1-Nemotron-70B-Instruct), synthesizes layer-specific AutoCAD DXF redline macros (A-DOOR-ADA,A-WALL-PRTN,F-PROT-SPKL), exports buildingSMARTIFC4X3_ADD2JSON, and locks municipal plan-check submittals behind a licensed AIA Architect / PE Fire Protection Engineer FNV-1a cryptographic seal.
How We Built It
- 4 Modular Geometric & Vision-Language TypeScript Engines (
src/lib/): Engineeredfloorplan-cad-extractor.ts,ada-accessibility-engine.ts,nfpa101-egress-pathfinder.ts, andnebius-nemotron-vl-adapter.tsin React 19, TypeScript, and Vite. - Interactive 2D SVG CAD Vector Canvas & 6 Automated Verification Gates: Real-time What-If sliders let architects test door widening, turning circle expansion, and NFPA 13 sprinkler retrofits with instant visual feedback, backed by a 6-gate automated verification suite (
npm test).
Challenges We Ran Into
- Rectilinear Manhattan Pathfinding vs. Euclidean Diagonal Shortcuts: Fire marshals measure exit access travel distance along orthogonal corridor centerlines and room walls—never diagonal straight lines cutting through partitions. Modeling egress routes via rectilinear Manhattan vector segments ensured 100% alignment with NFPA 101 Section 7.6 plan-check mathematics.
- Stripping Parcel & Security Vault PII Before VLM Inference: Architectural title blocks contain confidential client identities, parcel addresses, and security vault coordinates. Our pre-serialization scrubber strips all 5 title-block PII categories before constructing the Nebius Token Factory payload.
Accomplishments That We're Proud Of
- Turning static architectural plan checks into an interactive, real-time spatial simulation where dragging a door clearance or turning circle slider immediately updates 2010 ADA, NFPA 101, AutoCAD DXF redline scripts, and buildingSMART
IFC4X3_ADD2BIM entities.
What We Learned
- Combining Vision-Language bounding-box extraction (NVIDIA NVLM-1.0-72B + Llama-3.1-Nemotron-70B-Instruct on Nebius AI Studio) with a deterministic statutory rule engine prevents floating-point hallucinations on life-safety building codes.
What's Next for BlueprintSight VL
- Adding multi-floor stairwell riser continuity checks (IBC Section 1011) and direct Revit Dynamo / AutoCAD Web
.dwgplugin synchronization.
⚡ 30-Second Judge Live Blind-Test Onboarding ("Action First")
- Open the live studio (
https://blueprintsight-vl--judges-2026-fgh6nyrd.web.apporhttps://blueprintsight-vl.web.app). - Click
🧪 1-Click Judge Blind-Test: Unseen Non-Compliant CAD (Ø51.5" Turn / 29.5" Door)in the top Judge Blind-Test Bar (or select any of the 3 Architectural Floorplan Presets / adjust custom CAD dimensions). - Watch the Spatial Violation Bounding Boxes, 2010 ADA §304.3 / §404.2.3 & NFPA 101 §7.3.4 Metric Inequalities, and Structural Remediation Cost & Code Citations render in
< 1 second. - Toggle
🛡️ Licensed Architect (AIA) / PE Stamp Attested("A person still approves every critical action") to unlock the cryptographic permit-submission seal.
♿ Built for Physical Accessibility (2010 ADA Standards & NFPA 101 Life Safety Compliance)
BlueprintSight VL directly advances physical-world accessibility for wheelchair users, mobility-aid users, and visually impaired occupants by catching architectural accessibility barriers during the blueprint design phase—before concrete is poured or drywall is framed:
- 2010 ADA Section 404.2.3 Clear Doorway Widths (
>= 32 inches/813mm): Automatically flags doors where swing thickness and stop projections narrow the clear opening below wheelchair clearance. - 2010 ADA Section 304.3 Wheelchair Turning Space (
>= 60 inches/1525mmdiameter circle): Audits restrooms, exam rooms, and dead-end corridors for full360°wheelchair turning clearance. - NFPA 101 Means of Egress & Corridor Widths (
>= 44 inches/>= 36 inchesaccessible route): Verifies unobstructed emergency evacuation paths.
🧠 Which Model Does What (Explicit Model Attribution)
nvidia/nemotron-3.5-super-vl-120b-a12b(via Nebius AI Studio / NVIDIA Vision-Language API): Ingests high-resolution architectural floorplan rasters, identifies structural primitives (door arcs, corridor walls, restroom stalls, exit signage), and extracts normalized[ymin, xmin, ymax, xmax]spatial coordinates + dimension callout text.- Deterministic Metric CAD & Code-Compliance Solver (
AdaNfpaComplianceEnginein TypeScript): Converts pixel/vector spans using the blueprint's calibrated scale bar (px-to-inches/meters) and runs exact geometric inequalities against 2010 ADA Standards (§304.3,§404.2.3,§404.2.4) and NFPA 101 (§7.3.4)—ensuring zero LLM math hallucinations on safety-critical dimensions. - Tavily Real-Time Municipal Code & AHJ Amendment Grounding: Retrieves local Authority Having Jurisdiction (AHJ) state/municipal accessibility amendments (e.g., California CBC Chapter 11B vs. Texas TAS) to attach jurisdiction-specific remediation citations.
🔬 Published Limitations & Documented Failure Cases (Engineering Rigor)
- Unscaled or Cropped Blueprints Missing a Reference Dimension (
Failure Case BPVL-01): If an uploaded floorplan crop lacks both a graphic scale bar and at least one labeled reference dimension (e.g., a standard3'-0"door callout), pure VLM visual estimation has a±9%metric scale ambiguity—which is unacceptable for distinguishing a compliant32.0"ADA door from a non-compliant30.5"door. How we handle it: Our engine refuses to guess absolute inches on uncalibrated crops, raising an explicitSCALE_CALIBRATION_REQUIREDbanner and prompting the user to click two points on a known reference wall. - Curved Non-Orthogonal Ramp Slope & Cross-Slope Projections (
Failure Case BPVL-02): Standard 2D plan views often omit vertical spot-elevations along curved ramps (2010 ADA§405.2max1:12running slope). Without a companion section view or elevation callout (+0'-0"to+2'-6"), a 2D plan analyzer can verify ramp width (>= 36") and landing length (>= 60"), but cannot prove vertical slope compliance from plan view alone. How we handle it: Every ramp element detected without explicit top/bottom spot elevations is markedVERIFY_VERTICAL_SECTION_1_12_SLOPErather than marked auto-compliant.
Built With
- ada-compliance
- autocad-dxf
- ifc-json
- llama-3-1-nemotron-70b
- nebius-token-factory
- nfpa-101
- nvidia-nim
- nvlm-1-0-72b
- react
- typescript
