-
-
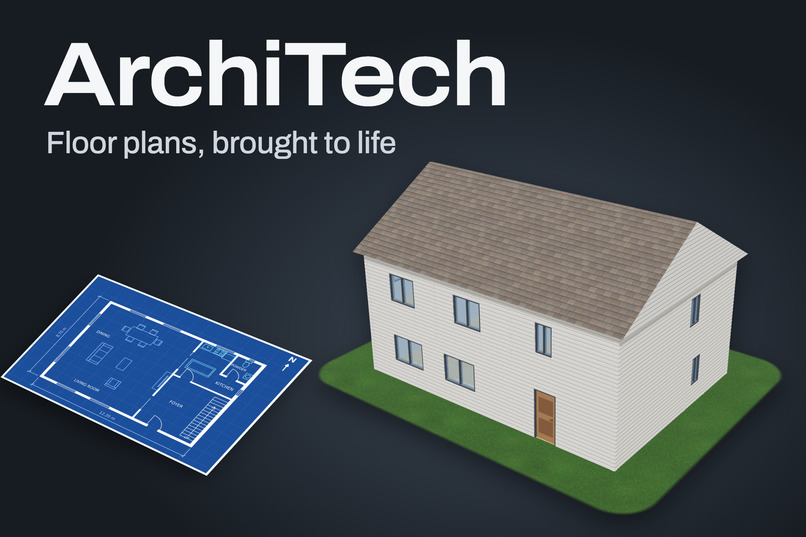
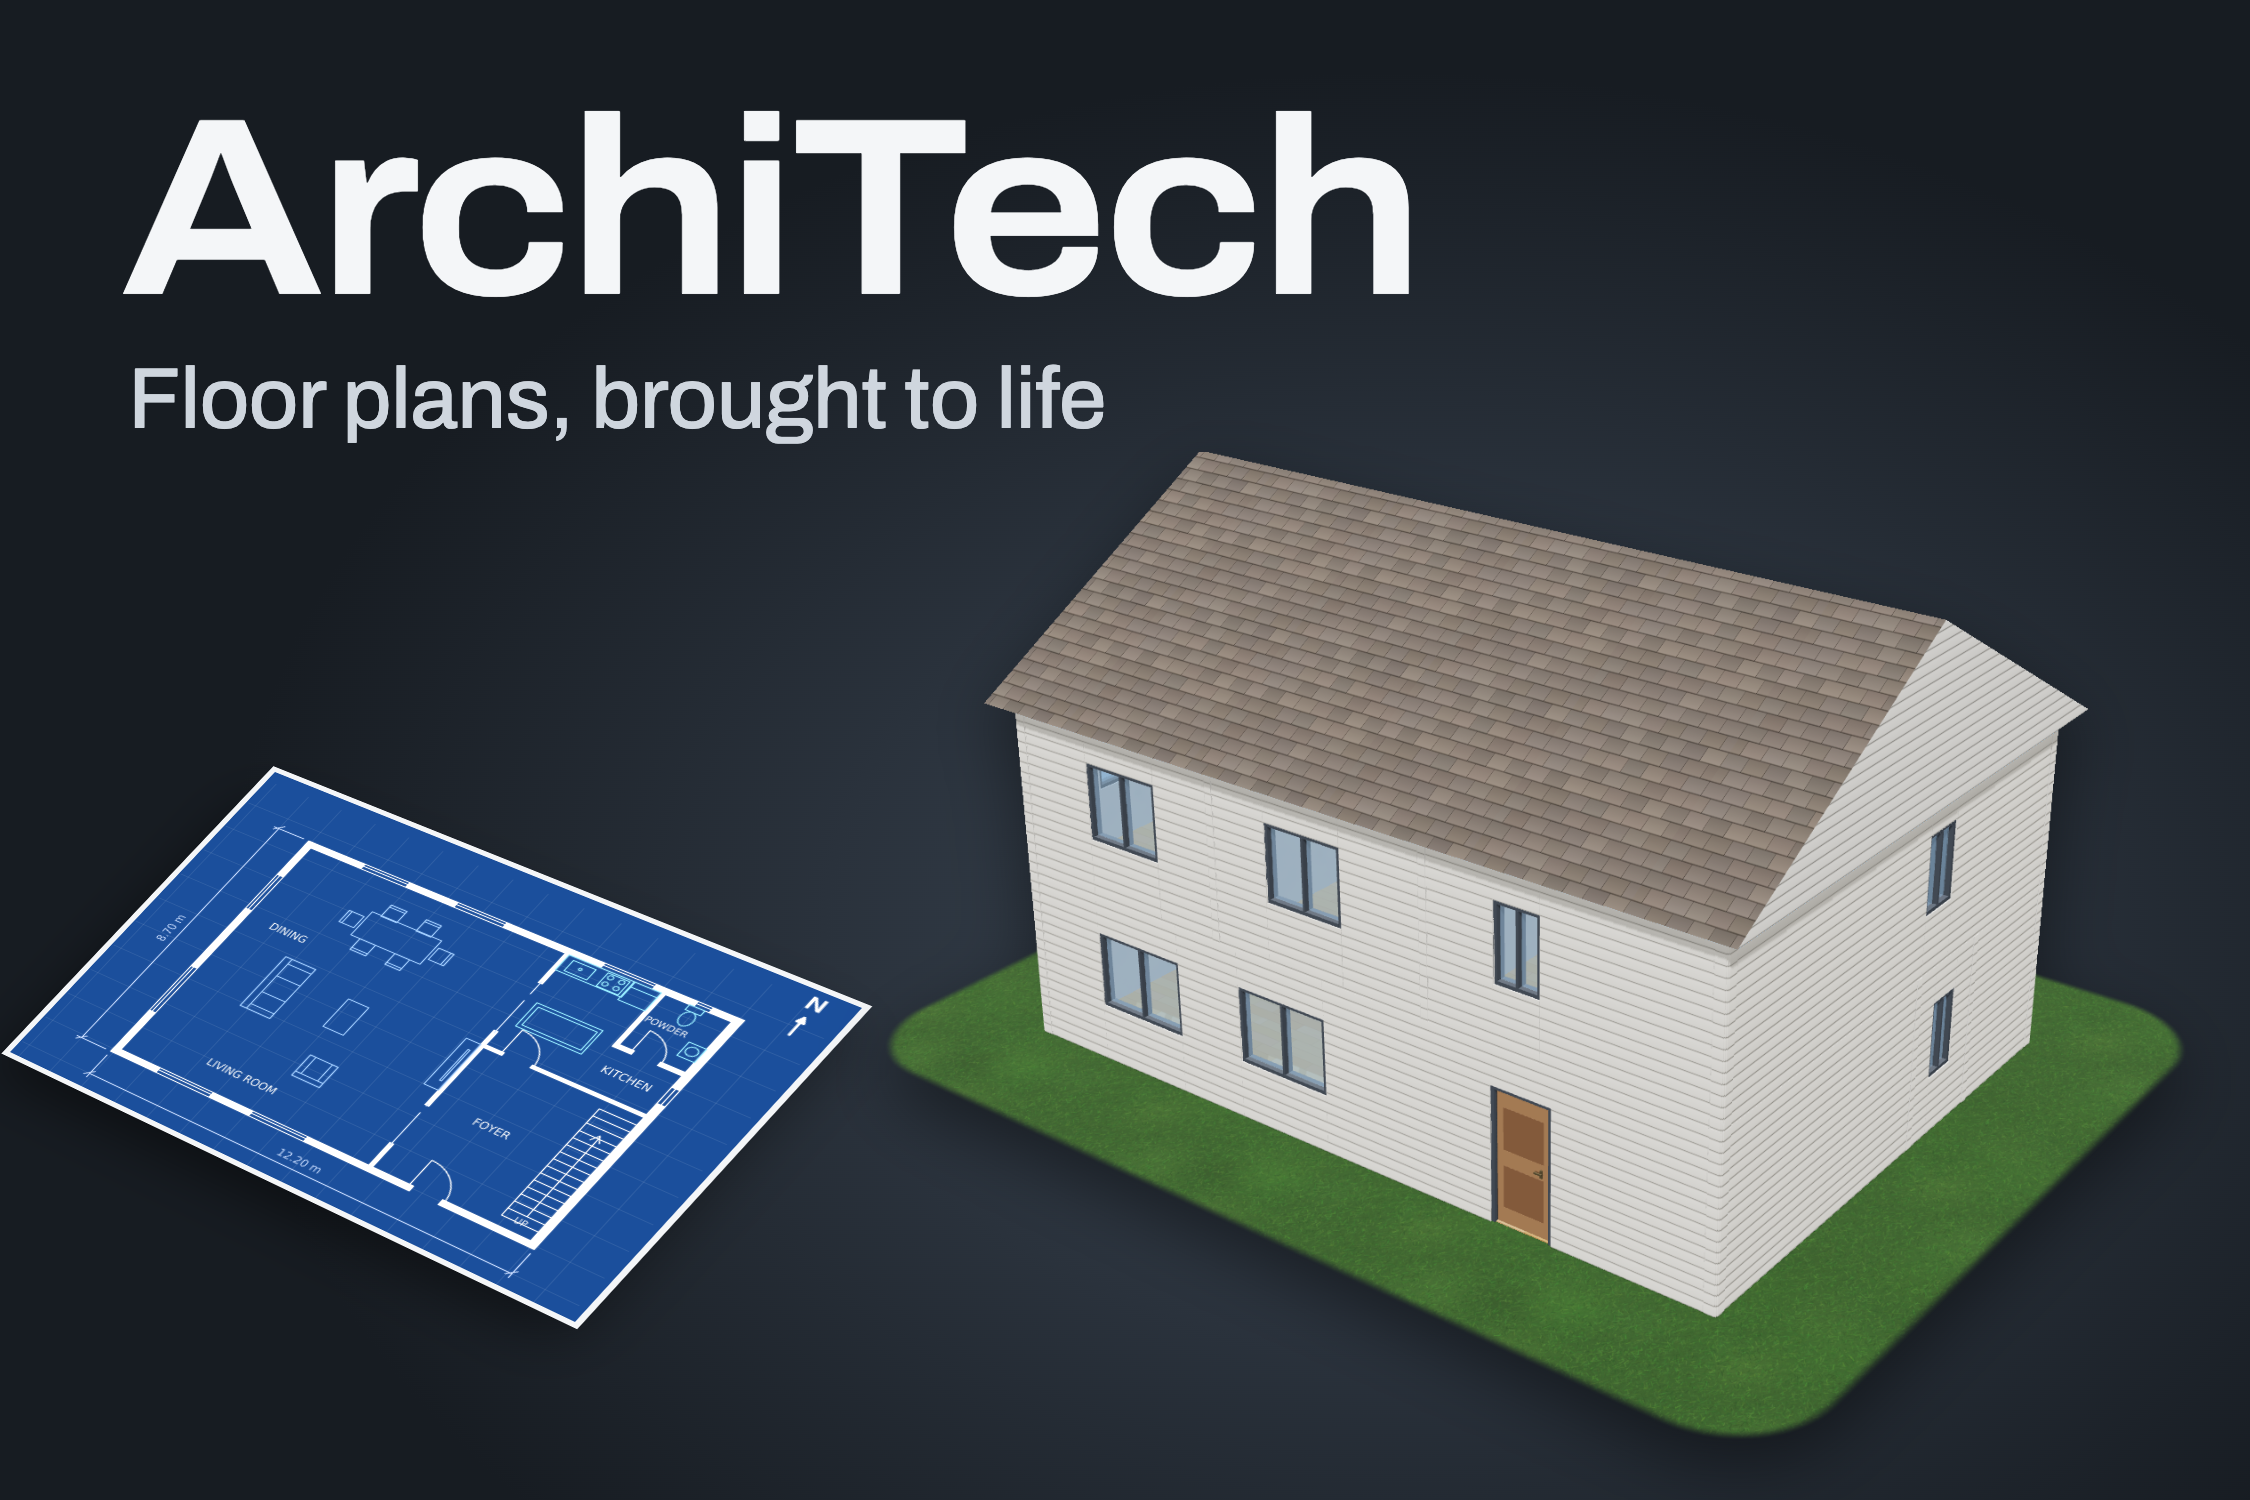
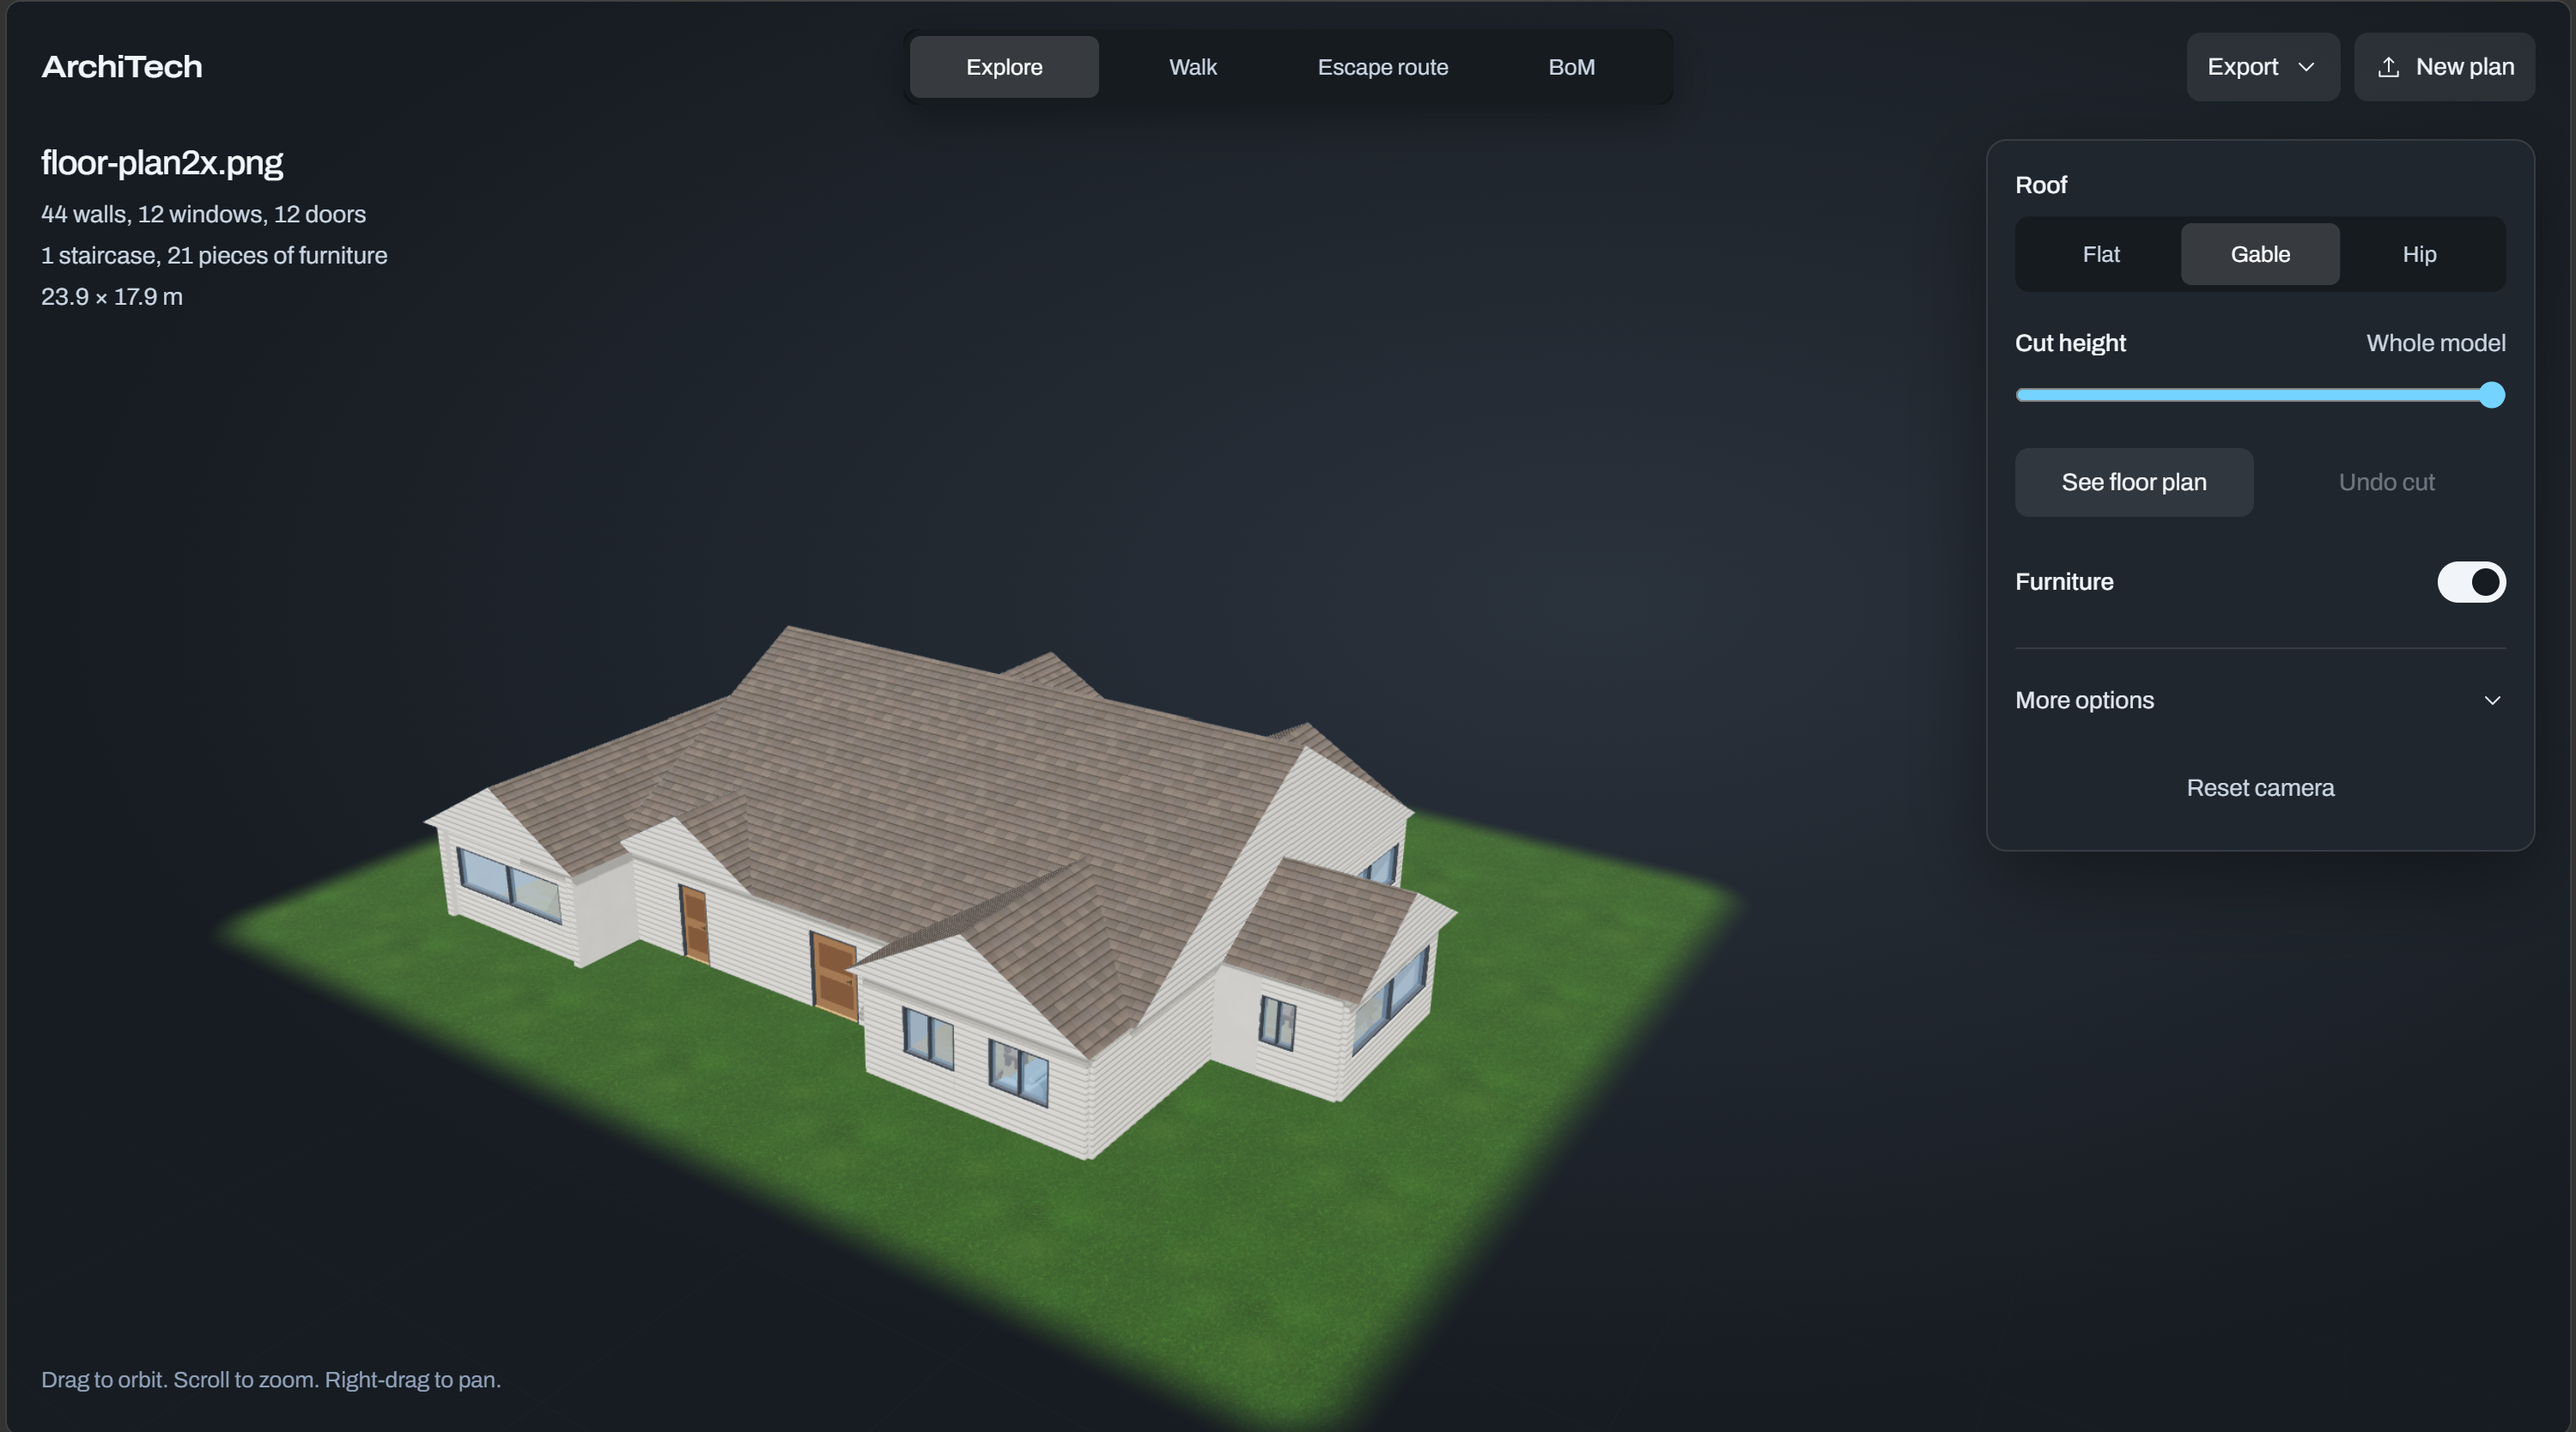
**ArchiTech** converts 1 to 5 floorplan images into a stacked, furnished, multi-floor 3D building with three interactive modes.
-
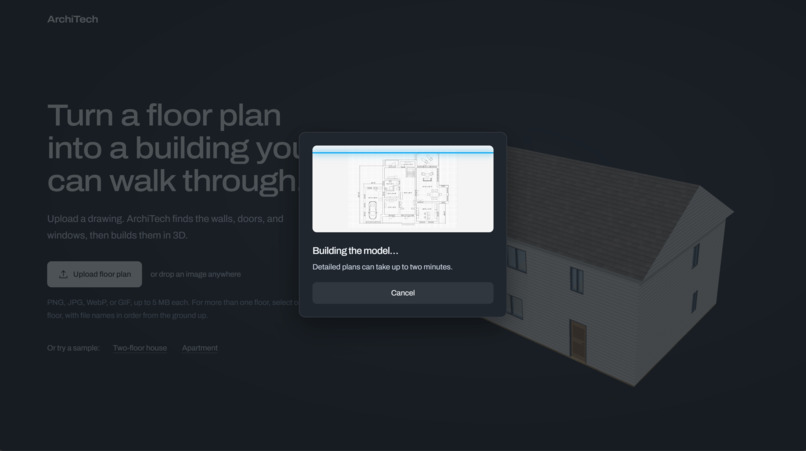
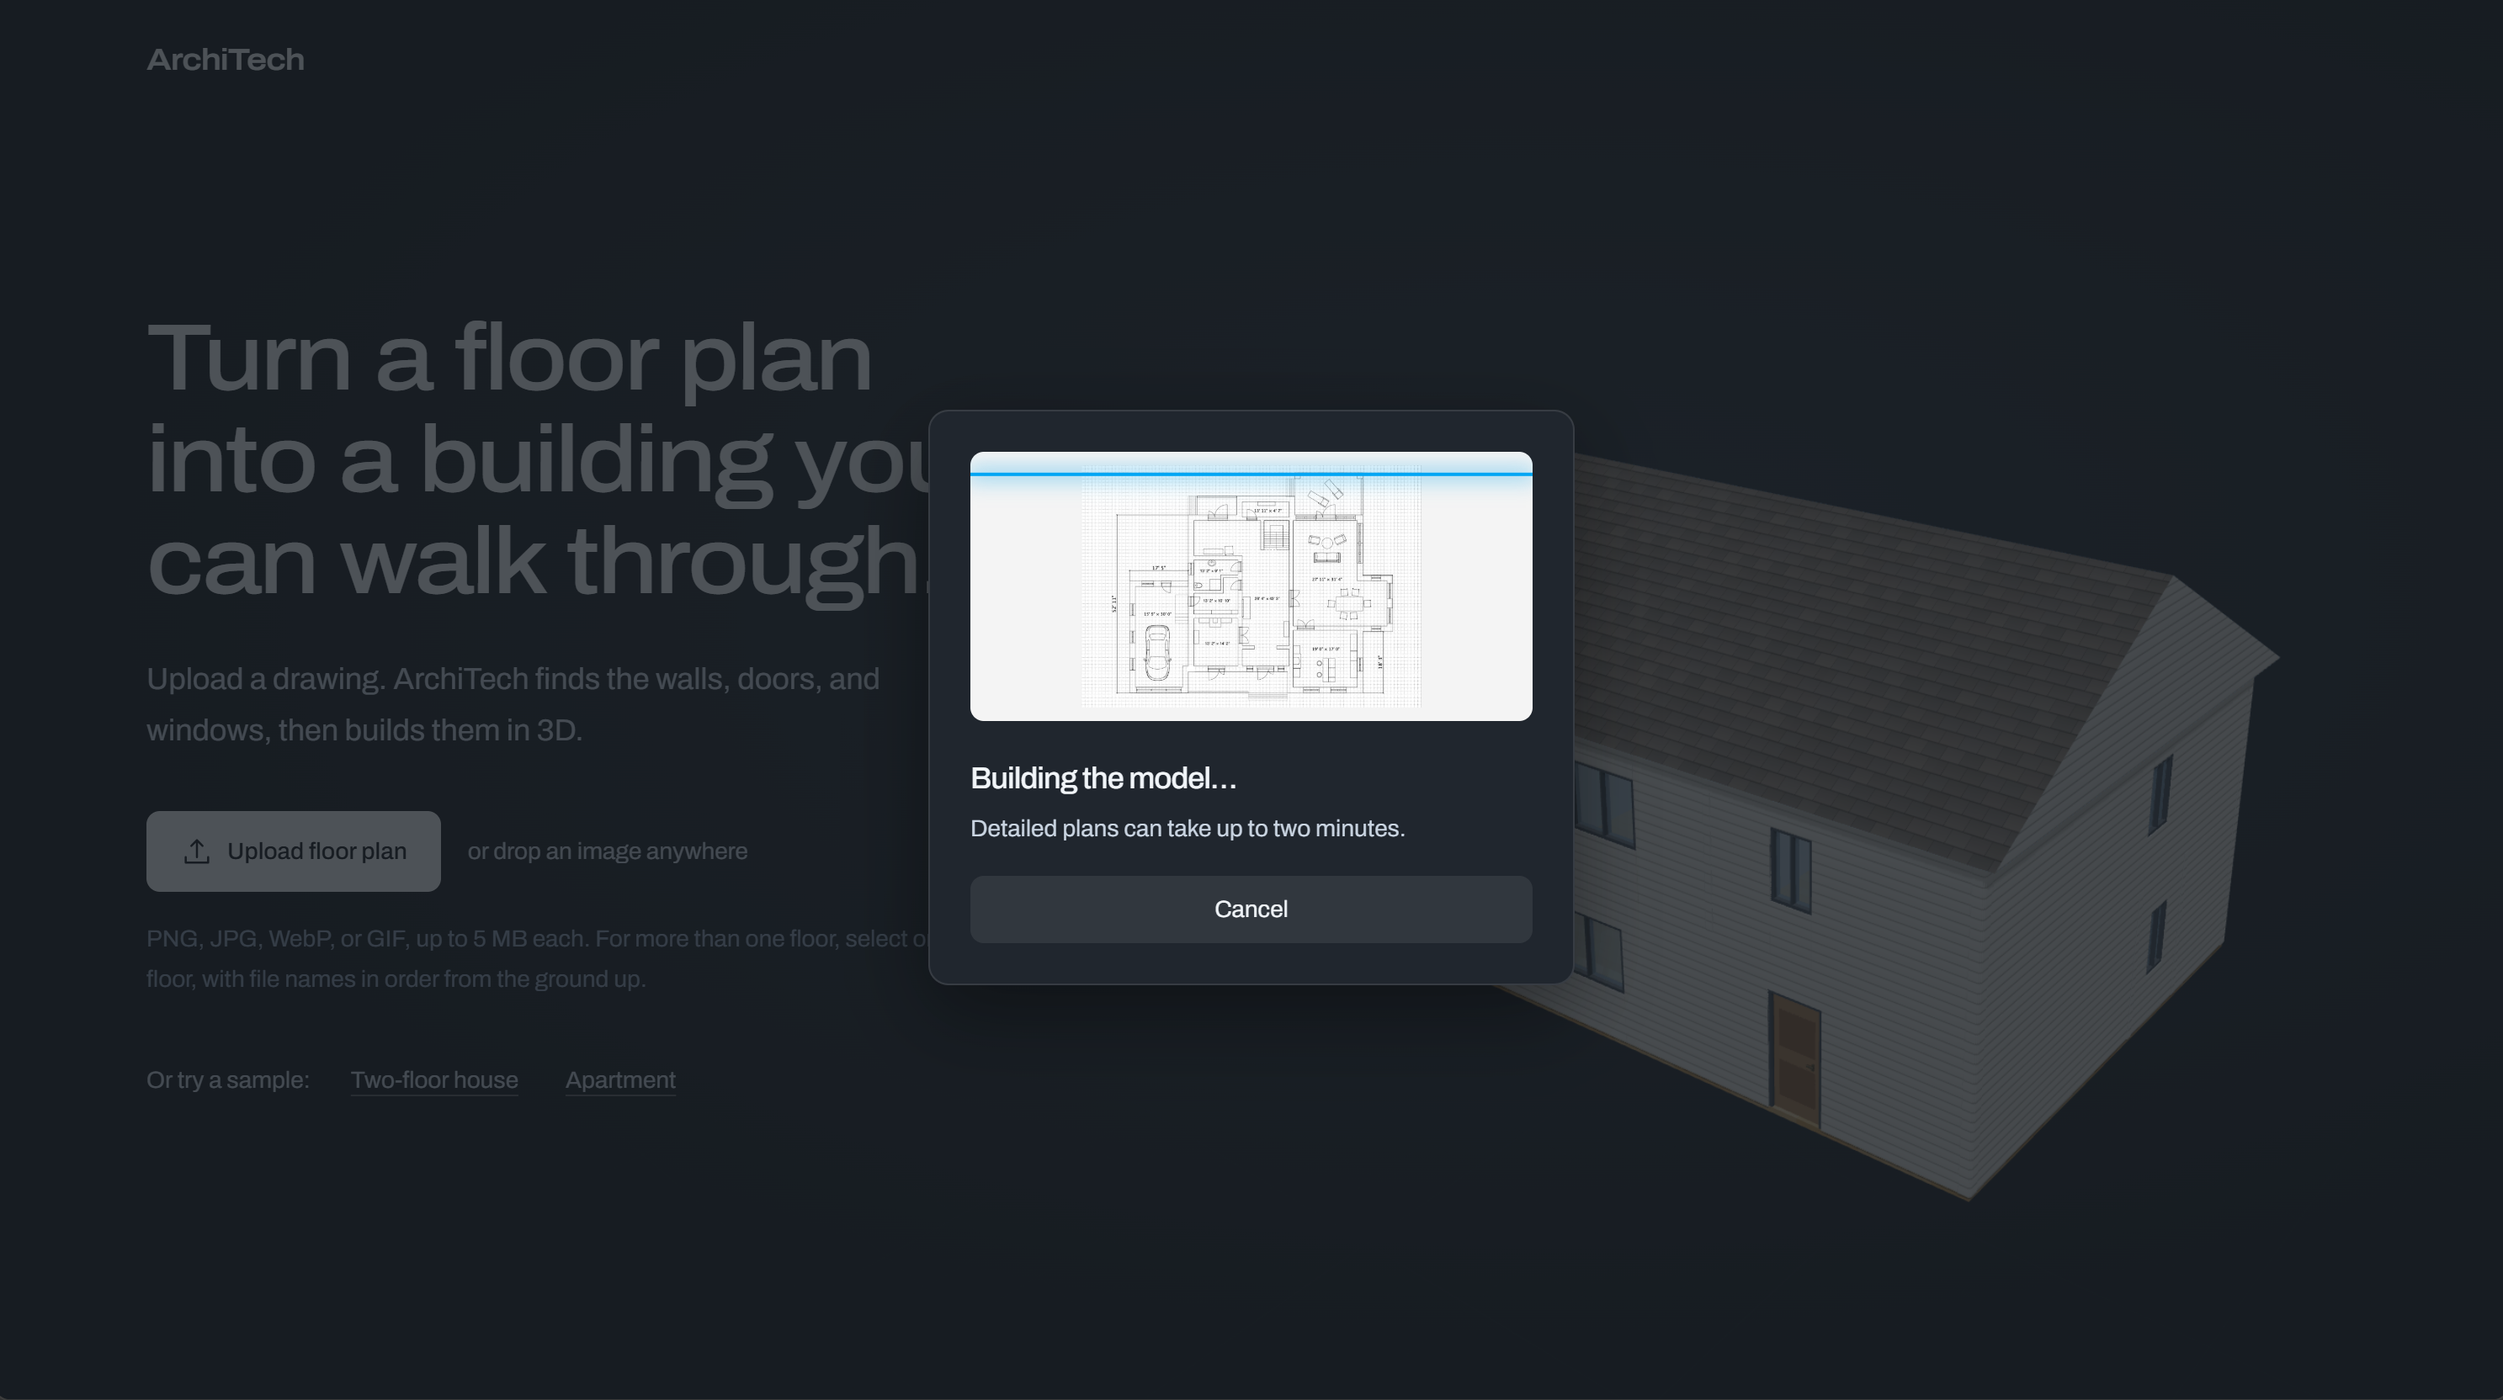
Upload a floorplan image.
-
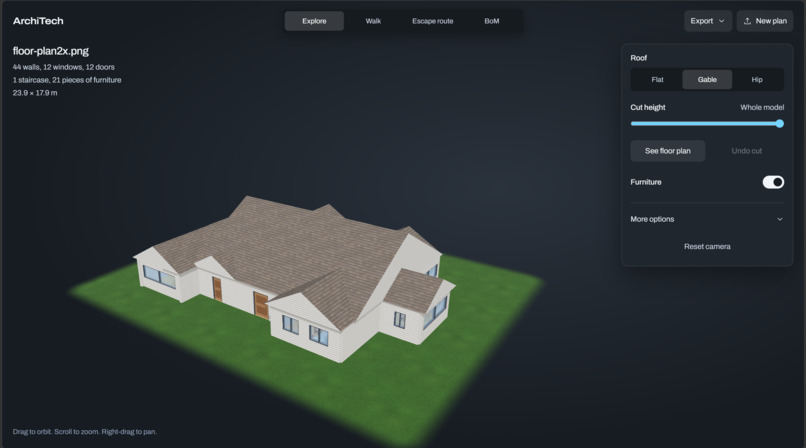
Stacks up to 5 stories vertically with full-height structural walls, window assemblies, framed doors, staircases, and procedural roofs
-
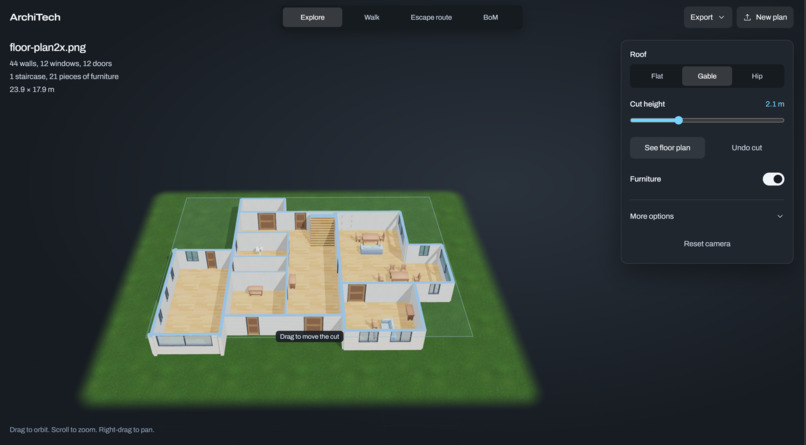
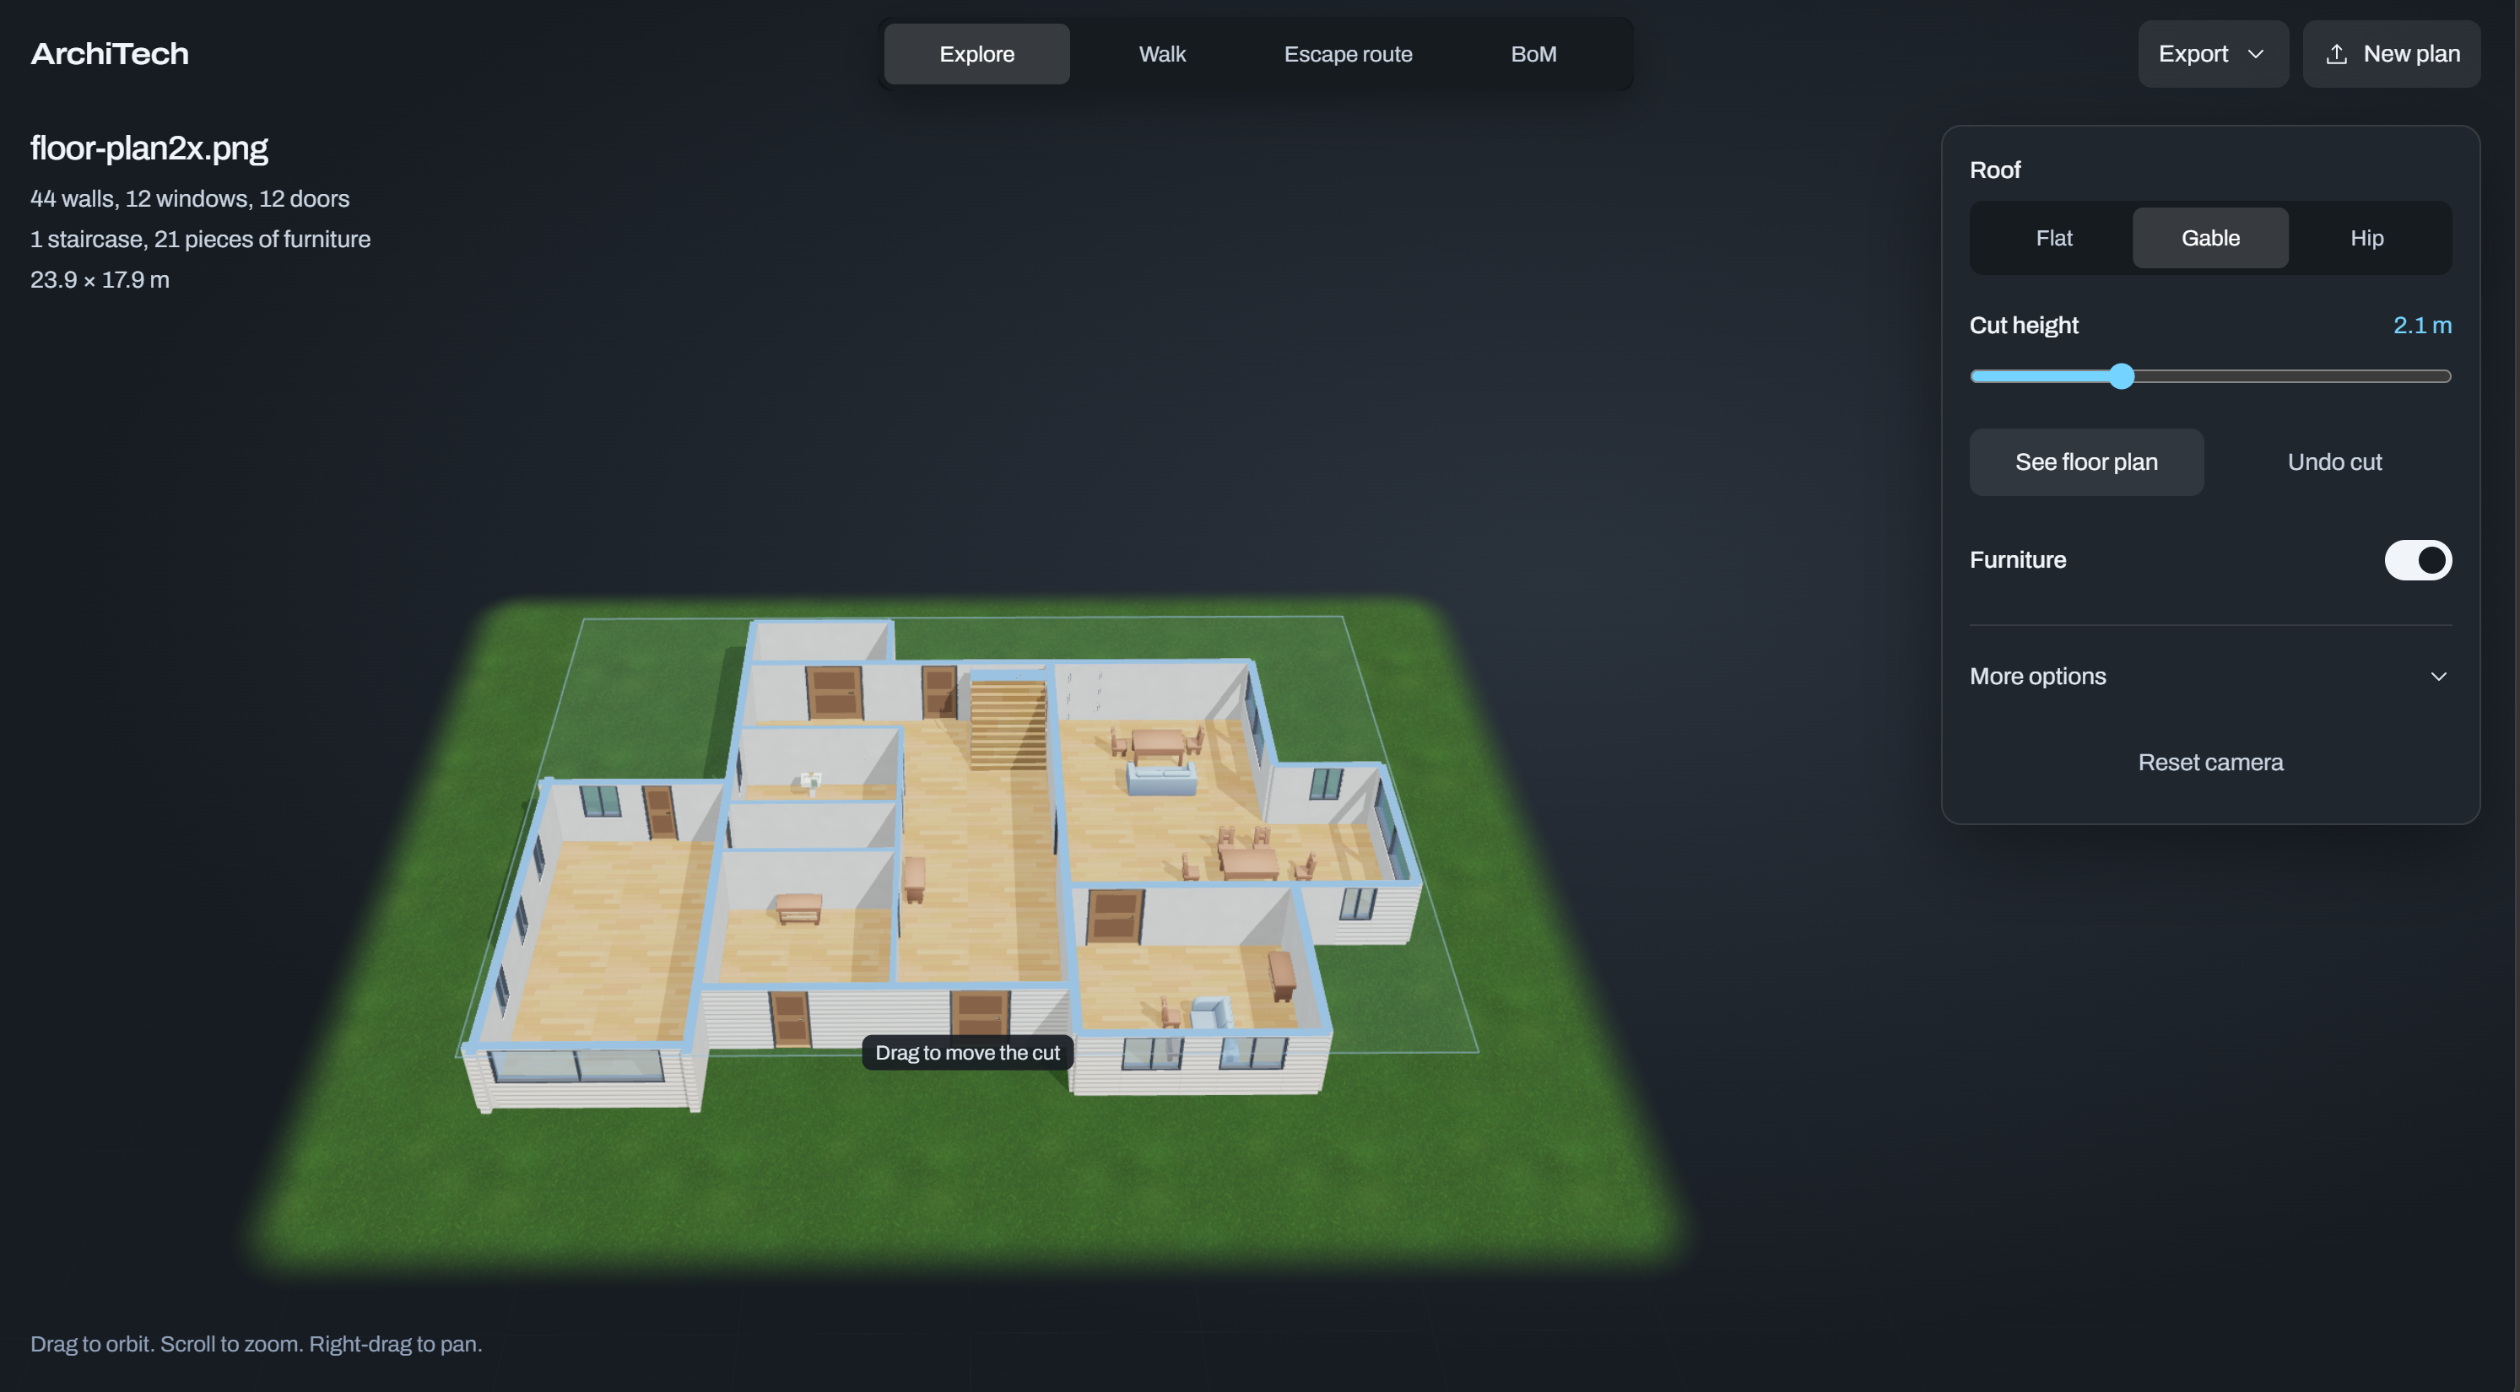
Orbit and zoom around the building, toggle individual floors, roofs, or furniture, and slice the building live along the axes
-
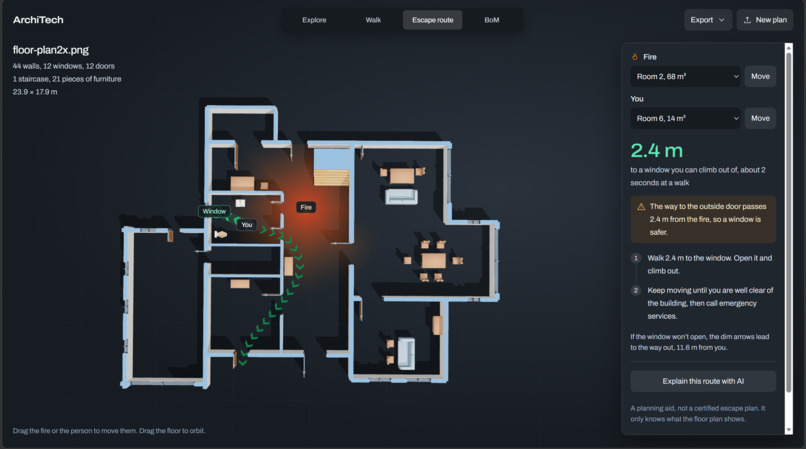
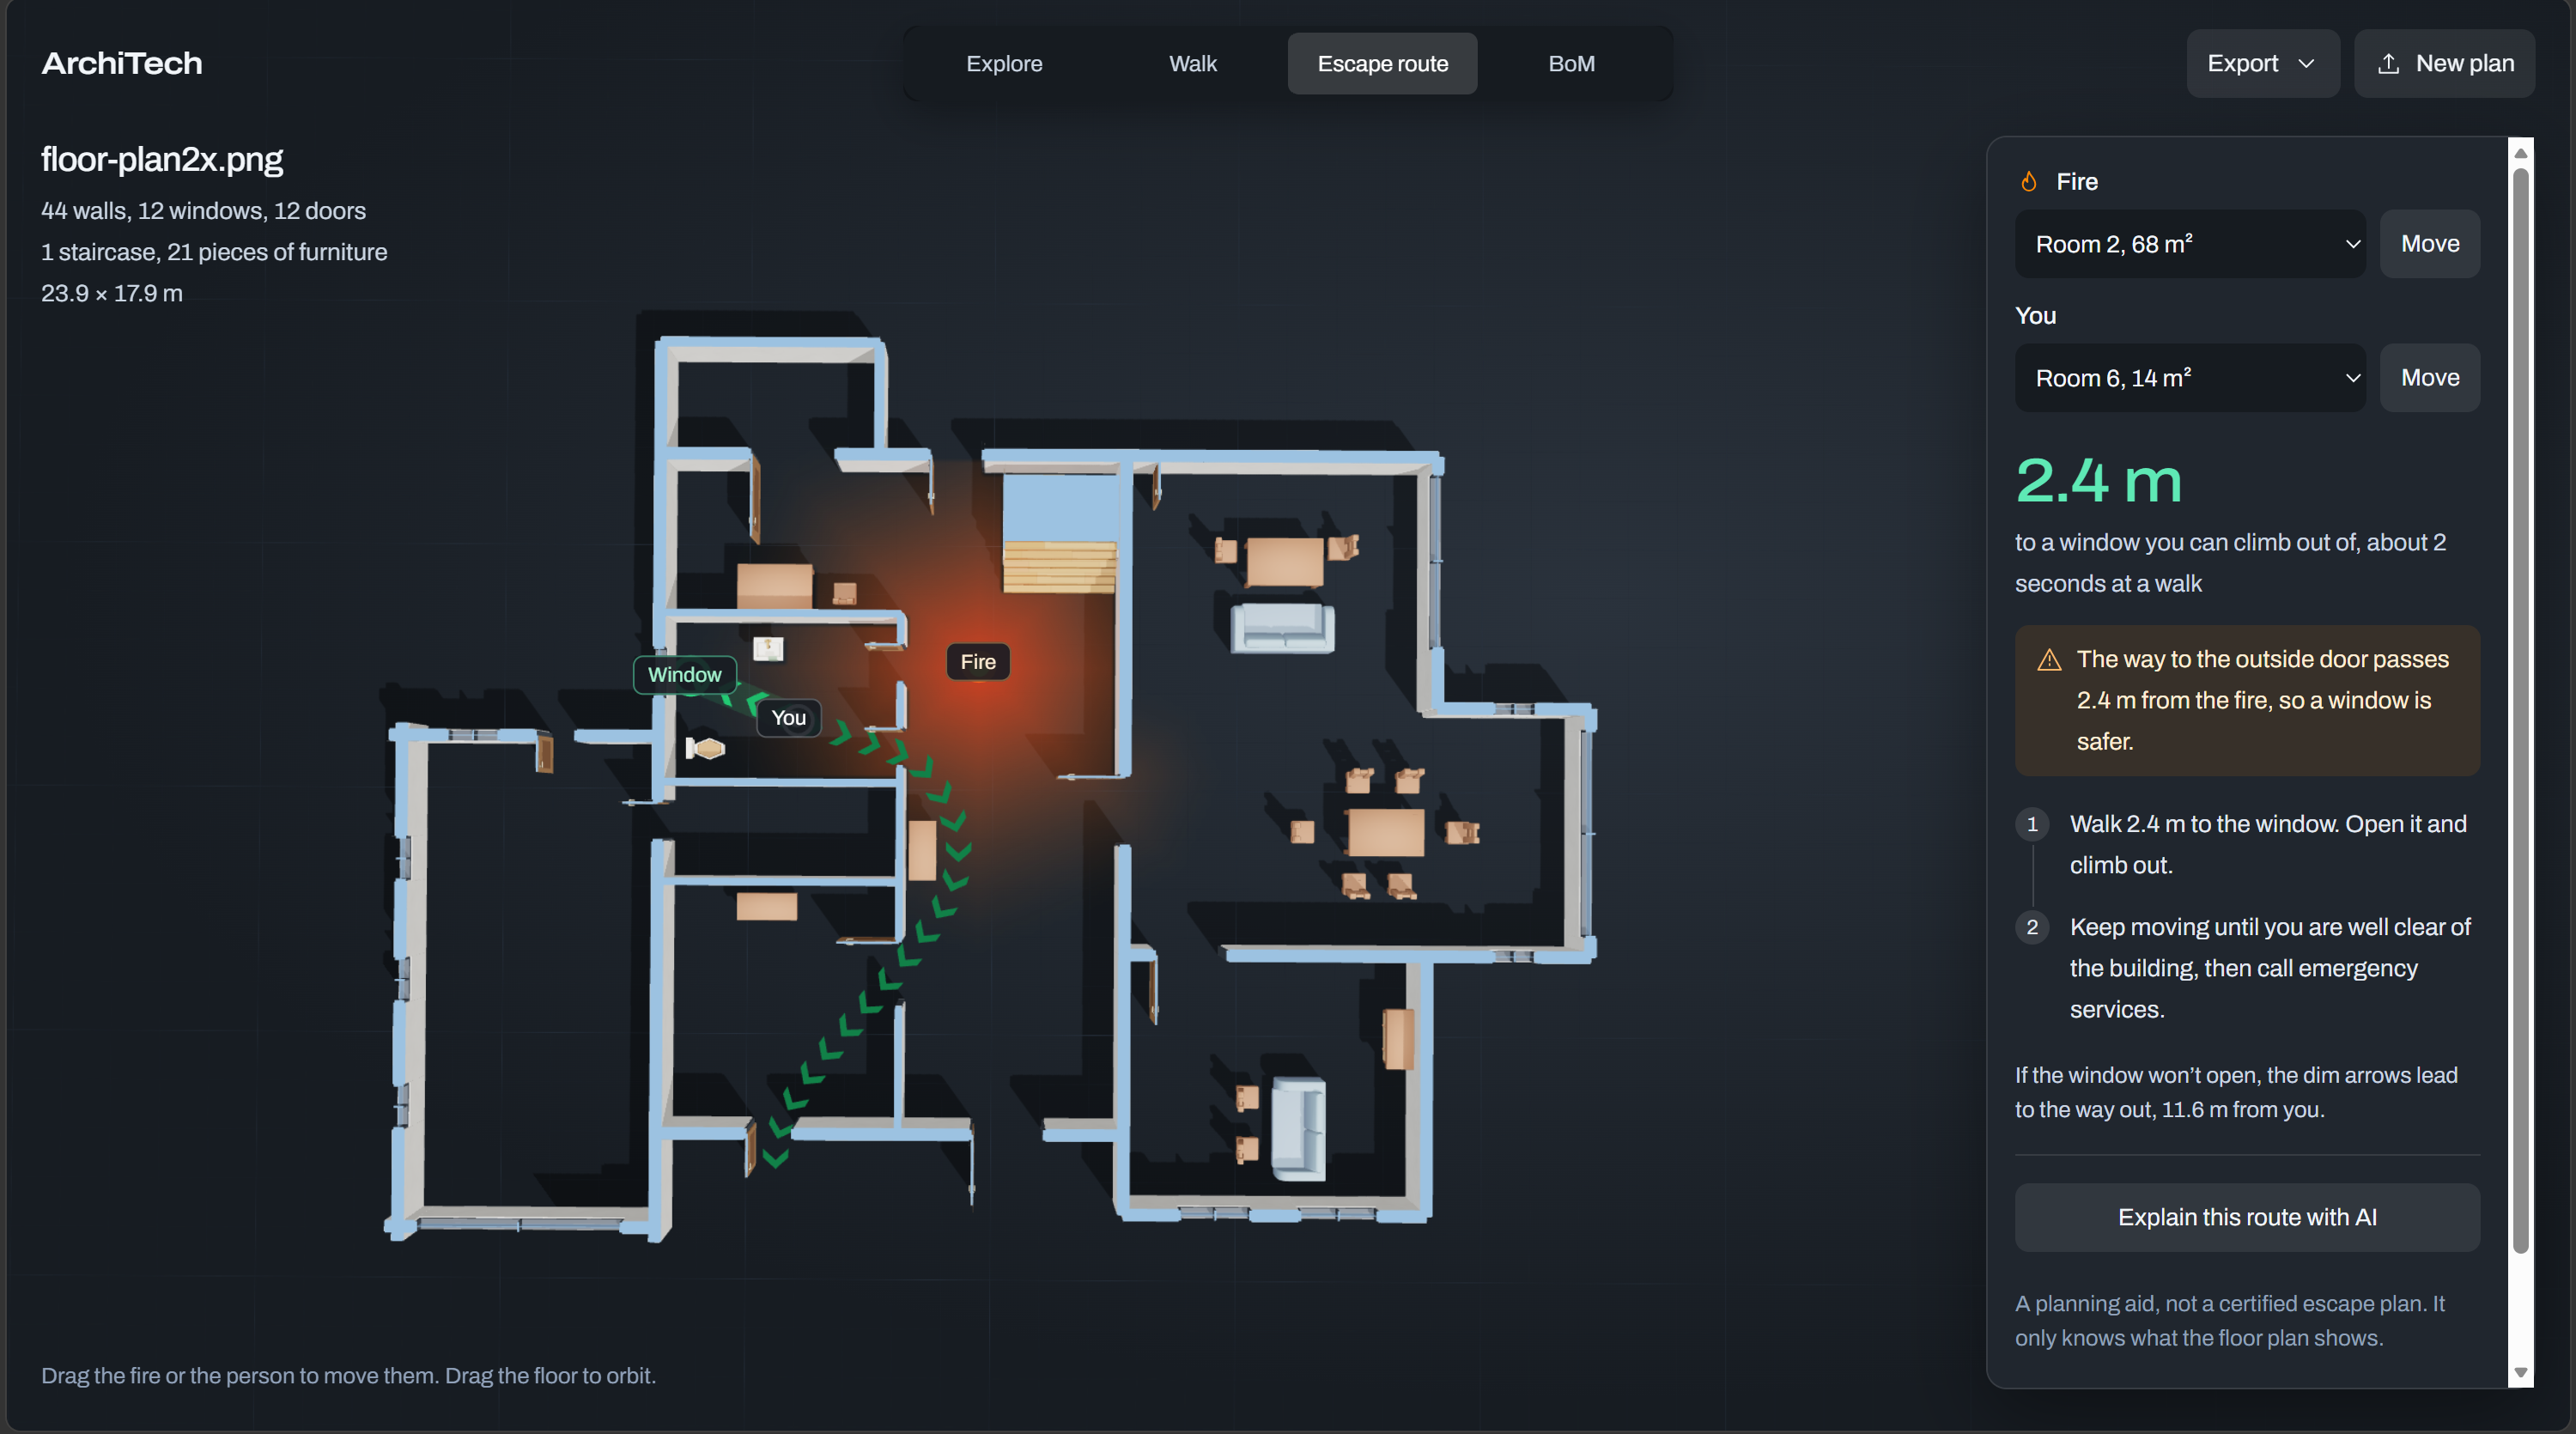
Drop fire and occupant markers anywhere in the building. ArchiTech runs pathfinding across a grid to render animated route.
-
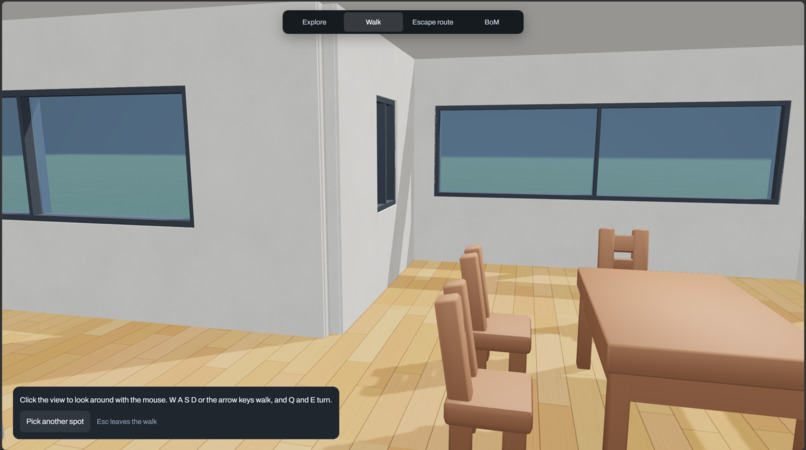
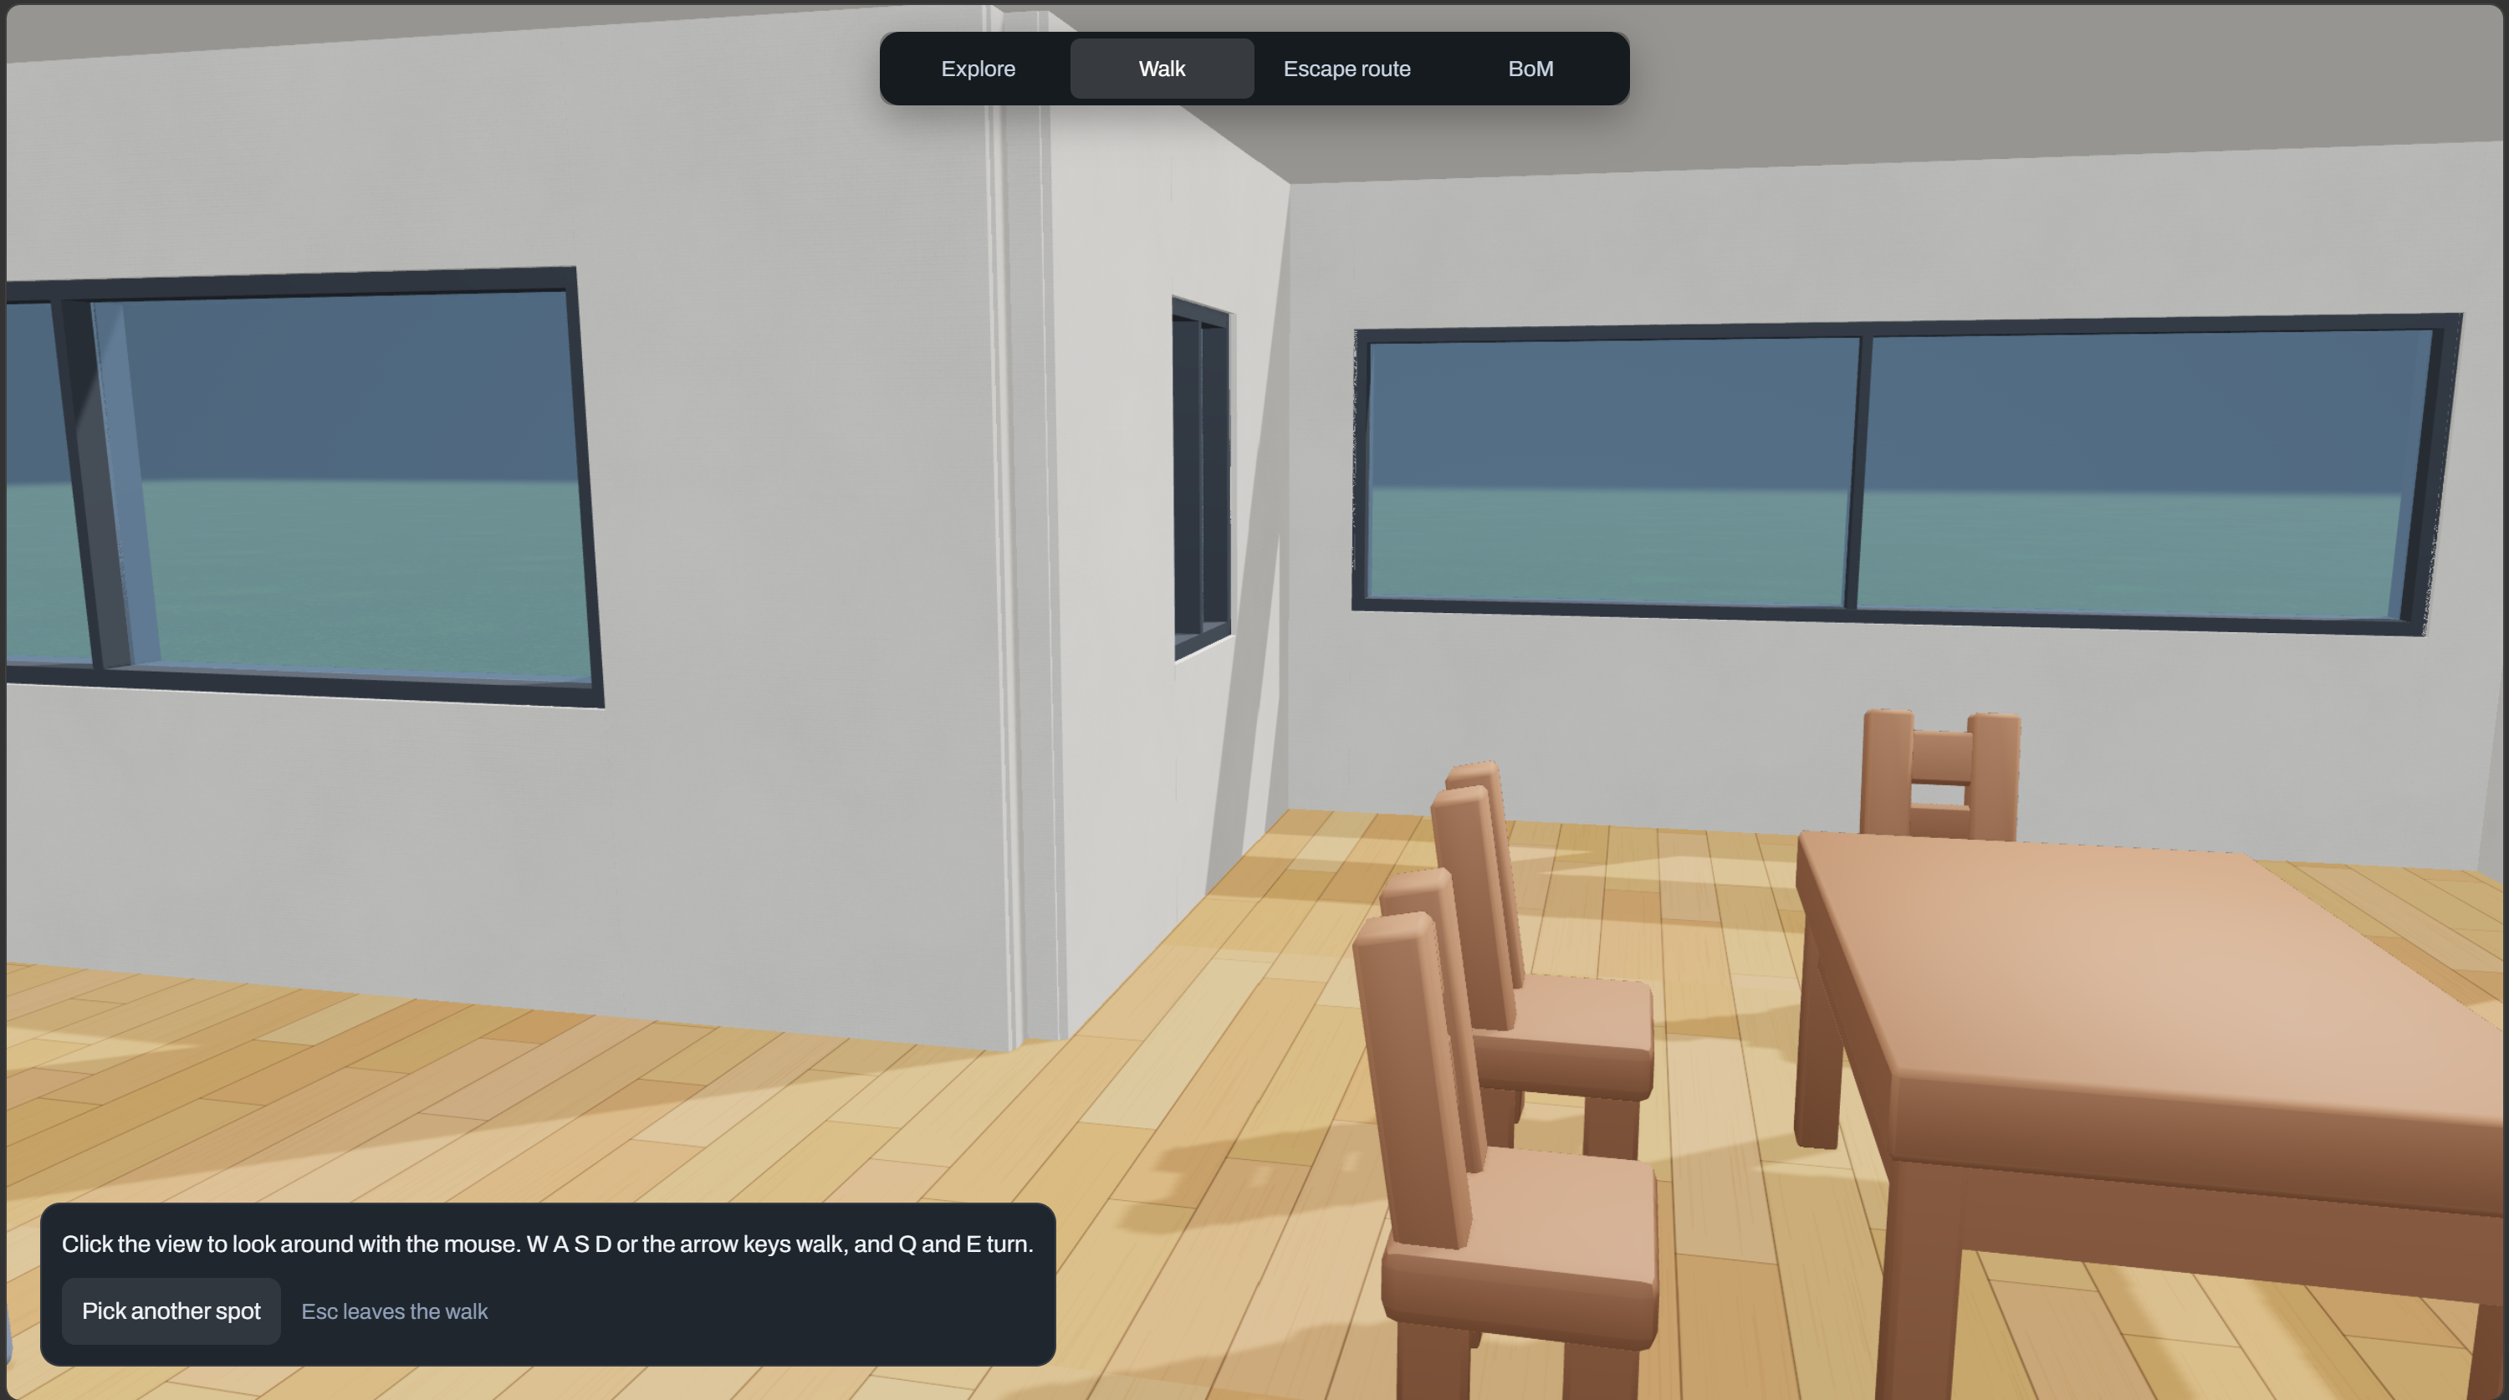
Click anywhere on any floor to drop into a human-eye-level perspective. Walk around with `WASD`/arrow keys and mouse.
Inspiration
Floorplans are everywhere, on apartment listings, real estate brochures, renovation proposals, and emergency exit signs on the back of hotel doors. Yet for almost everyone who isn't a trained architect, reading a flat 2D drawing and mentally picturing how rooms connect, how tight a hallway feels, or how a second floor lines up over the first is surprisingly hard.
Existing tools leave a huge gap: either you spend hours manually tracing walls in CAD or SketchUp, or you pay for expensive 3D scans of a building that already exists. Even worse, when it comes to fire safety, static "You Are Here" floorplans don't adapt when a hallway or staircase is blocked. We wanted to bridge the gap between a 2D image and spatial understanding in seconds, letting anyone drop in floorplan images and immediately explore, walk through, and safety-test a full multi-story 3D architectural model in their browser.
What it does
ArchiTech converts 1 to 5 floorplan images into a stacked, furnished, multi-floor 3D building with three interactive modes:
- Multi-Floor 3D Reconstruction: Stacks up to 5 stories vertically with full-height structural walls, multi-part window assemblies, framed doors, procedurally generated staircases with automatic upper-floor slab cutouts, and procedural roofs
- Fire Evacuation Simulator: Drop fire and occupant markers anywhere in the building. ArchiTech runs pathfinding across a
0.1 moccupancy grid to render animated primary and backup escape routes to the nearest exterior exits (avoiding fire zones, walls, and obstacles), while generating a debrief for the user. - Automatic Furnishing & Fixtures: Recognizes and places 10 categories of 3D furniture, automatically selecting kitchen vs. bathroom sinks based on adjacent fixtures and scaling every 3D asset to fit its detected footprint.
- Explore & Live Section Cuts: Orbit and zoom around the building, toggle individual floors, roofs, or furniture, and slice the building live along Y, X, or Z axes or drag a 3D Region Box to isolate a specific room.
- First-Person Walkthrough: Click anywhere on any floor to drop into a human-eye-level perspective. Walk around with
WASD/arrow keys and mouse look, collide naturally with walls and furniture, pass through open doors, and climb up or down staircases between stories.
How we built it
We designed ArchiTech around a strict, unified meter-space JSON contract ({ walls: [...] }) shared between the vision backend and the WebGL frontend so both halves could be built and tested in parallel:
- Vision & Vectorization Pipeline (Node.js & Express):
- Primary CubiCasa5k Mask R-CNN Pipeline: Following industry standards for architectural floorplan analysis, our primary vision pipeline uses a Convolutional Neural Network (Mask R-CNN trained on the open-source CubiCasa5k floorplan dataset) to perform semantic segmentation. It classifies image pixels into separate binary masks for structural classes (
wall,window,door,stairs) and 10 furniture classes and then converts into meter-space. We pivoted to this following Claude Opus Vision model earlier, but it still acts as a fall back. - 3D Rendering & Spatial Engine (React 19, Vite, Three.js, React Three Fiber, Tailwind CSS v4):
- Architectural Geometry: Rather than cutting holes into wall meshes, windows and doors are assembled from sub-parts.
- Furniture Pipeline: Furniture is loaded from (both Creative Commons 0) KayKit
.gltfand Kenney.glbmodels, normalizes different authoring scales and origins.- Client-Side Dijkstra Evacuation Solver:
lib/evacuation.jsrasterizes each floor into a0.10 mgrid, marks walls, furniture, and fire hazard radius, connects multi-story staircases, and runs 8-directional Dijkstra searches to find both the fastest primary route and a diverse backup route.
- Client-Side Dijkstra Evacuation Solver:
Challenges we ran into
- Unifying 3D furniture models from different asset packs: Our furniture and fixture library combines KayKit assets (authored ~1.8× larger than real-world meters) and Kenney assets (authored at 0.5× scale with off-center corner origins) both in different file formats. We built a bounding-box normalization pipeline that computes each asset's center and extent at load time, recenters off-axis pivots to the footprint center, and scales each model cleanly into its blueprint bounding box.
Accomplishments that we're proud of
- End-to-end depth from a flat image: Going from a static 2D floorplan image to slicing through a multi-story building, walking up its stairs in first person, and simulating a fire evacuation—all in a standard web browser without plugins.
- Parallel engineering from all four group members Agreeing on the meter-space element schema early allowed the frontend 3D engine (walkthrough physics, Dijkstra evacuation, procedural stairs/roofs) and the backend vision pipeline (Mask R-CNN segmentation + Claude Opus fallback + unit test suite) to come together smoothly.
What we learned
- Hybrid vision pipelines give the best of both worlds: Specialized CNN segmentation models (like Mask R-CNN trained on CubiCasa5k) excel at crisp pixel boundaries for walls and openings, while frontier multimodal LLMs (Claude Opus) excel at holistic reasoning, zero-shot fallback, and reading embedded typography like room labels for evacuation briefs.
- 3D coordinate conventions must be specified in writing: Image space, Three.js world space, bounding-box pivots, and rotation all disagree subtly until you document a single mathematical convention and enforce it with automated validators.
- Adding little subtle things to make the users experience better Turning a blueprint into a 3D model takes a lot of time. Building an scanning overlay that sweeps across the user's own floorplan with elapsed timers and instant sample plans turns waiting time into part of the experience.
What is next for ArchiTech
- Interactive Scale Calibration: Let users click two points on a known dimension line to measure.
- Curved & Split-Level Architecture: Extend the mask vectorization and procedural stair generator to support curved walls, spiral staircases, and split-level mezzanines.
- 3D Model & CAD Export: One-click export of the generated multi-floor building to so architects, game developers, and homeowners can take their scan straight into Blender, SketchUp, Revit, or Unity.
- Multi-Agent Crowd Evacuation: Expand the Dijkstra evacuation solver into a real-time multi-occupant crowd simulation to identify bottleneck doors and stairwells in commercial floorplans.
Built With
- anthropic
- claude
- claude-opus
- computer-vision
- drei
- express.js
- javascript
- node.js
- oxlint
- react
- react-three-fiber
- tailwindcss
- three.js
- vite
- webgl
