-
-

-

-
-
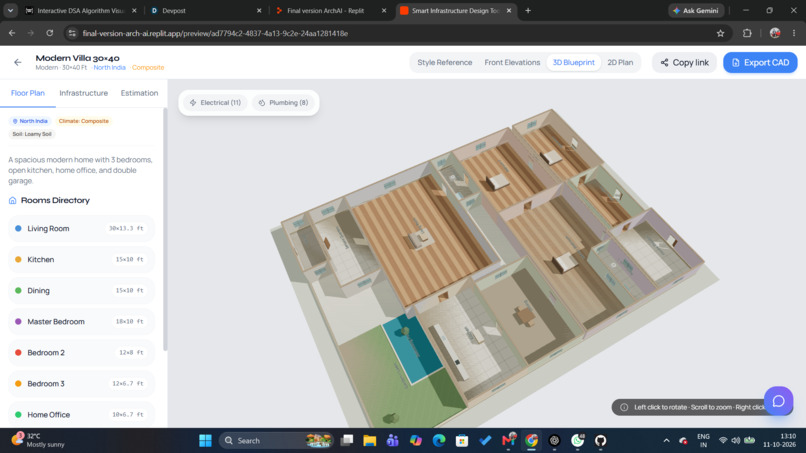
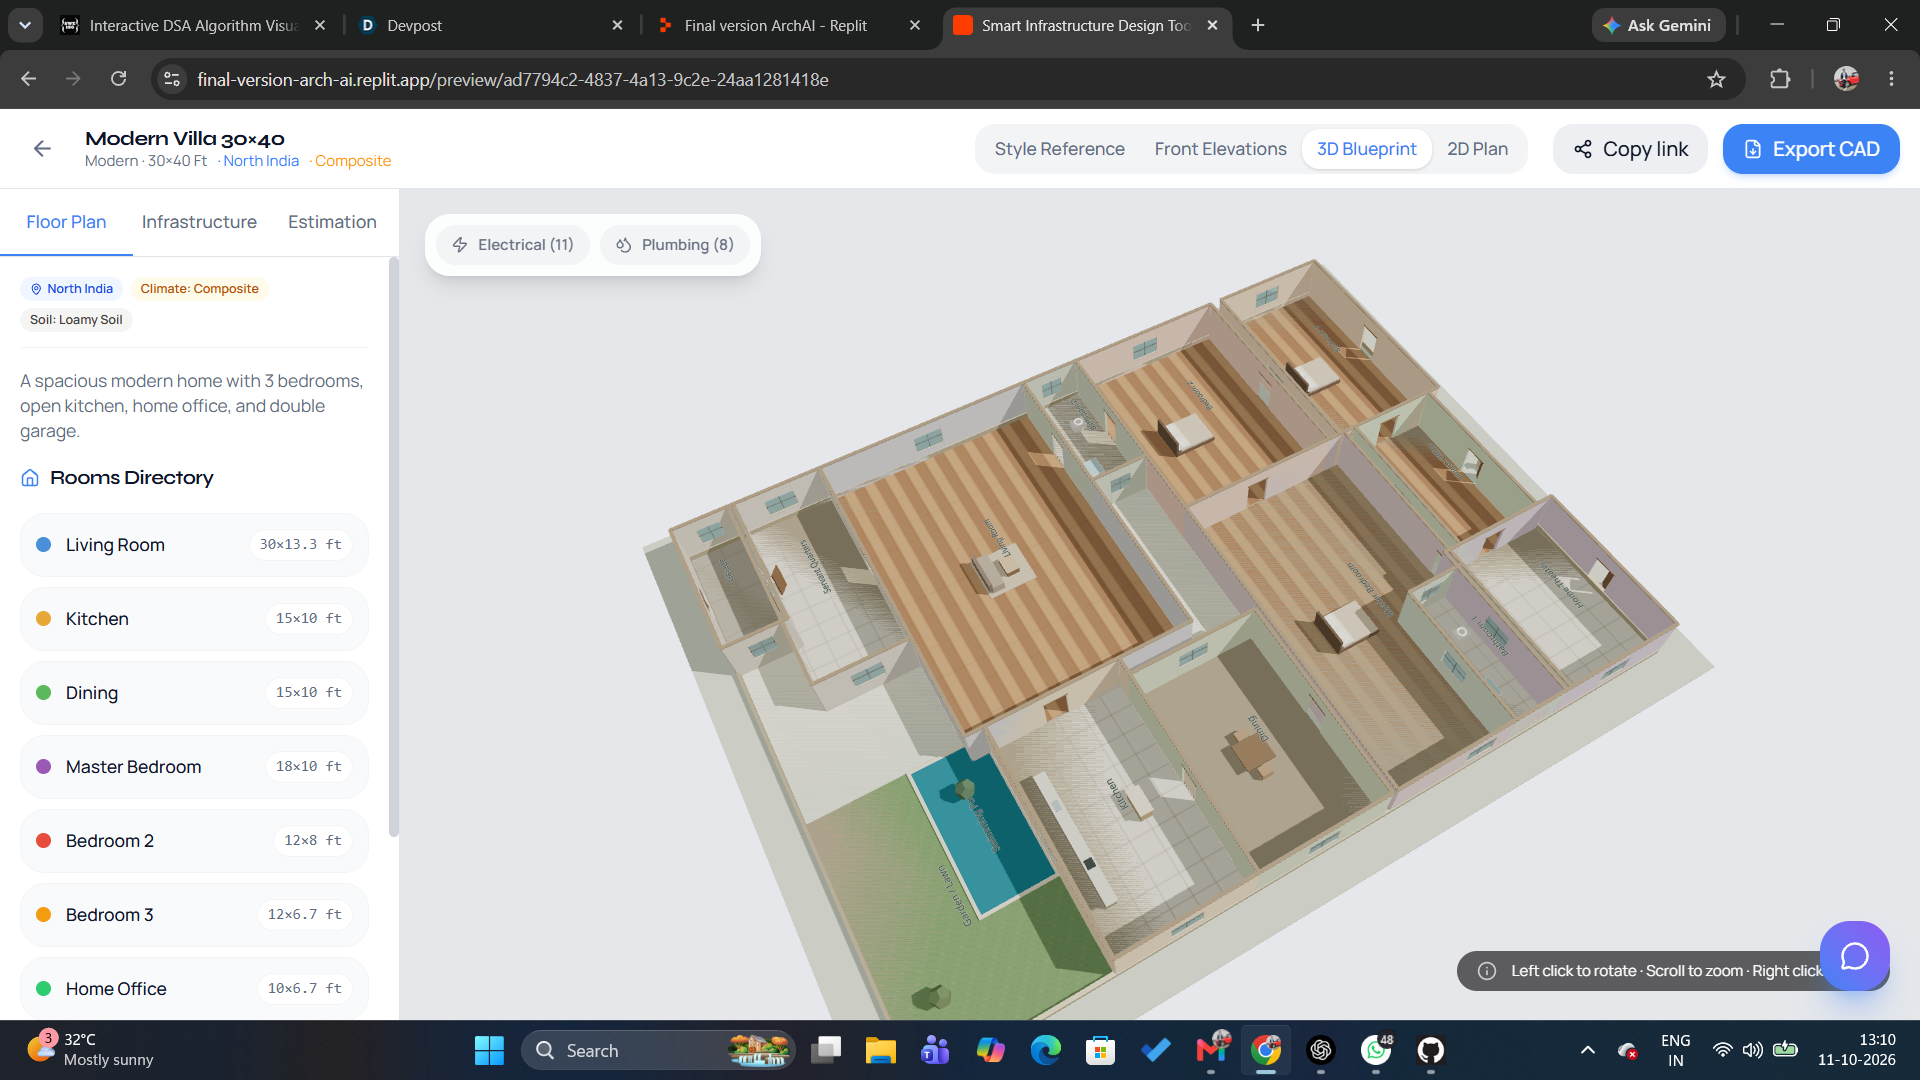
3D visualization
-
-
-
-
-
-

-



ArchAI — Engineering Intelligence for the Construction Lifecycle
Inspiration: A National Construction Intelligence Gap
Construction is one of India's most consequential economic and engineering activities, yet the decisions that shape a building are often fragmented across architectural design, structural engineering, geotechnical assessment, building services, regulatory guidance, material estimation, and construction execution. These disciplines are deeply interconnected, but project information frequently remains scattered across disconnected tools, documents, and professional workflows. This fragmentation can create coordination gaps, repetitive revisions, cost uncertainty, and difficulties translating a design concept into a coherent, actionable construction plan.
The consequences of inadequate building safety and structural oversight can be devastating. According to the National Crime Records Bureau's Accidental Deaths & Suicides in India 2024 report, India recorded 1,435 structure-collapse cases resulting in 1,525 deaths, including 922 dwelling-house and residential-building collapse cases associated with 988 deaths. These figures establish the scale of reported structural-collapse incidents, although they do not establish a single cause for every incident.
Source: NCRB, Accidental Deaths & Suicides in India 2024.
The urgency was underscored by the September 2026 building collapse in Satya Niketan, Southwest Delhi, which killed seven people. According to reporting on a Delhi Police submission to the Delhi High Court, the building owners had failed to ensure structural safety and had not obtained advice from qualified structural engineers or architects before undertaking repair and structural-modification work.
Source: LiveLaw — Satya Niketan building-collapse case.
These incidents illustrate the importance of appropriate engineering assessment, professional oversight, and accountable construction decisions. AI alone cannot guarantee building safety, but a well-designed intelligence platform can help organise project information, expose missing inputs, connect relevant considerations, and facilitate timely professional review.
The challenge extends beyond safety. Homeowners must navigate site constraints, architectural choices, local regulations, engineering dependencies, and uncertain construction costs—often without a unified way to understand how these factors influence one another. Professionals, meanwhile, can spend substantial time transferring information between applications, recreating drawings, coordinating revisions, and preparing technical documentation.
We envisioned ArchAI as an engineering intelligence layer that connects these fragmented decisions into one coherent construction workflow. Our central question is: How can AI make construction planning faster, more connected, and more accessible while preserving the technical rigour and professional accountability that buildings demand?
What We Built
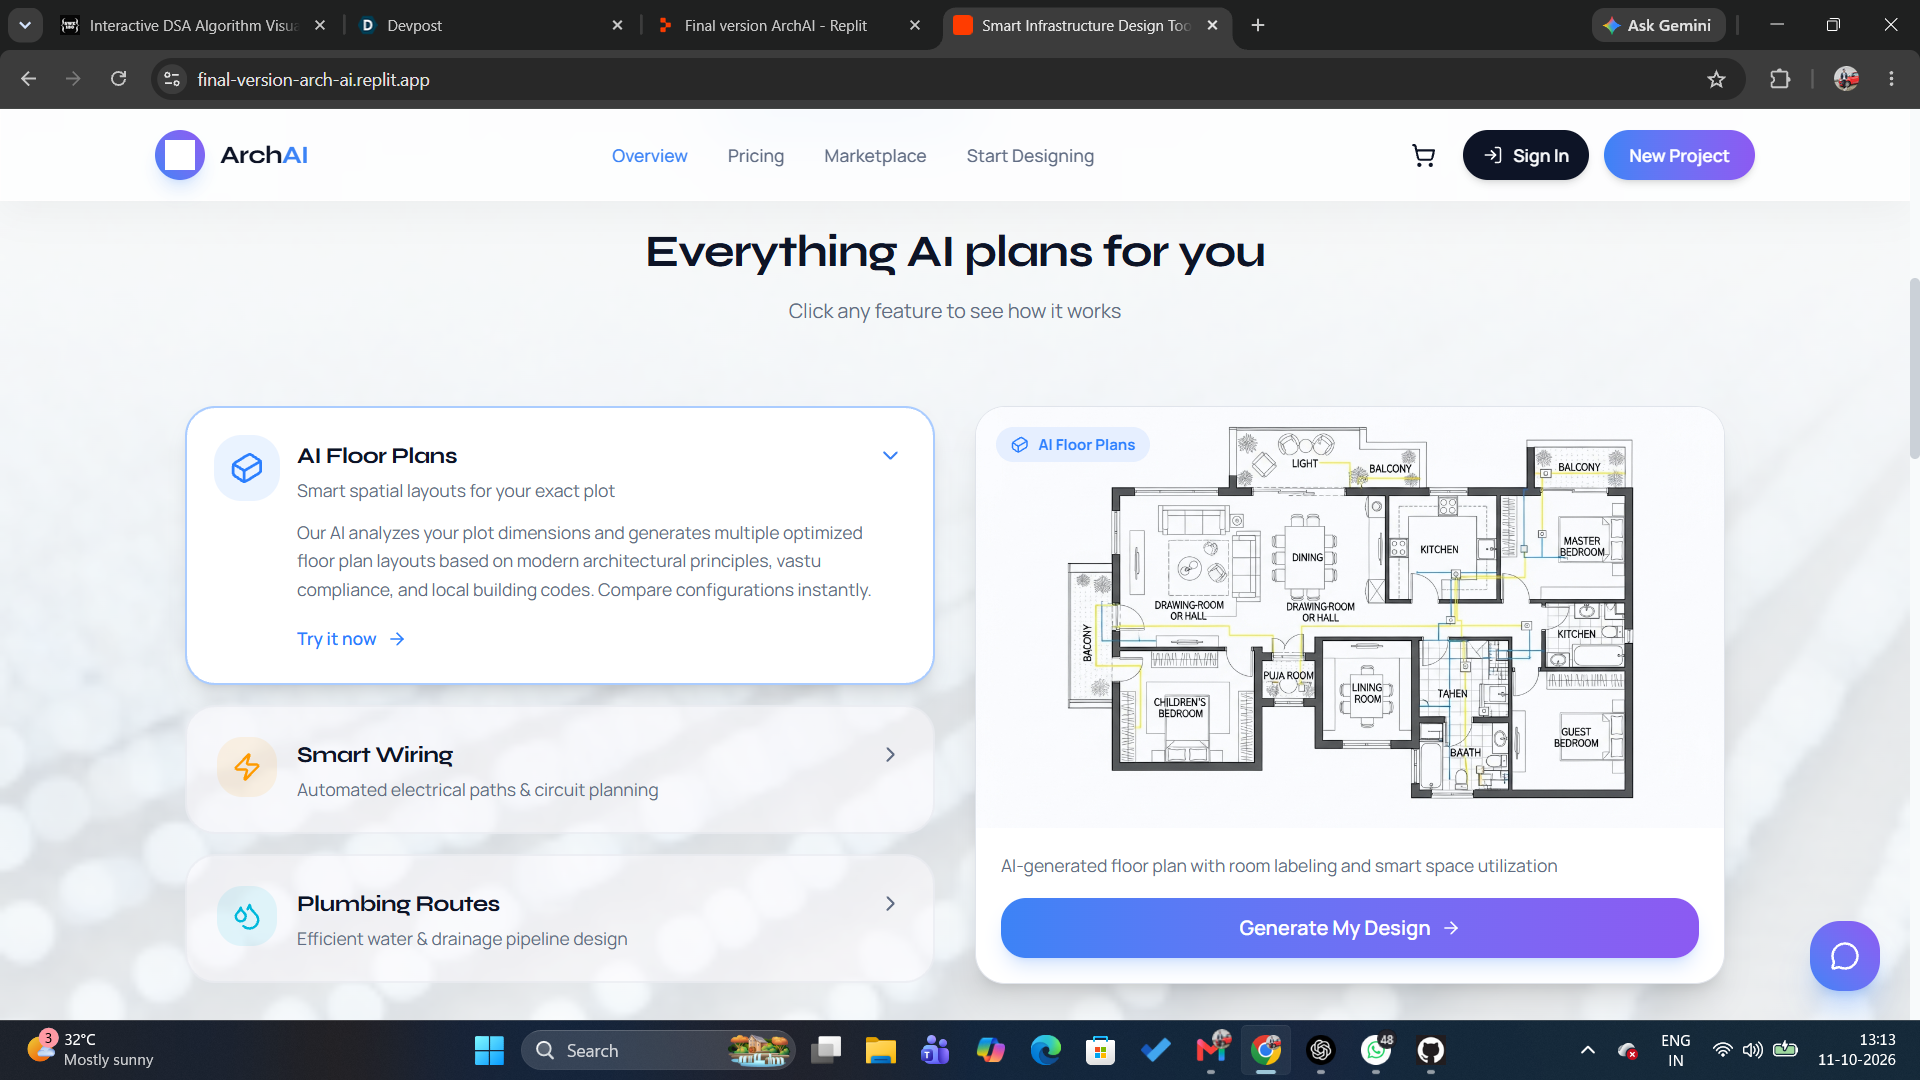
ArchAI is an AI-powered architectural intelligence platform designed to streamline early-stage residential planning and construction decision-making. It transforms plot information, site context, user requirements, architectural preferences, and budget constraints into architectural concepts and preliminary construction intelligence.
At its core, ArchAI follows the principle of shared project context and coordinated intelligence. Rather than treating every task as an independent prompt, the platform aims to preserve relevant project information across the workflow so that subsequent decisions build upon the same underlying requirements.
Our system brings together several complementary intelligence layers:
- Site and project intelligence: Organises plot dimensions, site information, geographical context, user requirements, and budget constraints.
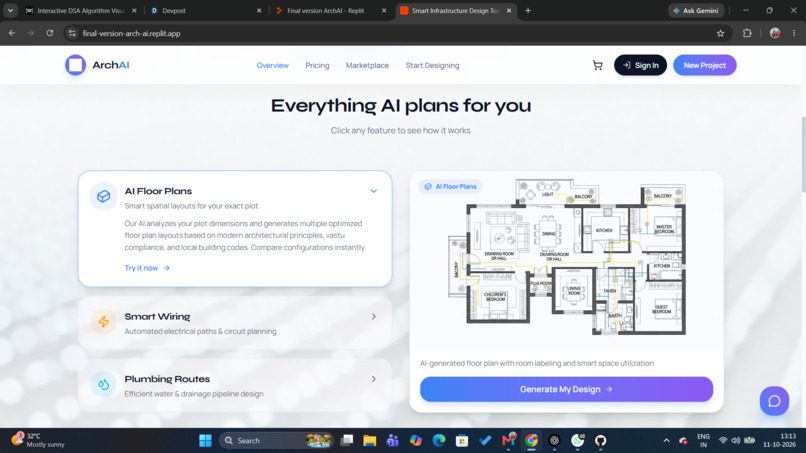
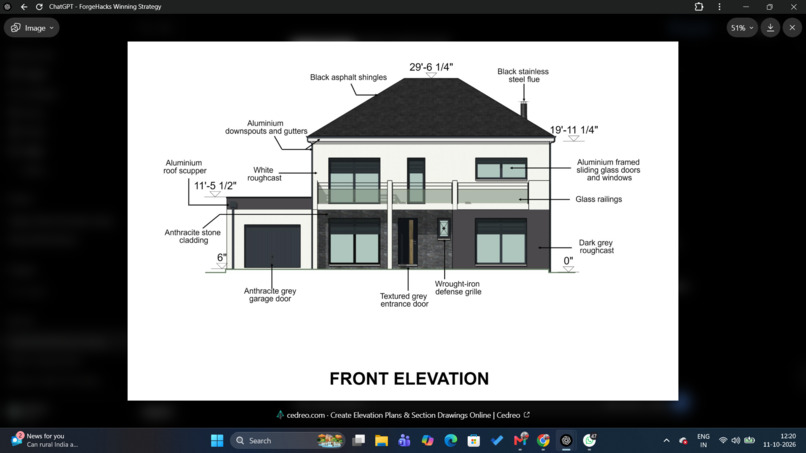
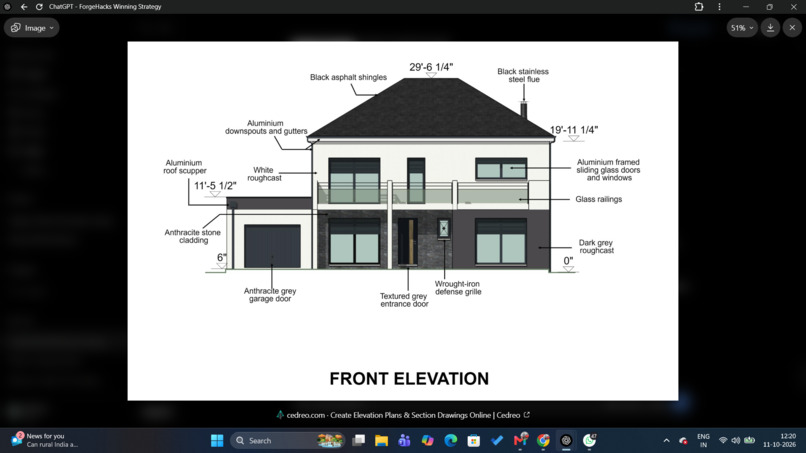
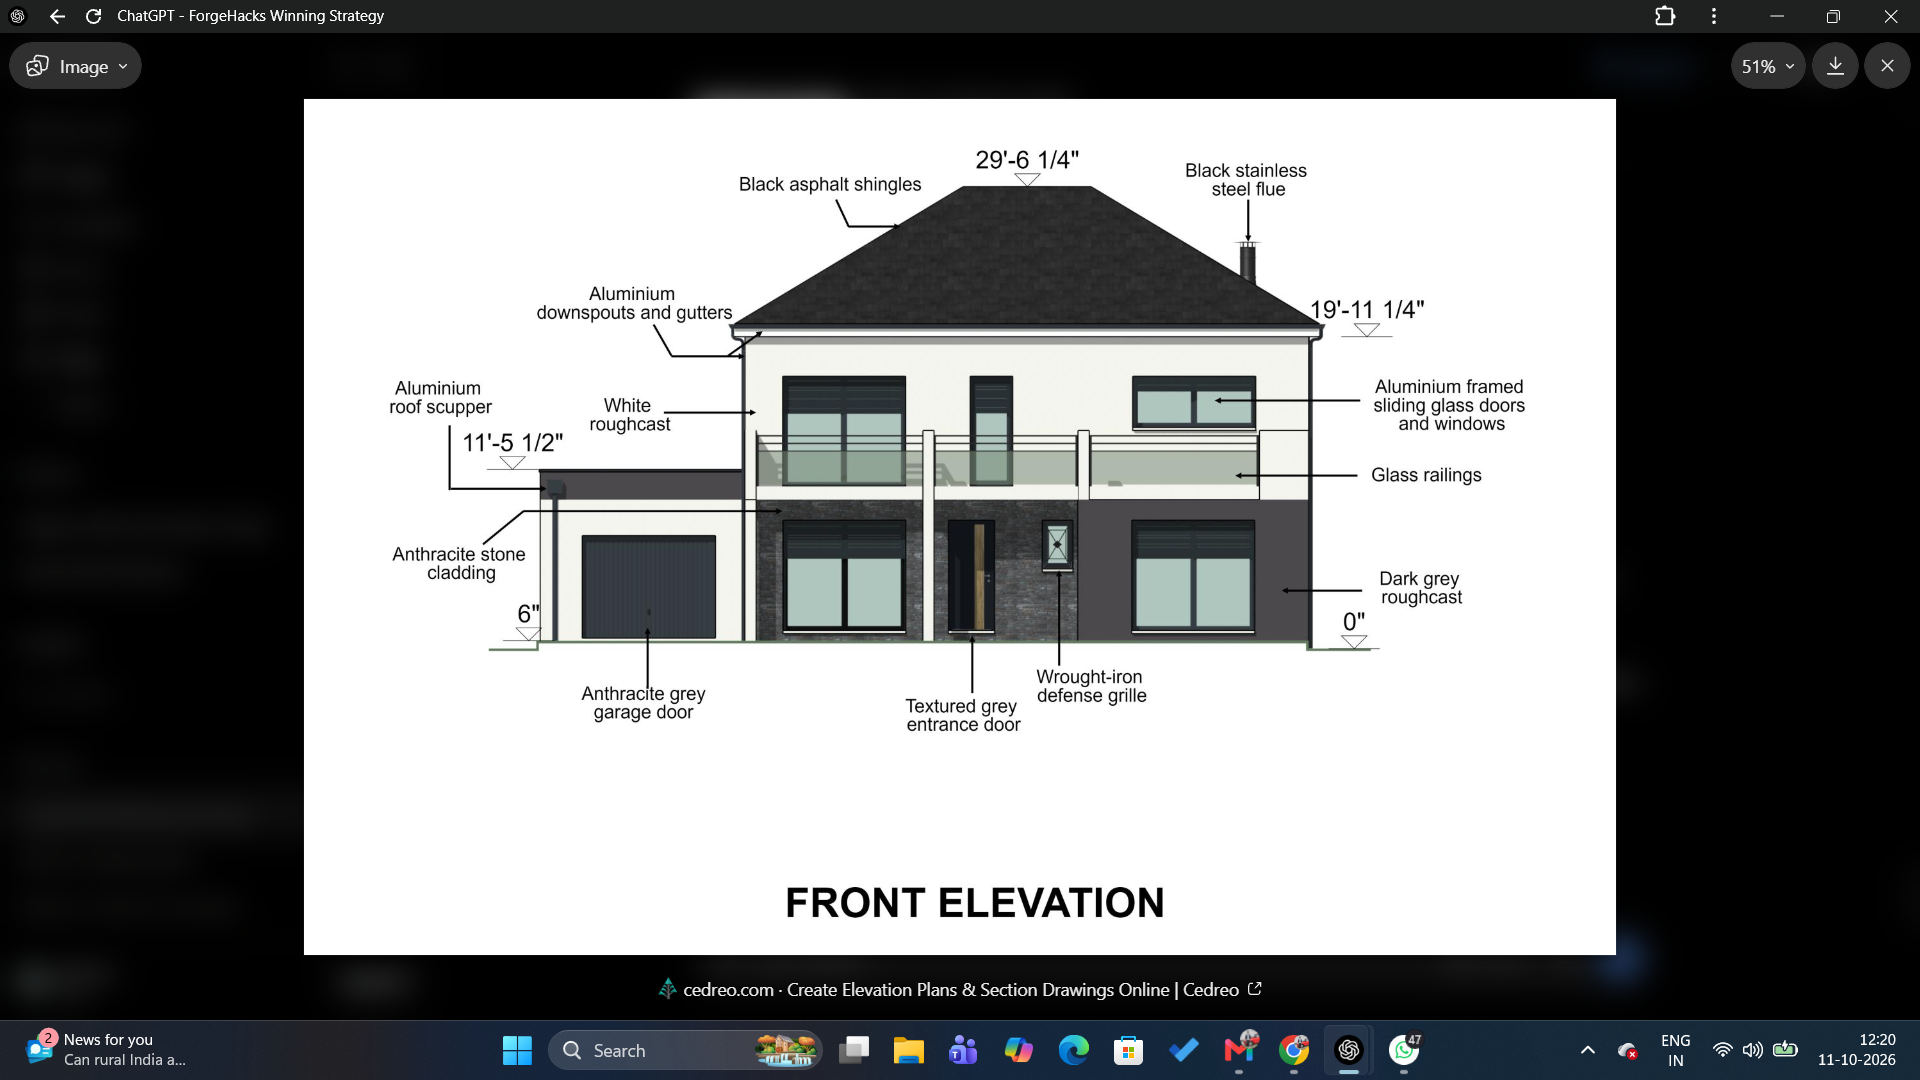
- Architectural intelligence: Supports preliminary space planning, layout exploration, architectural concept generation, and visualisation.
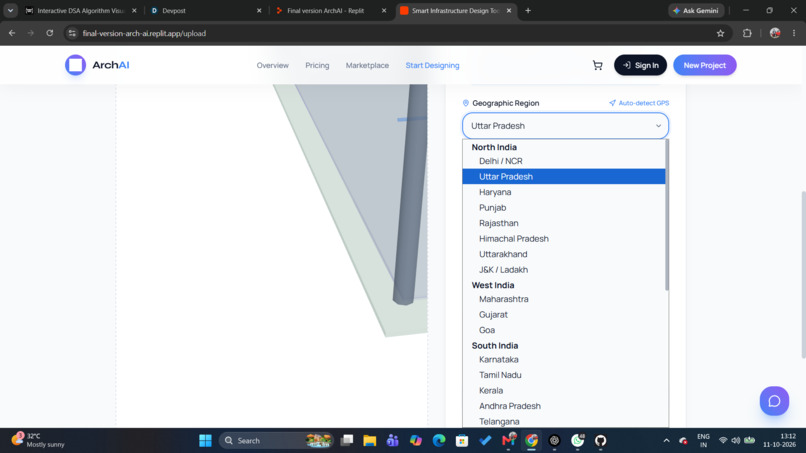
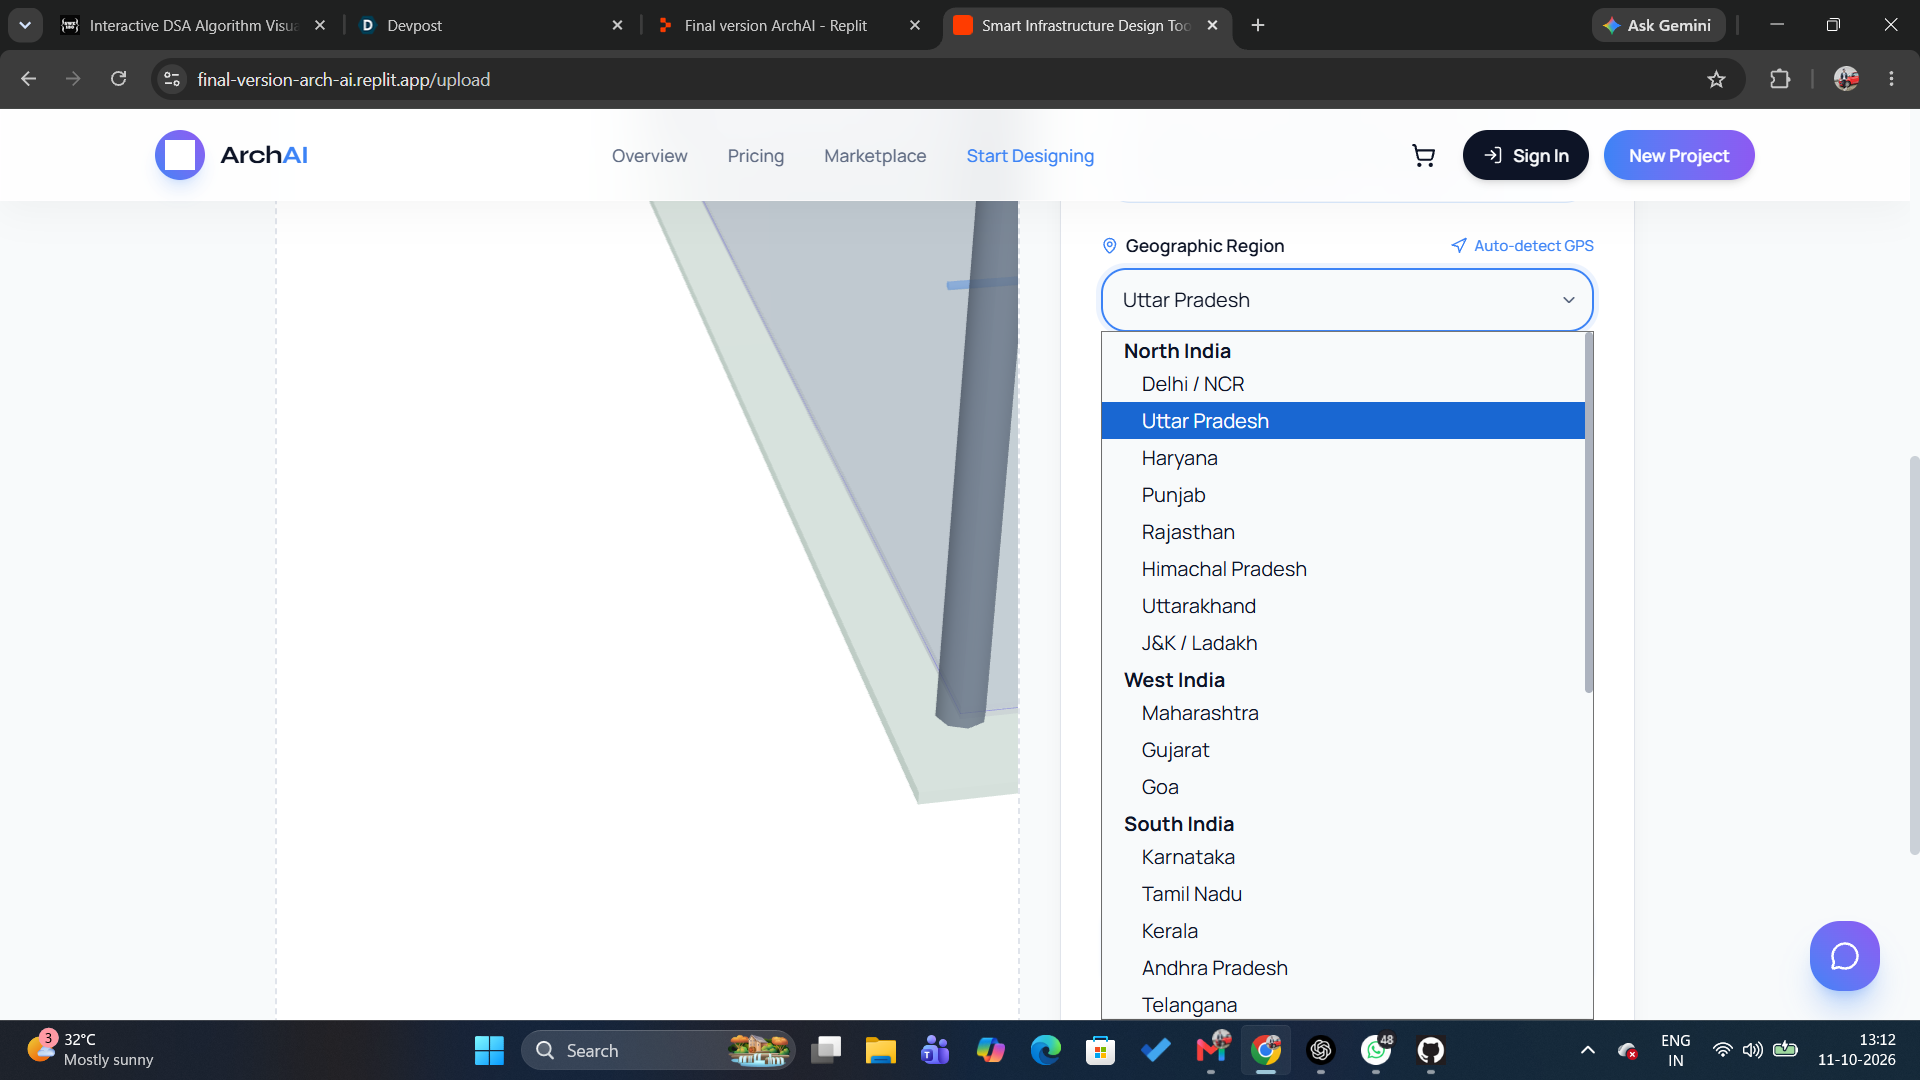
- Regional architectural intelligence: We have organised our architectural framework around 20 architectural styles across 8 geographical regions of India, recognising the country's diverse architectural traditions and regional design contexts.
- Knowledge intelligence: Uses retrieval-augmented generation (RAG) to retrieve relevant information from a knowledge base, grounding AI-assisted reasoning in available reference material.
- Engineering intelligence: Establishes a coordinated workflow connecting architectural intent with structural, geotechnical, plumbing, electrical, HVAC, and other building-system considerations as the relevant modules develop.
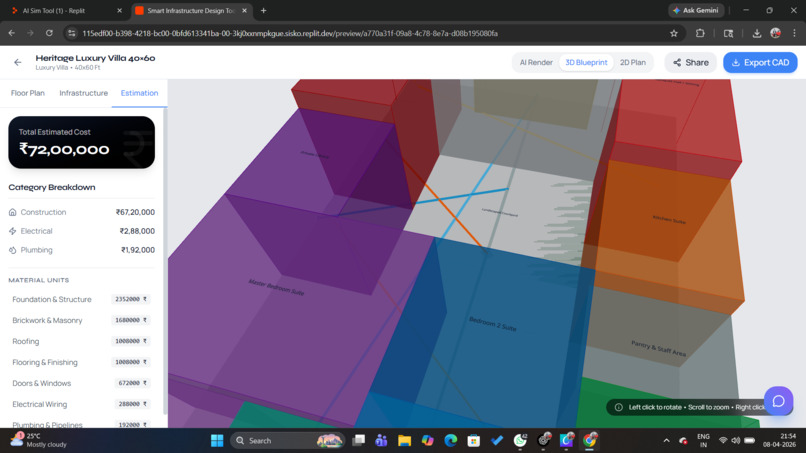
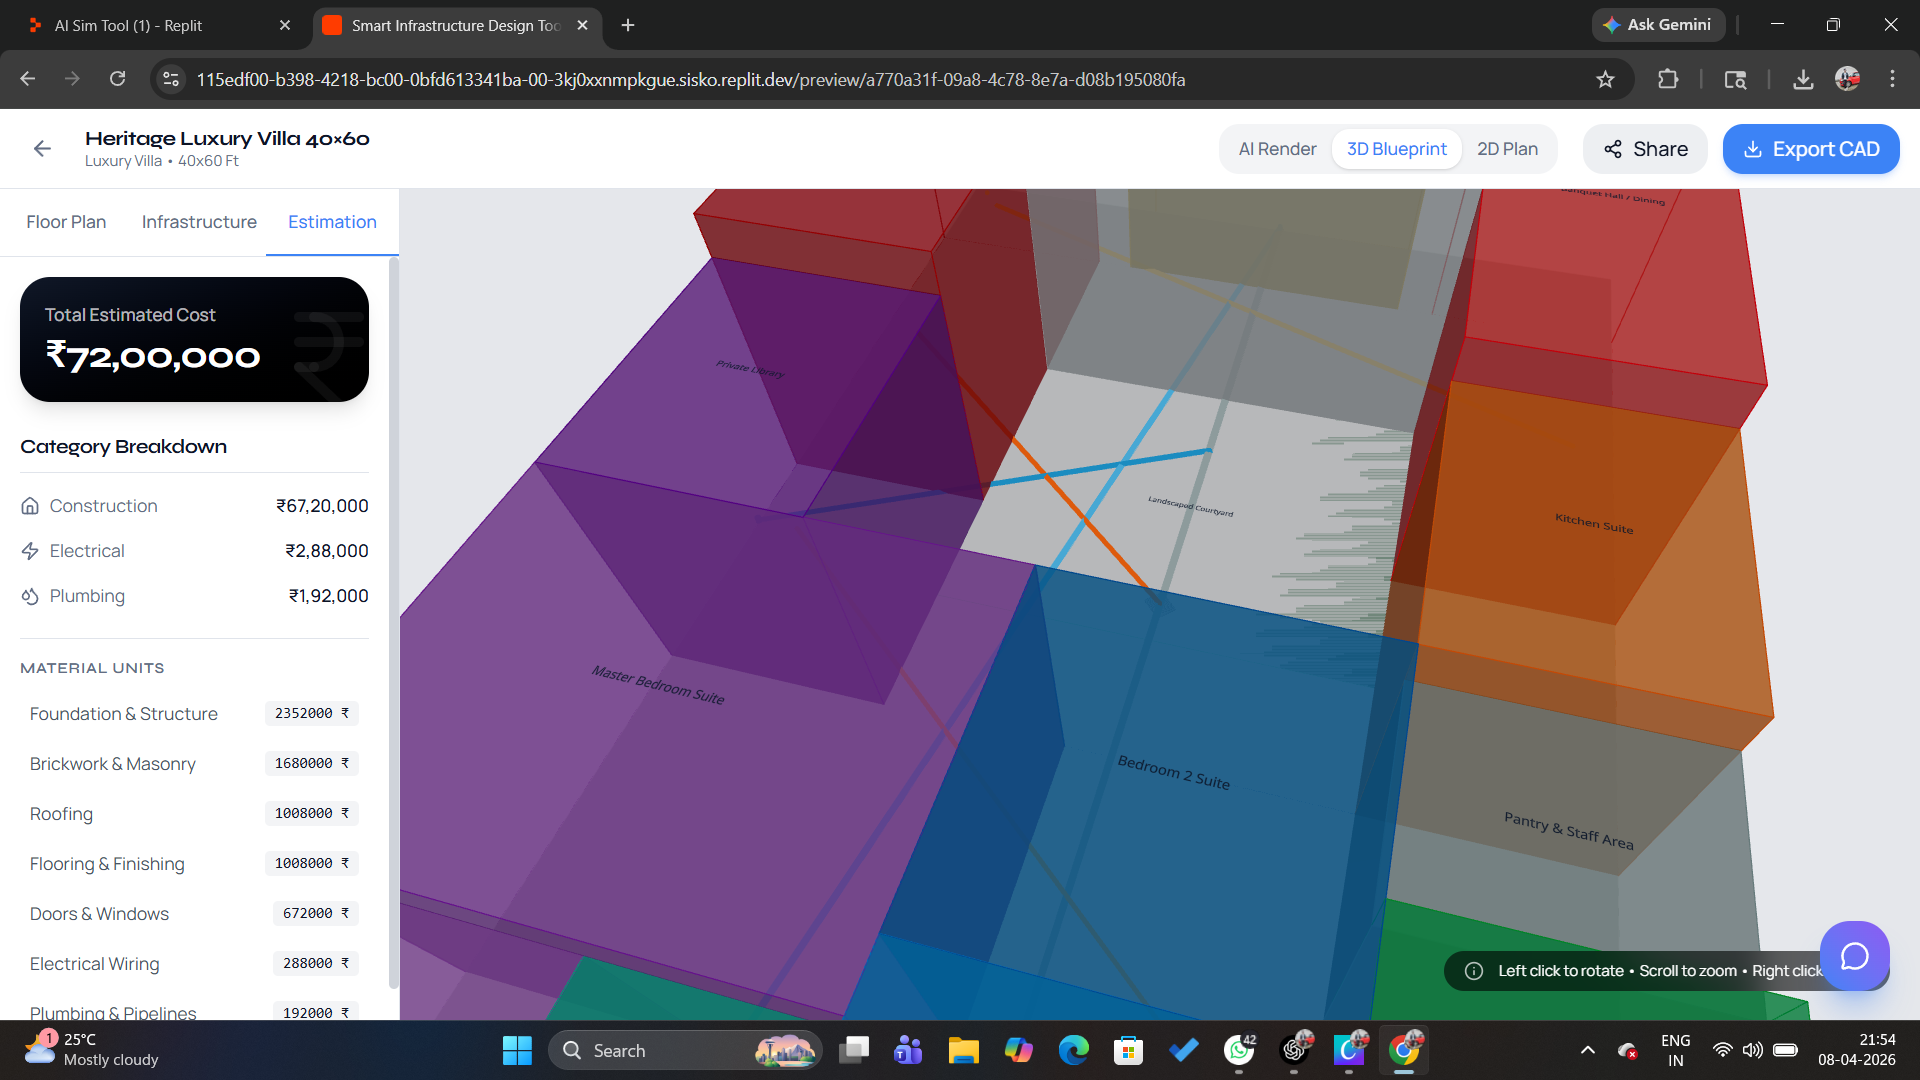
- Construction cost intelligence: Supports preliminary quantity estimation, BOQ-oriented workflows, and cost-related decision support where implemented.
- Visualisation and documentation: Connects project information with visual outputs and a longer-term vision for automated, context-driven technical documentation.
The fundamental distinction is that ArchAI does not treat an architectural concept as the final product. The concept is the beginning of a broader engineering workflow.
How It Works
1. Project Context Formation
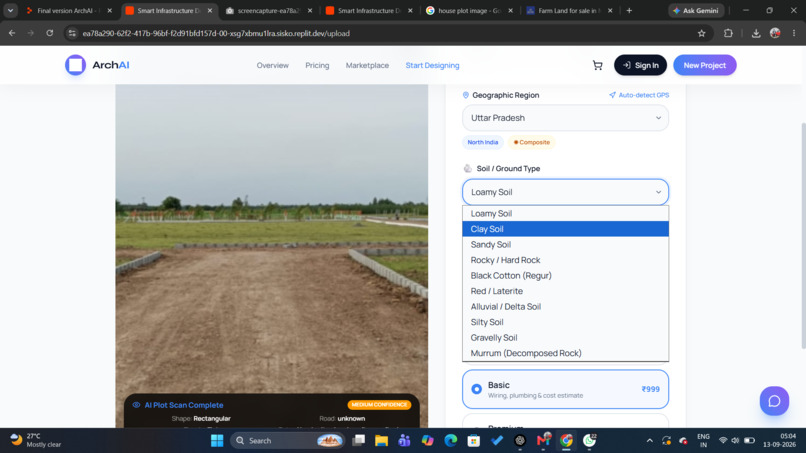
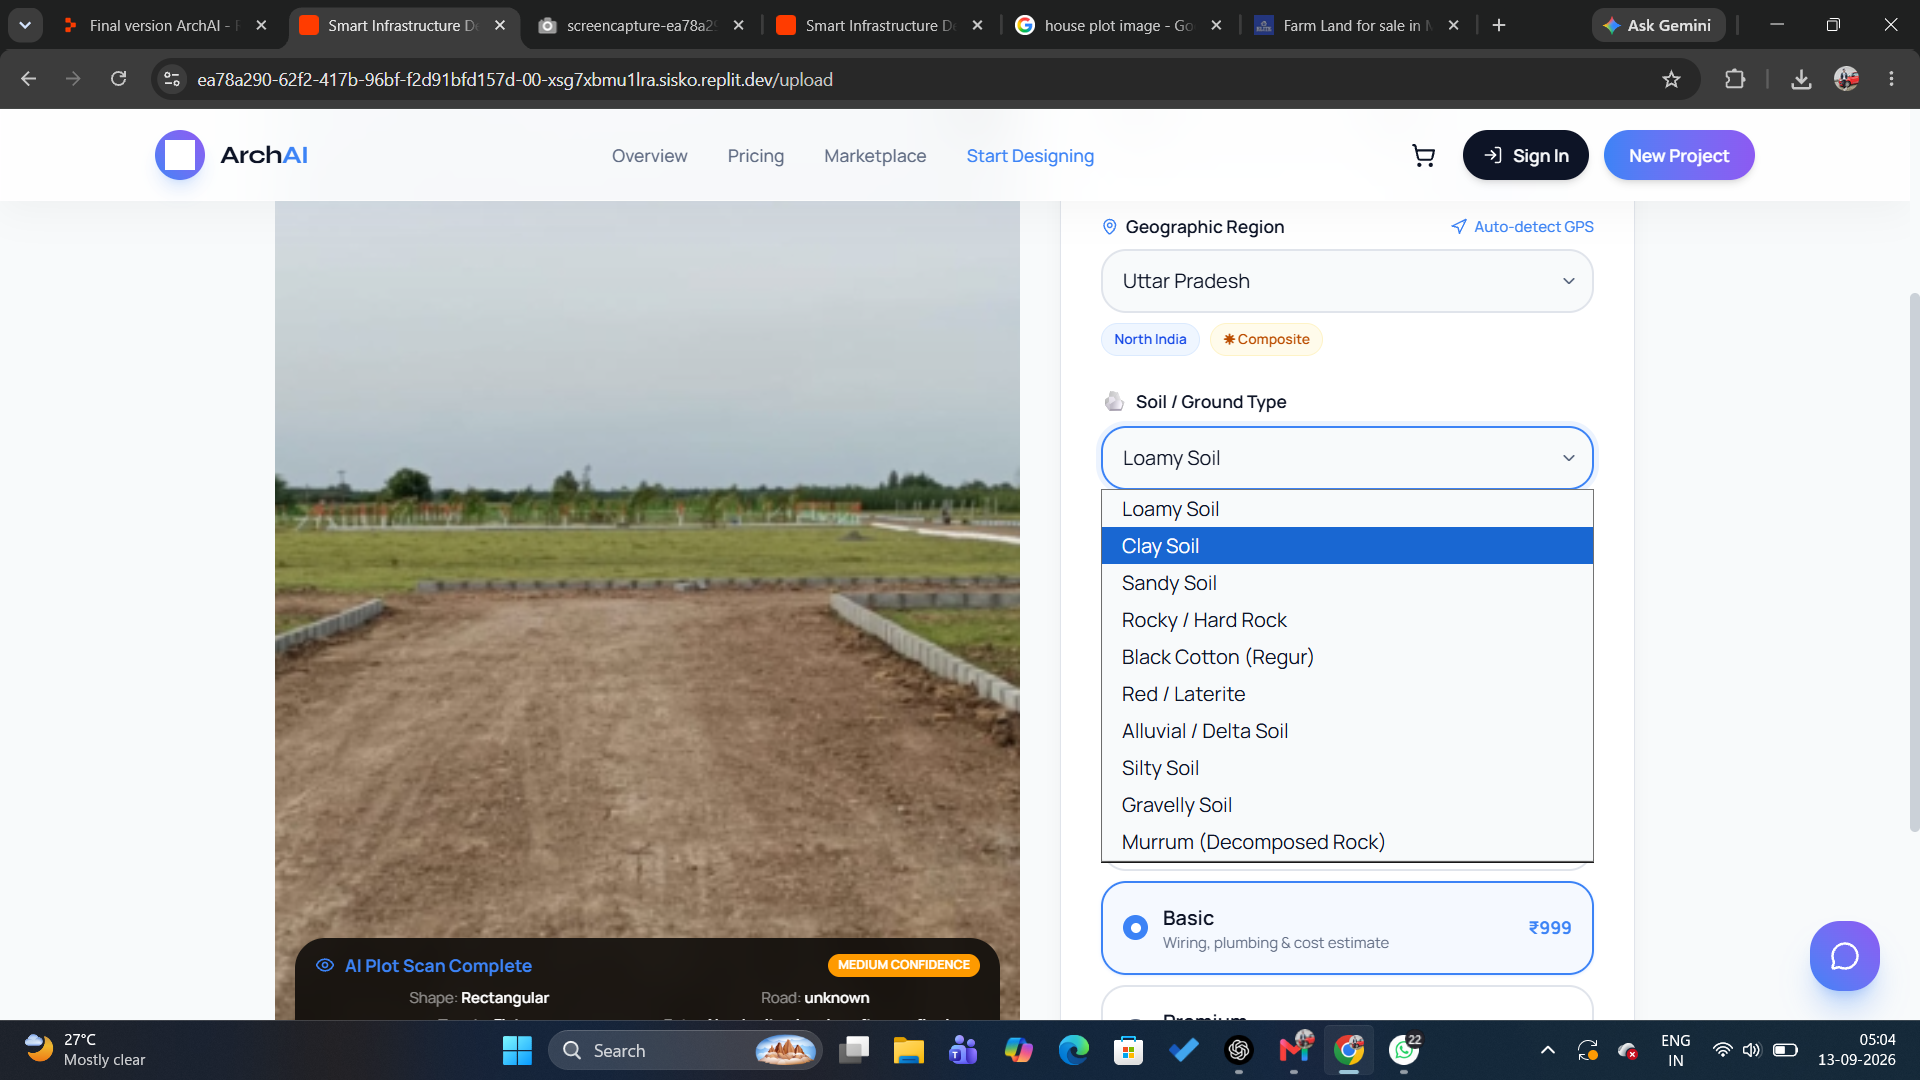
The workflow begins with project information such as plot dimensions, site imagery, location, intended occupancy, spatial requirements, preferred architectural direction, environmental priorities, and budget.
These inputs establish a structured project context that informs subsequent planning and decision-support operations.
2. Context-Aware Architectural Planning
ArchAI uses available project information to support architectural concept generation and preliminary floor planning. The objective is to explore alternatives in relation to user requirements, site constraints, and regional context rather than optimise solely for visual appearance.
3. Knowledge Retrieval and Engineering Coordination
The intelligence layer combines AI-assisted reasoning with retrieval from a structured knowledge base. It is designed to connect architectural decisions with relevant engineering considerations, including structural systems, geotechnical information, plumbing, electrical installations, HVAC, and applicable regulatory guidance.
These disciplines require different types of information and validation. Geotechnical recommendations, for example, must rely on verified site investigation data, while structural adequacy requires appropriate engineering calculations. ArchAI aims to coordinate these considerations rather than infer safety-critical facts from insufficient information.
4. Preliminary Construction Intelligence
Where supported by the available modules, ArchAI connects design decisions with preliminary material quantities, BOQ preparation, and cost-oriented insights.
The broader objective is to reduce the disconnect between architectural design and construction planning, helping users understand the potential implications of their decisions before committing to execution.
Preliminary quantities and estimates remain subject to input quality, project specifications, current prices, and professional verification. They are not presented as substitutes for detailed quantity surveying or final procurement documents.
5. Dynamic CAD Automation Engine
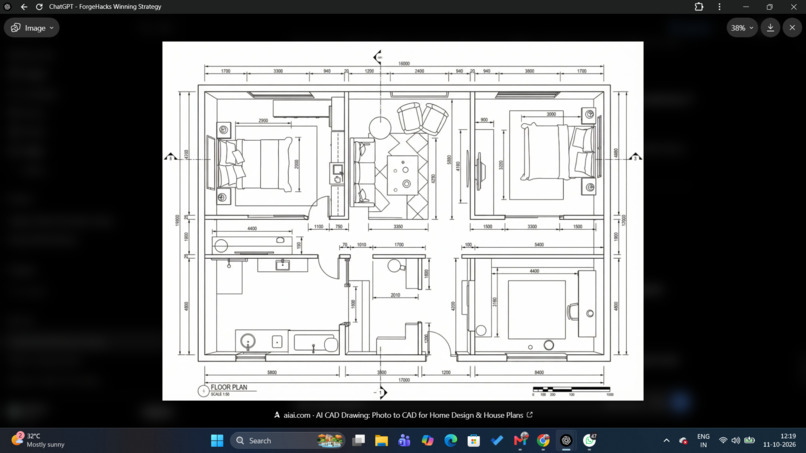
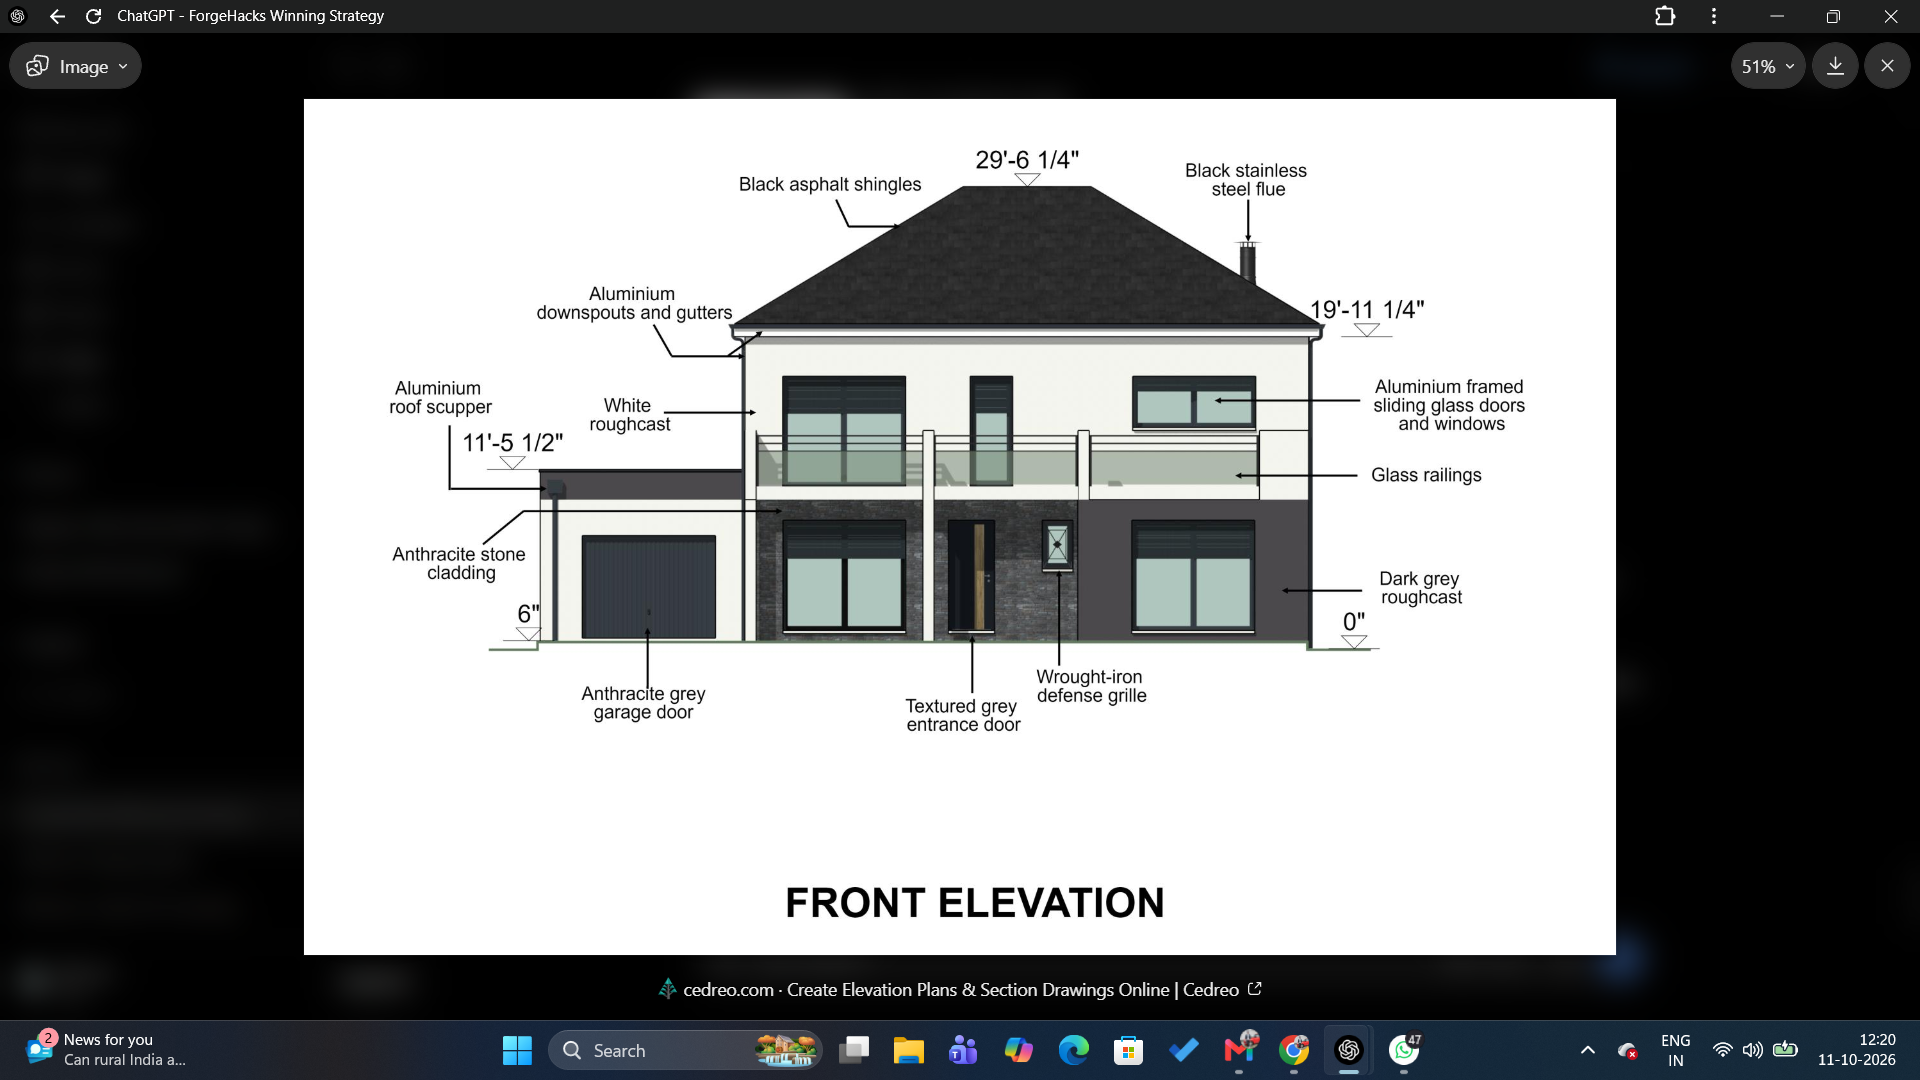
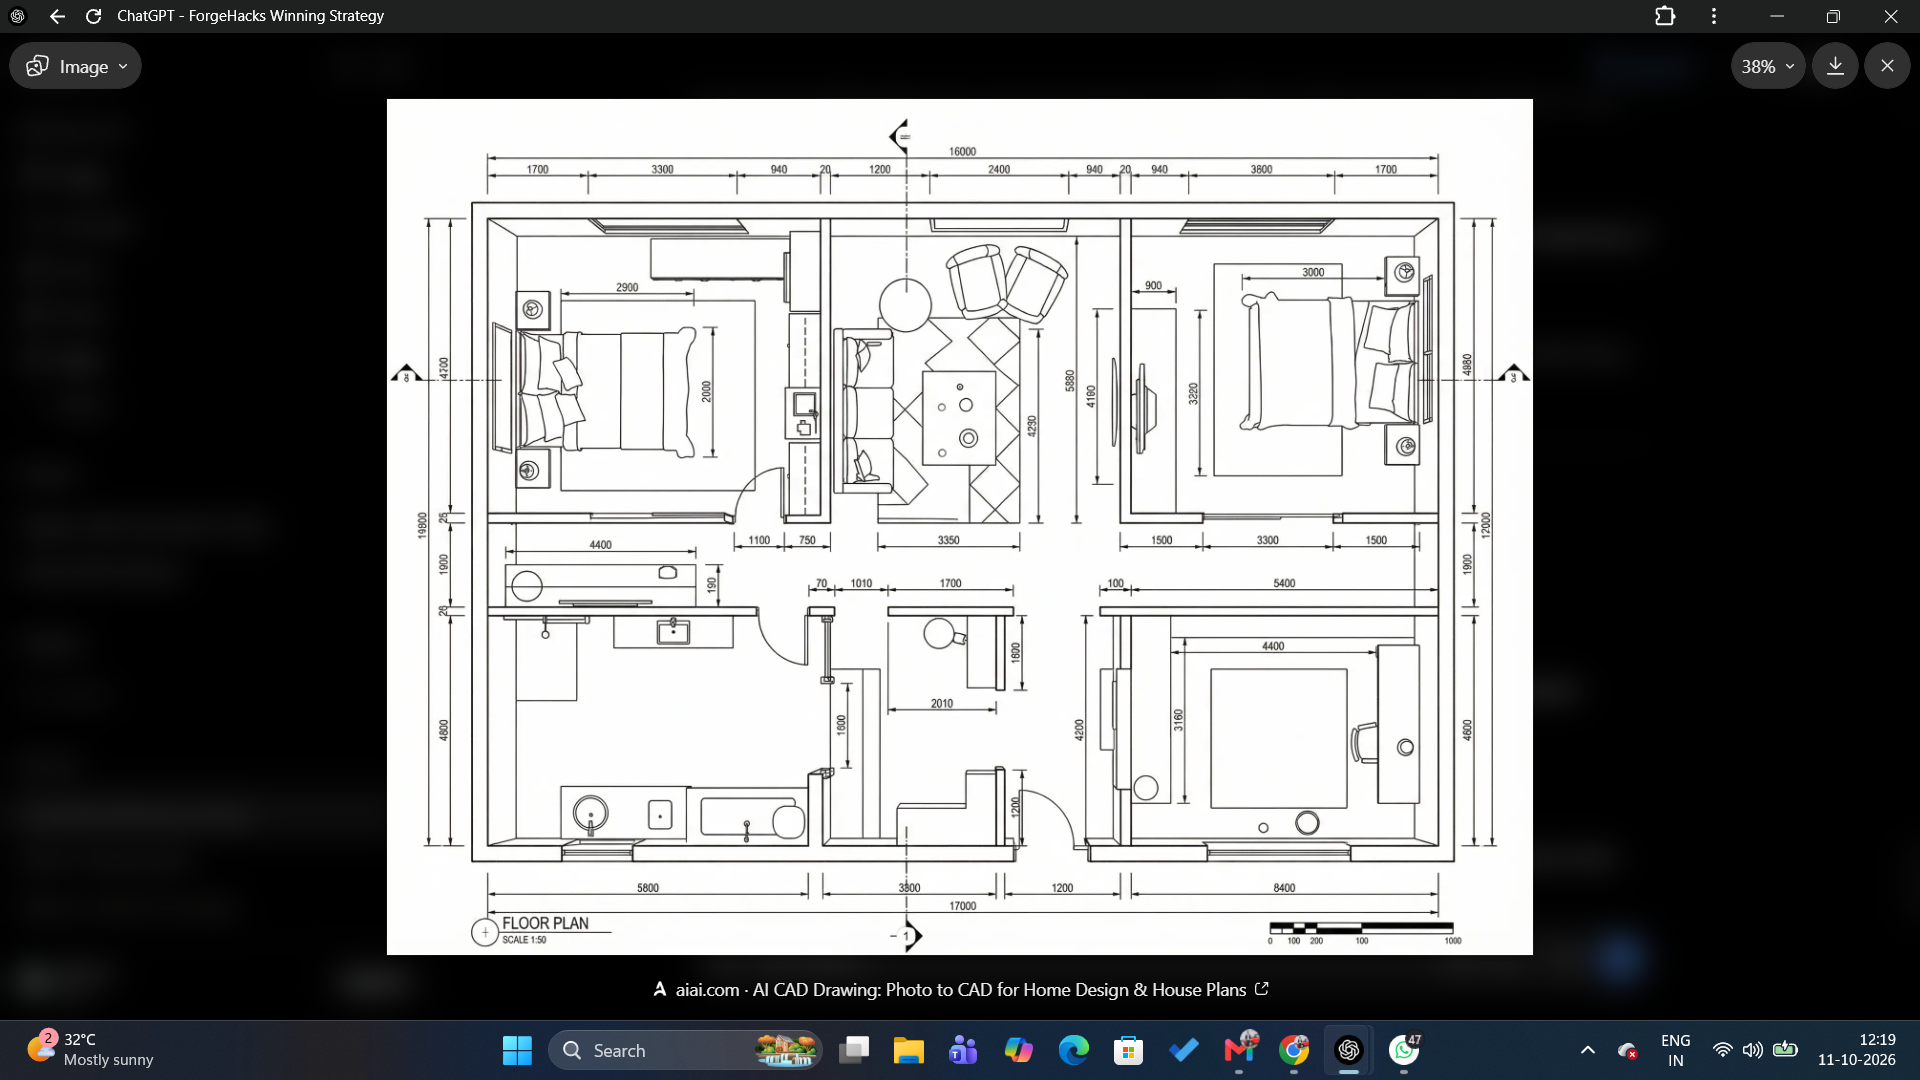
One of ArchAI's most important development priorities is a dynamic CAD automation engine that converts structured project inputs and accumulated project context into detailed, project-specific technical drawings.
Conventional drafting workflows can require repetitive manual work to transfer dimensions, room geometry, doors, windows, annotations, circulation, and other project parameters into drawing software. ArchAI aims to automate as much of this repetitive translation as reliably possible.
Rather than treating CAD as a separate downstream task, the intended engine will use the project's existing information to generate coordinated drawing outputs and systematically update them as requirements change.
Our objective is to generate extensive CAD documentation in seconds for supported workflows, reducing repetitive drafting effort and enabling professionals to spend more time on engineering judgement, refinement, and verification.
The long-term goal is context-driven CAD generation, in which technical documentation remains connected to the underlying project data instead of being recreated independently at every stage. Dependable production-grade output requires geometric consistency, dimensional validation, appropriate drawing standards, coordination checks, and professional review.
6. Refinement, Validation, and Professional Handoff
Project outputs must be evaluated against available constraints and information. Missing inputs, unresolved engineering questions, uncertain estimates, and items requiring specialist assessment should be explicitly identified.
Our objective is to establish a pathway from preliminary AI-assisted planning to structured, professionally reviewable project documentation.
What Makes ArchAI Different
ArchAI's central proposition is engineering-oriented integration rather than isolated content generation.
A conventional generative design tool may transform a prompt into a floor plan or architectural rendering. ArchAI aims to connect the decisions surrounding that output: what the user needs, what is known about the site, which assumptions remain unresolved, how design changes influence downstream considerations, and what information is required before a project can proceed.
Our approach rests on four principles:
1. Persistent project context
Relevant project information carries across the workflow, reducing the need to reconstruct the same context for every task.
2. Engineering-oriented orchestration
Architectural planning is connected to broader construction considerations instead of being treated as an isolated visual output.
3. Regional architectural intelligence
Our framework encompasses 20 architectural styles across 8 geographical regions of India, providing a foundation for regionally informed architectural exploration.
4. Context-driven automation
Our CAD development direction aims to convert project information into technical documentation, reduce repetitive drafting, and improve continuity between planning and documentation.
Together, these principles position ArchAI as a potential intelligence and coordination layer for the construction lifecycle.
Long-Term Vision: A Connected Construction Ecosystem
Our ambition extends beyond architectural planning software. We envision ArchAI evolving into an integrated platform connecting homeowners, architects, civil engineers, geotechnical experts, contractors, and other construction professionals.
1. AI Intelligence Combined with Human Expertise
We plan to build an in-house team and professional network of experienced architects, civil engineers, geotechnical specialists, and other relevant experts who can review project-specific outputs within their respective areas of competence.
AI will help organise information, prepare preliminary outputs, automate repetitive tasks, and accelerate coordination. Qualified professionals will provide engineering judgement, perform necessary verification, and issue certifications, seals, or approvals only where they are appropriately authorised under applicable regulations.
For homeowners, this could create a clearer pathway from initial requirements to professionally reviewed project documentation. For professionals, it could provide an environment to discover relevant projects, collaborate with clients, review project information, and manage their workflows more efficiently.
Our intended model is not AI replacing professional expertise. It is AI reducing repetitive work so that qualified professionals can concentrate on specialised analysis, verification, and accountable decisions.
2. Dynamic CAD as a Productivity Engine
We aim to make CAD automation a central part of ArchAI's engineering workflow.
By converting project requirements and structured context into coordinated drawings, the platform seeks to reduce repetitive drafting and the manual transfer of information between design stages. As project requirements evolve, the intended system would update supported drawing elements systematically, helping reduce avoidable rework.
The long-term objective is to deliver extensive, standards-aware technical documentation in seconds for supported cases, with validation and professional review before construction use.
3. A Marketplace for Homeowners and Professionals
ArchAI also aims to create a connected marketplace where homeowners can discover suitable architects, engineers, contractors, and other construction service providers, while professionals can find relevant projects and collaborate with prospective clients.
The platform could connect preliminary planning, technical documentation, professional verification, and service discovery within a common project environment.
This would help bridge the gap between understanding what needs to be built and finding the qualified people needed to design, verify, and execute it.
4. Construction Lifecycle Intelligence
Our longer-term roadmap extends from site understanding and architectural planning to dynamic CAD automation, professional verification, construction coordination, and eventually post-construction building operations.
We envision a system in which project information remains connected across these stages, creating greater continuity between design intent, technical documentation, professional decisions, and construction execution.
Challenges and Learnings
The central technical challenge is bridging generative AI with the precision, consistency, and accountability demanded by construction engineering.
A visually convincing output is not necessarily dimensionally accurate, structurally adequate, compliant with local regulations, or ready for execution. Reliable construction intelligence requires structured information, relevant knowledge, explicit constraints, geometric consistency, transparent assumptions, and validation appropriate to each discipline.
This has reinforced an important principle in our development: AI-generated outputs must remain distinguishable from verified engineering results. Structural safety, foundation design, geotechnical conclusions, regulatory approval, and construction-ready documentation require appropriate evidence, calculations, and qualified professional oversight.
We see this distinction not as a limitation of the vision, but as a fundamental requirement for building a responsible engineering platform.
What's Next
Our development priorities include strengthening the connections between architectural geometry, engineering systems, regional knowledge, regulatory guidance, quantity estimation, and cost intelligence.
We aim to advance dynamic CAD generation, improve consistency between design outputs and project parameters, introduce stronger constraint-validation mechanisms, and develop professional review and project-collaboration workflows.
As the platform matures, we intend to build the professional network and marketplace needed to connect homeowners with qualified experts and relevant construction services.
Our long-term goal is to transform ArchAI from an early-stage architectural intelligence platform into a comprehensive construction intelligence ecosystem that supports better-informed decisions throughout a building's lifecycle.
Our vision is to make the journey from an initial plot to a well-coordinated, professionally reviewed construction project faster, more transparent, and more intelligent.
ArchAI — Engineering Intelligence for the Construction Lifecycle.
Built With
- 3d-visualization
- architectural-design
- artificial-intelligence
- chromdb
- computer-vision
- construction-technology
- cost-estimation
- engineering-intelligence
- generation
- generetive-ai
- javascript
- knowledge-retrieval
- large-language-models
- node.js
- openai
- python
- react
- rest-api
- retrieval-augmented
- tailwindcss
- three.js
- typescript
- vite


Log in or sign up for Devpost to join the conversation.