-
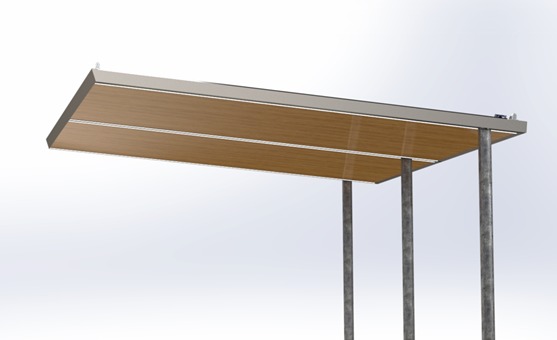
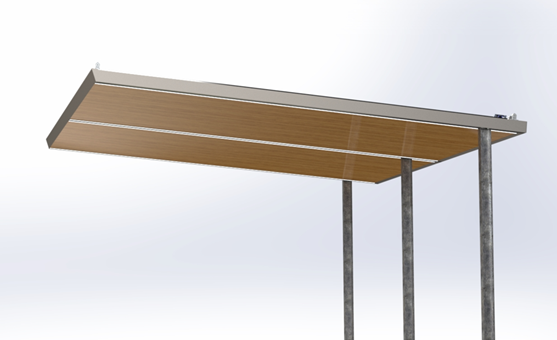
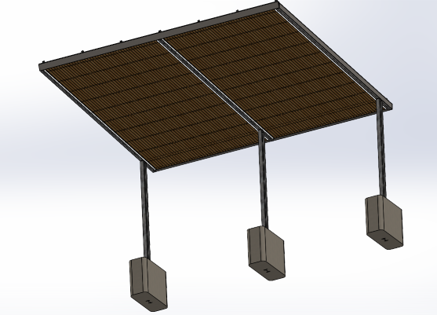
SolidWorks rendering (bottom view)
-
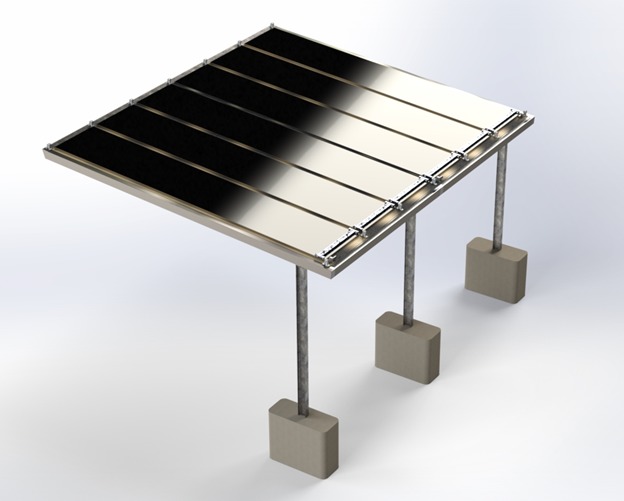
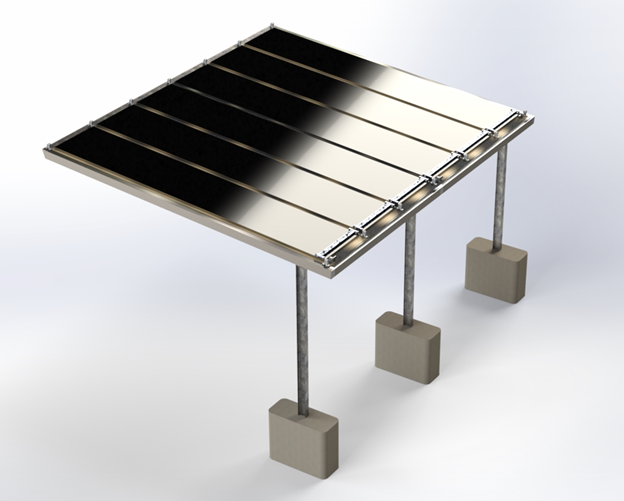
SolidWorks rendering (top view)
-
-
Inspiration
Solar carports have grown in popularity over the last decade with the commercializing of electric vehicles. They offer shade and an eco-friendly source of electricity used to charge these vehicles without the entirety of a garage structure. However, this lesser structure leaves the carport in greater danger of collapse in the event of knocking any of the support pillars, with are often not as structurally stable. Inspired by this problem, the Aperture Solar Carport leverages a cantilever approach to reduce this the risk of failure from user negligence. All the while maintaining the structural integrity to support normal Ontarian weather conditions and showcasing a minimalistic modern design.
What it does
- Supports the loading of the roof, 18 solar panels (maximizing the available surface area), and the added loading of 1.7 kPa of snow and 0.3 kPa of wind.
- Provides the effective coverage of two cars oriented side by side.
- Offers an automated snow removal mechanism that is non-abrasive to the solar panels and functions effectively under weather conditions.
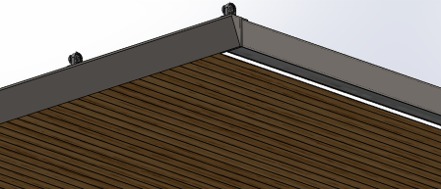
- Effectively drains rain with the slanted roof and eaves trough, as well a weather resistant roofing configuration.
How we built it
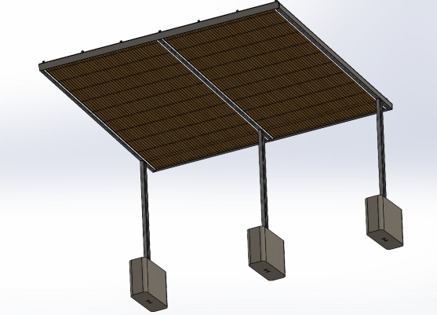
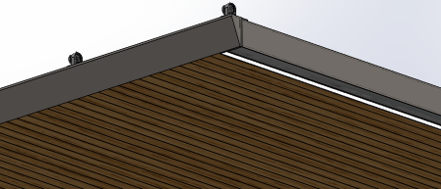
Following a structural analysis of the initial design, a 3D rendering of the individual parts and assembly of the design were produced used SolidWorks- all of which can be found linked.
Challenges we ran into
Some of the core challenges encountered in this project involved the structural analysis of the design. The slanted roof and various loading conditions had many factors to take into consideration, as well more complex geometry to consider. Ultimately, some of these challenges were overcome using generalized assumptions in order to produce the required results to continue with the progression of the project. Additionally, thinking of an innovate snow removal mechanism did take an extensive amount of iteration and brainstorming. It was important to consider how the mechanism would behave in the given conditions, which was the main challenge. Lastly, creating an aesthetic design that is still structurally sound was also an arduous task that various iterations and determining a design that would encompass the structural steel effectively.
Accomplishments that we're proud of
The appearance of the structure greatly improved across the iterative process and ultimately became a much more visually satisfying. The simplistic but modern design produces a sleek appearance will being not being overly costly with additional materials.
What we learned
We learnt that designing a minimal support structural that is sturdy and visually appealing involves very extensive planning and research.
What's next for Aperture Solar Carport
Going forward, we would want to work to avoid snow in the eaves troughs
Built With
- solidworks


Log in or sign up for Devpost to join the conversation.